
Living Room Design Photos with a Library, Limestone Floors, Marble Floors and Porcelain Floors
Refine by:
Budget
Sort by:Popular Today
1 - 20 of 1,040 photos
Item 1 of 4

 atelier daaa
Photo : Romain Ricard
This is an example of a large contemporary open concept living room in Paris with a library, white walls, marble floors, a standard fireplace, a stone fireplace surround, a wall-mounted tv and beige floor.
This is an example of a large contemporary open concept living room in Paris with a library, white walls, marble floors, a standard fireplace, a stone fireplace surround, a wall-mounted tv and beige floor.
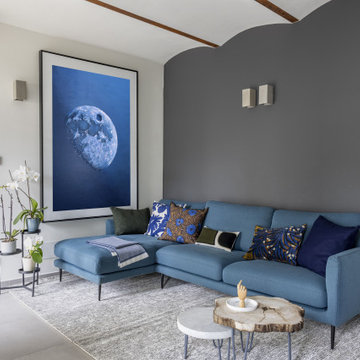
 ARCHISPRITZ
Inspiration for a contemporary living room with a library, grey walls, porcelain floors, a standard fireplace, a plaster fireplace surround, grey floor and panelled walls.

 manuarino architettura design comunicazione.
Foto di Gabriele Rivoli
Photo of an industrial open concept living room in Naples with a library, blue walls, porcelain floors, grey floor and no fireplace.
Photo of an industrial open concept living room in Naples with a library, blue walls, porcelain floors, grey floor and no fireplace.

 BOBO1325
‘Fleurassic Park’ is a collection born of magic and fantasy. Dinoflorous is a design for people who want more out of their wallpaper. They want art. They want intrigue. They want beauty. They want a statement. For the girls that love dinosaurs and the boys that love flowers. Gaze in wonder at the hand illustrated and painted elements allowing you to get lost within the story of this collection, let your imagination run wild. For those quirky interior spaces not just for children. Additional colourways coming soon.
Be brave. Be bold. Be wild. Be free. Be inspired.
All of our wallpapers are printed right here in the UK; printed on the highest quality substrate. With each roll measuring 52cms by 10 metres. This is a paste the wall product with a straight repeat. Due to the bespoke nature of our product we strongly recommend the purchase of a 17cm by 20cm sample through our shop, prior to purchase to ensure you are happy with the colours.

 Homa Création
This is an example of a large contemporary open concept living room in Other with a library, marble floors and wood.
 Volta_
Mid-sized scandinavian open concept living room in Other with a library, white walls, porcelain floors, a corner tv and beige floor.
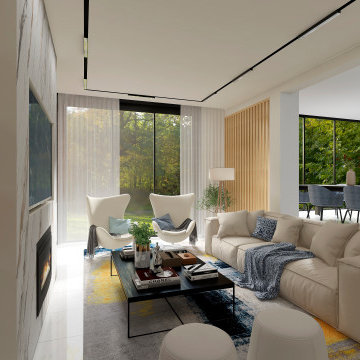
 Luis Sanandres Interiorismo
Inspiration for a large contemporary open concept living room in Other with a library, multi-coloured walls, porcelain floors, a wood stove, a metal fireplace surround, a wall-mounted tv, white floor, coffered and panelled walls.
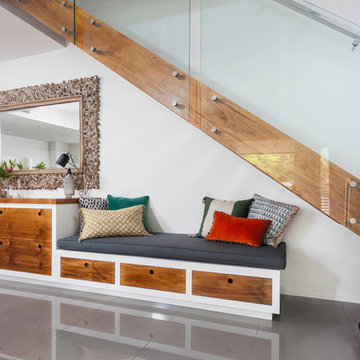
 Kim Black
Every inch of this compact townhouse in Hawthorne was used to maximise lifestyle. Custom cabinetry runs the length of the dead space under the stairs to increase storage (overflow from kitchen), display and seating in the home. The cabinetry also serves as a side board / buffet for the dining area when guests are visiting. All drawers are fully child proof lockable with a new baby in the home.
Photo's by Chez Watts
 diotti.com
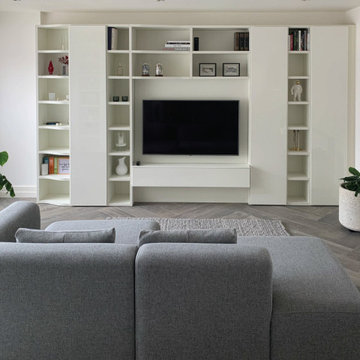
Progettazione Soggiorno - Dettaglio della parete attrezzata / libreria, foto Cliente
Inspiration for a large modern open concept living room in Belfast with white walls, porcelain floors, a wall-mounted tv, a library, no fireplace and brown floor.
Inspiration for a large modern open concept living room in Belfast with white walls, porcelain floors, a wall-mounted tv, a library, no fireplace and brown floor.
 Marco Tassiello Architetto
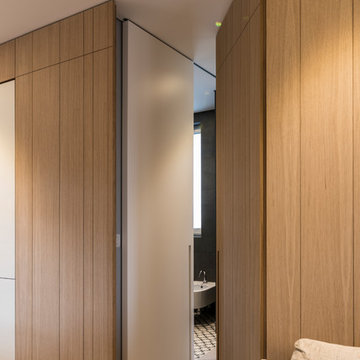
Inspiration for a mid-sized contemporary open concept living room in Bari with a library, grey walls, porcelain floors, a built-in media wall and grey floor.
 JFD - Juri Favilli Design

Il progetto ha riguardato un soggiorno moderno affrontato con un Design Sartoriale in una villetta in Monza e Brianza costruita pochissimo tempo prima, inizialmente arredata con vecchi mobili.
I proprietari si erano preso il tempo per riflettere prima di decidersi a risolvere questo ampio spazio. Quindi sono stato chiamato a dare questa risposta.
C’era bisogno di tanto spazio contenitivo, e c’era la necessità di portare più luce possibile nella parte dell’ingresso che era la più lontana dalle grandi porte-finestre.
Abbiamo risolto lo spazio con un vero e proprio intervento di cesello di arredi sartoriali, studiati su misura per avvolgere gli ambienti, creare funzioni, dare luce, caratterizzare e dare personalità alla casa.
Il tutto coronato da un tavolo gran protagonista della zona pranzo, con il suo aspetto minimale e la sua versatilità che ruotando di 90 gradi lo fa allungare per ospitare fino a 12 persone.
 Fontanesi Design

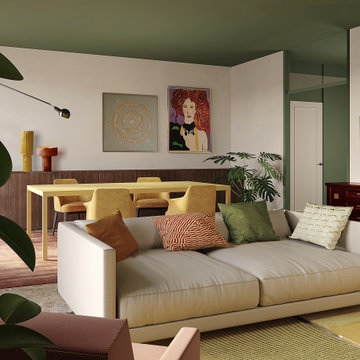
This is an example of a mid-sized eclectic loft-style living room in Rome with a library, white walls, marble floors, a built-in media wall and white floor.
 Rossana Pedrali
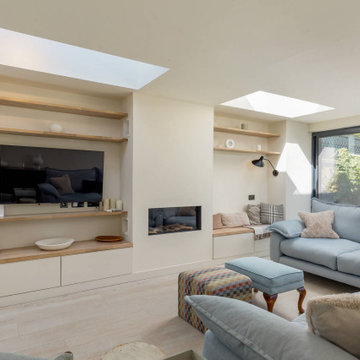
This is an example of a mid-sized contemporary open concept living room in Milan with a library, green walls, marble floors, a wall-mounted tv and beige floor.
 Fernandes Binns Architects Ltd

This Edinburgh Extension overbuilt the existing structure to create a large interconnecting space. The existing extension had a downstand beam which was removed to create a level ceiling. A gas fire was added, with bespoke storage to either side, and rooflights lining through with the new chimney breast. Floating oak shelves add warmth to the finishes.
 Liadesign
Liadesign

Design ideas for a large contemporary open concept living room with a library, multi-coloured walls, marble floors, a standard fireplace, a built-in media wall and multi-coloured floor.
Design ideas for a large contemporary open concept living room with a library, multi-coloured walls, marble floors, a standard fireplace, a built-in media wall and multi-coloured floor.
 BERN-ARD Intérieur
Les mots d'ordre pour concevoir ce salon étaient: harmonie, confort, espace, luxe, sérénité.
Le choix d'un mobilier de chez Roche Bobois

Inspiration for a large transitional open concept living room in Nice with a library, white walls, a freestanding tv, beige floor, marble floors and no fireplace.
Inspiration for a large transitional open concept living room in Nice with a library, white walls, a freestanding tv, beige floor, marble floors and no fireplace.
 BERN-ARD Intérieur
Les mots d'ordre pour concevoir ce salon étaient: harmonie, confort, espace, luxe, sérénité.
Le choix d'un mobilier de chez Roche Bobois
Photo of a large transitional open concept living room in Nice with a library, white walls, marble floors, no fireplace, a freestanding tv and beige floor.
Photo of a large transitional open concept living room in Nice with a library, white walls, marble floors, no fireplace, a freestanding tv and beige floor.
 Liadesign
Liadesign

Inspiration for a large contemporary open concept living room in Milan with a library, multi-coloured walls, marble floors, a standard fireplace, a built-in media wall and multi-coloured floor.
Inspiration for a large contemporary open concept living room in Milan with a library, multi-coloured walls, marble floors, a standard fireplace, a built-in media wall and multi-coloured floor.
 Caterina Martini
Fotorafie di Maurizio Splendore
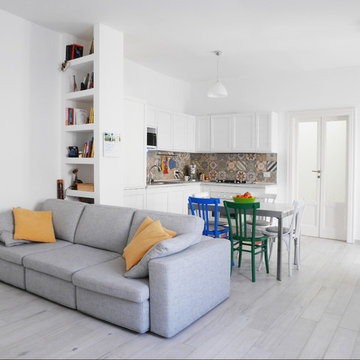
Photo of a mid-sized modern open concept living room in Milan with a library, white walls, porcelain floors and beige floor.
Photo of a mid-sized modern open concept living room in Milan with a library, white walls, porcelain floors and beige floor.
 Snug Kitchens
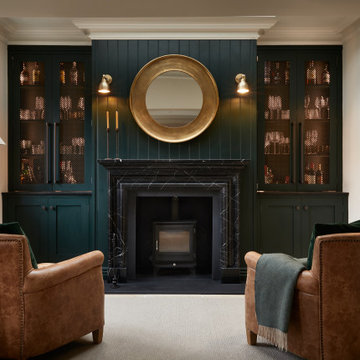
The brief for the whiskey room cabinetry was dark and elegant.
Deep green painted cabinetry, dramatic Caesarstone Vanilla Noir worktops, decadent Armac Martin Carlton Chocolate Bronze handles and bronze mesh fronts complete this sophisticated social hub.
1