
Living Room Design Photos with a Library, Limestone Floors, Concrete Floors and Porcelain Floors
Refine by:
Budget
Sort by:Popular Today
1 - 20 of 1,288 photos
Item 1 of 4
 Clear View Tech Ltd
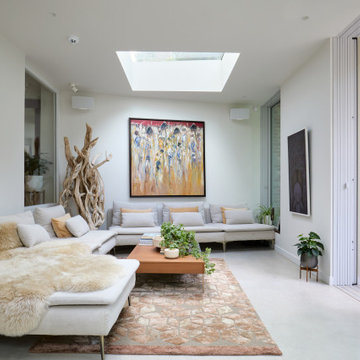
Pocket doors create a seamless indoor–outdoor flow, opening the room to garden views while allowing privacy when needed. A clean media wall pairs on-wall Sonos audio with Samsung The Frame, blending entertainment with art. A rotating mount enables both landscape TV viewing and portrait art display, elevating the gallery feel.
Minimal, calm, and flexible—an ideal space to relax and take in the surroundings.
 ARCHISPRITZ
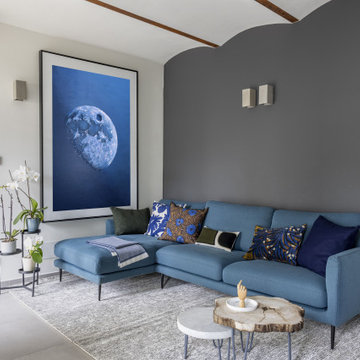
Inspiration for a contemporary living room with a library, grey walls, porcelain floors, a standard fireplace, a plaster fireplace surround, grey floor and panelled walls.
 User
UserPhilippe Billard

This is an example of a small scandinavian open concept living room in Paris with a library, white walls, concrete floors, no fireplace, a freestanding tv and grey floor.
This is an example of a small scandinavian open concept living room in Paris with a library, white walls, concrete floors, no fireplace, a freestanding tv and grey floor.
 Danny Broe Architect
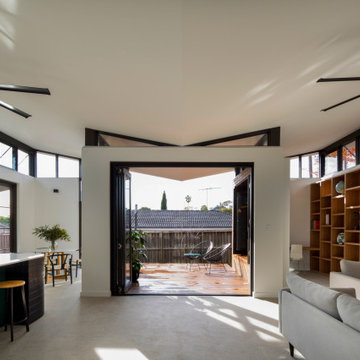
This is an example of a large contemporary open concept living room in Sydney with a library, white walls, a built-in media wall, concrete floors, no fireplace and grey floor.

 manuarino architettura design comunicazione.
Foto di Gabriele Rivoli
Photo of an industrial open concept living room in Naples with a library, blue walls, porcelain floors, grey floor and no fireplace.
Photo of an industrial open concept living room in Naples with a library, blue walls, porcelain floors, grey floor and no fireplace.

 Costa Calsamiglia Arquitecte
mIR House, Sant Fost de Campsentelles - Fotografía: Marcela Grassi
Design ideas for a large modern open concept living room in Barcelona with a library, white walls, concrete floors, a corner fireplace and a freestanding tv.
Design ideas for a large modern open concept living room in Barcelona with a library, white walls, concrete floors, a corner fireplace and a freestanding tv.

 The House Architects
A stunning modern extension transforms this south-facing period home with a spacious open-plan kitchen, dining, and living area. The design maximises natural light and strengthens the connection between indoor spaces and the garden. A carefully crafted covered canopy softens the intensity of the southern sun, and with bi-fold doors creates a comfortable transition between inside and out. With increased ceiling heights and strategically placed roof lights, the extension feels bright and expansive, offering framed views of trees and sky that enrich the new family living space.

 kühnlein architekten GmbH
Wohnhaus mit großzügiger Glasfassade, offenem Wohnbereich mit Kamin und Bibliothek. Fließender Übergang zwischen Innen und Außenbereich.
Außergewöhnliche Stahltreppe mit Glasgeländer.
Fotograf: Ralf Dieter Bischoff

 Projet Wabi-sabi
Projet de Tiny House sur les toits de Paris, avec 17m² pour 4 !
This is an example of a small asian loft-style living room in Paris with a library, concrete floors, white floor, wood and wood walls.
This is an example of a small asian loft-style living room in Paris with a library, concrete floors, white floor, wood and wood walls.

 studio falù
Ⓒ rainer blunk
Design ideas for an expansive contemporary living room in Stuttgart with a library, grey walls and concrete floors.
Design ideas for an expansive contemporary living room in Stuttgart with a library, grey walls and concrete floors.

 WISP Architects
Contemporary open concept living room in Milan with a library, white walls, concrete floors and beige floor.

 Volta_
Mid-sized scandinavian open concept living room in Other with a library, white walls, porcelain floors, a corner tv and beige floor.

 DiMase Architects
Industrial loft-style living room in Melbourne with a library, white walls and concrete floors.

 Paul Craig Photography
Paul Craig ©Paul Craig 2014 All Rights Reserved. Interior Design - Trunk Creative
Photo of an industrial open concept living room in London with a library, white walls, concrete floors and no fireplace.
Photo of an industrial open concept living room in London with a library, white walls, concrete floors and no fireplace.

 Mitsuori Architects
Photograph by Michael Kai
Design ideas for a mid-sized contemporary open concept living room in Melbourne with a library, white walls, concrete floors, a standard fireplace and a metal fireplace surround.
Design ideas for a mid-sized contemporary open concept living room in Melbourne with a library, white walls, concrete floors, a standard fireplace and a metal fireplace surround.

 Maison claire clerc - Décoratrice d'intérieur
Nous avons repensé l’agencement du séjour pour le rendre plus ouvert, favorisant ainsi la création d’un espace de vie convivial et modulable, idéal pour les réunions familiales ou les moments de détente.
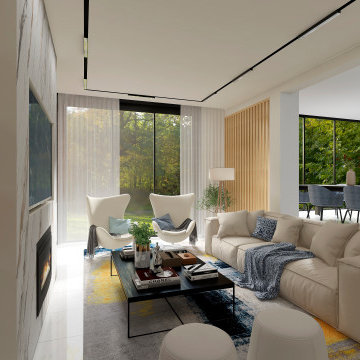
 Luis Sanandres Interiorismo
Inspiration for a large contemporary open concept living room in Other with a library, multi-coloured walls, porcelain floors, a wood stove, a metal fireplace surround, a wall-mounted tv, white floor, coffered and panelled walls.
 Kim Black
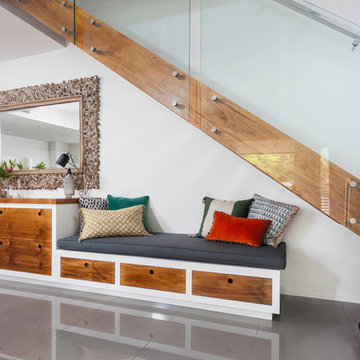
Every inch of this compact townhouse in Hawthorne was used to maximise lifestyle. Custom cabinetry runs the length of the dead space under the stairs to increase storage (overflow from kitchen), display and seating in the home. The cabinetry also serves as a side board / buffet for the dining area when guests are visiting. All drawers are fully child proof lockable with a new baby in the home.
Photo's by Chez Watts

 CDC Studio
View form the main living space out onto the common beyond. The polished concrete floor with underfloor heating powered by the new ASHP. A Bioethanol fire to offer comfort and atmosphere in the winter months. Bespoke joinery wall with seating niches and oak bench seating to the btoom
 diotti.com
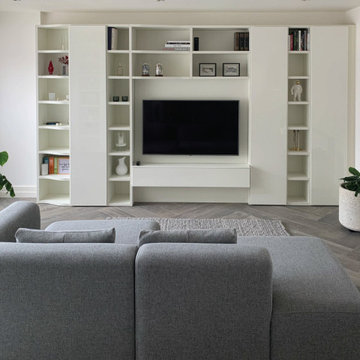
Progettazione Soggiorno - Dettaglio della parete attrezzata / libreria, foto Cliente
Inspiration for a large modern open concept living room in Belfast with white walls, porcelain floors, a wall-mounted tv, a library, no fireplace and brown floor.
Inspiration for a large modern open concept living room in Belfast with white walls, porcelain floors, a wall-mounted tv, a library, no fireplace and brown floor.
1