
Red, Purple, White Living Room Design Photos with Grey Walls
Refine by:
Budget
Sort by:Popular Today
1 - 20 of 3,288 photos
Item 1 of 5

 A Designer's Life
Design ideas for a contemporary open concept living room in Sydney with grey walls, concrete floors, a ribbon fireplace and grey floor.

 Alison Hammond Photography
This is an example of a midcentury living room in London with grey walls and dark hardwood floors.

 Simpson & Voyle
This image features the main reception room, designed to exude a sense of formal elegance while providing a comfortable and inviting atmosphere. The room’s interior design is a testament to the intent of the company to blend classic elements with contemporary style.
At the heart of the room is a traditional black marble fireplace, which anchors the space and adds a sense of grandeur. Flanking the fireplace are built-in shelving units painted in a soft grey, displaying a curated selection of decorative items and books that add a personal touch to the room. The shelves are also efficiently utilized with a discreetly integrated television, ensuring that functionality accompanies the room's aesthetics.
Above, a dramatic modern chandelier with cascading white elements draws the eye upward to the detailed crown molding, highlighting the room’s high ceilings and the architectural beauty of the space. Luxurious white sofas offer ample seating, their clean lines and plush cushions inviting guests to relax. Accent armchairs with a bold geometric pattern introduce a dynamic contrast to the room, while a marble coffee table centers the seating area with its organic shape and material.
The soft neutral color palette is enriched with textured throw pillows, and a large area rug in a light hue defines the seating area and adds a layer of warmth over the herringbone wood flooring. Draped curtains frame the window, softening the natural light that enhances the room’s airy feel.
This reception room reflects the company’s design philosophy of creating spaces that are timeless and refined, yet functional and welcoming, showcasing a commitment to craftsmanship, detail, and harmonious design.
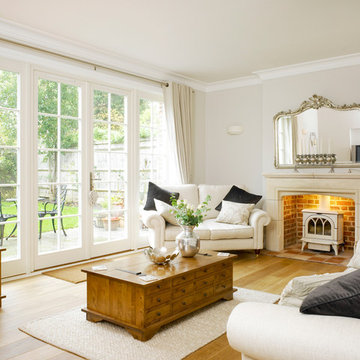
 Bereco Windows & Doors
Inspiration for a traditional living room in Manchester with grey walls and a wood stove.

 Turner Pocock
Photo of a small contemporary enclosed living room in London with grey walls, no fireplace and no tv.

 FNSHD Studio
Design ideas for a mid-sized modern formal enclosed living room in London with grey walls, light hardwood floors, no fireplace, a built-in media wall and grey floor.
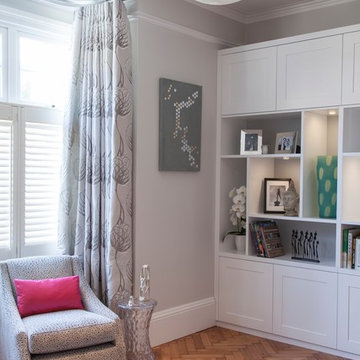
 Caroline Browne Interior Design
Earl Smith Photography
Photo of a mid-sized modern enclosed living room in London with grey walls, medium hardwood floors, no tv and brown floor.
Photo of a mid-sized modern enclosed living room in London with grey walls, medium hardwood floors, no tv and brown floor.
 &Eve Interior Design Limited
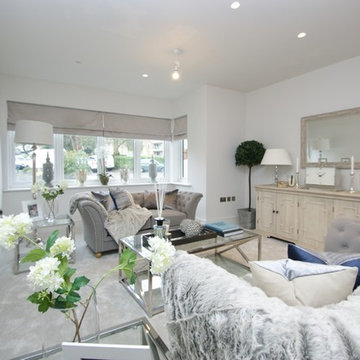
Design ideas for a mid-sized modern formal enclosed living room in Berkshire with grey walls, carpet and grey floor.
 Donna Guyler Design

Living Room, Joinery Design by Donna Guyler Design
Design ideas for a mid-sized scandinavian open concept living room in Gold Coast - Tweed with grey walls and vinyl floors.
Design ideas for a mid-sized scandinavian open concept living room in Gold Coast - Tweed with grey walls and vinyl floors.
 Chris Murphy

This is an example of a small contemporary enclosed living room in London with grey walls, light hardwood floors, a standard fireplace, a stone fireplace surround and grey floor.
 Thomas Coombes Interior Design
Alison Hammond

Photo of a mid-sized transitional formal enclosed living room in Surrey with a standard fireplace, a stone fireplace surround, no tv, grey floor, grey walls and carpet.
Photo of a mid-sized transitional formal enclosed living room in Surrey with a standard fireplace, a stone fireplace surround, no tv, grey floor, grey walls and carpet.
 Chris Snook
Chris Snook Photography

Photo of a contemporary living room in London with grey walls and a wall-mounted tv.
Photo of a contemporary living room in London with grey walls and a wall-mounted tv.

 uniquehomestays
Photo of a mid-sized country open concept living room in Hampshire with grey walls, dark hardwood floors, a wood stove, a plaster fireplace surround, a freestanding tv and vaulted.
 Mi Designer Styling

Inspiration for a mid-sized transitional enclosed living room in Sydney with a library, grey walls, laminate floors, no tv and brown floor.
 dRAW Architecture
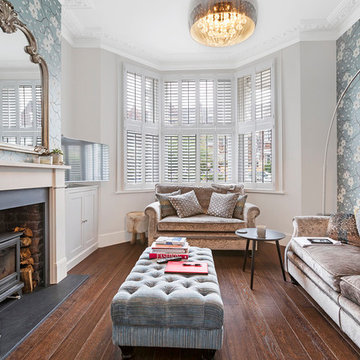
Small transitional living room in London with grey walls, a wood stove, a brick fireplace surround, brown floor, dark hardwood floors and a freestanding tv.
 Sara Slade | Interior Design

The client wanted to update this Victorian Sitting Room into a calm and contemporary space that allowed their art to really shine. With the help of our specialist decorating team we came up with a bespoke concrete finish that was the perfect grey with enough warmth in it. The white woodwork in the room was actually a pale stone colour that was softer than a standard white paint.
 AJK Architecture & Design Ltd

Design ideas for a large transitional open concept living room in London with grey walls, a wood stove, a metal fireplace surround, a freestanding tv and grey floor.
 Go Modern Furniture

Furnish were instructed to initiate a complete design and source for a beautiful Regency apartment in Cheltenham.
The open plan kitchen, dining & sitting room was a delight to work with and the original Georgian architecture offered high ceilings, hand sculpted coving and working shutters. Recognising the need for consistency of design throughout the three separate areas the client requested a balanced combination of luxury and calm with an injection of edginess and colour.
Accent mustard yellows and punches of blues and pinks were chosen carefully to work with the other rooms in the apartment.
Seen here are the Saba New York Suite Sofa, Bonaldo Nikos Armchair & Bonaldo Lars Sofa.
Also seen here is a large-scale sculptural pendant by MARTIN HUXFORD that floats elegantly over the living area, grounding the symmetry and proportions of the overall space. A rug by RIVIERE RUGS and artwork by MIRANDA CARTER were also commissioned by Furnish. The calm and softness of the living space deliberately juxtaposes with the monotone, angular dining and kitchen area with its geometric dining table, chairs and floor lamp by TOM FAULKNER whilst subtly drawing on similar visual queues between the three areas.
For further information on the Bonaldo Sofa & Armchairs & the Saba Italia Sofa please contact Go Modern on 020 7731 9540.
Or, for full details of this beautiful project please contact Furnish Interior Design on 01242 323 828.
 Shanade McAllister-Fisher Design
Photo by Nathalie Priem

Design ideas for a scandinavian living room in Other with grey walls.
Design ideas for a scandinavian living room in Other with grey walls.
 MMM Architects Ltd

bespoke joinery
pocket door
wooden ladder
This is an example of a mid-sized transitional formal open concept living room in London with grey walls, light hardwood floors and no tv.
This is an example of a mid-sized transitional formal open concept living room in London with grey walls, light hardwood floors and no tv.
1