
Open Concept Living Room Design Photos with Light Hardwood Floors, Concrete Floors and Brick Walls
Refine by:
Budget
Sort by:Popular Today
1 - 20 of 250 photos
Item 1 of 5
 Charles Maccora Design
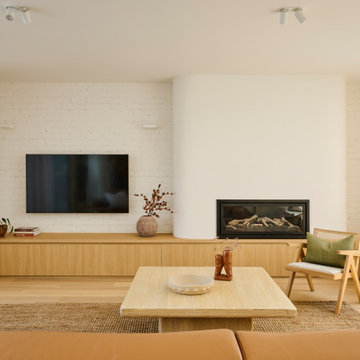
Inspiration for a mid-sized contemporary open concept living room in Geelong with white walls, light hardwood floors, a wall-mounted tv, brick walls, a ribbon fireplace and beige floor.
 Robert Rhodes Architecture + Interiors

Whitecross Street is our renovation and rooftop extension of a former Victorian industrial building in East London, previously used by Rolling Stones Guitarist Ronnie Wood as his painting Studio.
Our renovation transformed it into a luxury, three bedroom / two and a half bathroom city apartment with an art gallery on the ground floor and an expansive roof terrace above.

 MATTEO MARTINI ARCHITETTO
La cucina presenta un blocco a parte attrezzato e un'isola, che si può utilizzare anche come piano snack.
.
Photo of a small mediterranean open concept living room in Milan with light hardwood floors, exposed beam, vaulted, wood, white walls, no fireplace and brick walls.
Photo of a small mediterranean open concept living room in Milan with light hardwood floors, exposed beam, vaulted, wood, white walls, no fireplace and brick walls.
 The Little Brick Studio

Inspiration for an industrial open concept living room in Melbourne with white walls, concrete floors, a hanging fireplace, a wall-mounted tv, grey floor and brick walls.

 Mihaly Slocombe
Weather House is a bespoke home for a young, nature-loving family on a quintessentially compact Northcote block.
Our clients Claire and Brent cherished the character of their century-old worker's cottage but required more considered space and flexibility in their home. Claire and Brent are camping enthusiasts, and in response their house is a love letter to the outdoors: a rich, durable environment infused with the grounded ambience of being in nature.
From the street, the dark cladding of the sensitive rear extension echoes the existing cottage!s roofline, becoming a subtle shadow of the original house in both form and tone. As you move through the home, the double-height extension invites the climate and native landscaping inside at every turn. The light-bathed lounge, dining room and kitchen are anchored around, and seamlessly connected to, a versatile outdoor living area. A double-sided fireplace embedded into the house’s rear wall brings warmth and ambience to the lounge, and inspires a campfire atmosphere in the back yard.
Championing tactility and durability, the material palette features polished concrete floors, blackbutt timber joinery and concrete brick walls. Peach and sage tones are employed as accents throughout the lower level, and amplified upstairs where sage forms the tonal base for the moody main bedroom. An adjacent private deck creates an additional tether to the outdoors, and houses planters and trellises that will decorate the home’s exterior with greenery.
From the tactile and textured finishes of the interior to the surrounding Australian native garden that you just want to touch, the house encapsulates the feeling of being part of the outdoors; like Claire and Brent are camping at home. It is a tribute to Mother Nature, Weather House’s muse.
 Green Sheep Collective

‘Oh What A Ceiling!’ ingeniously transformed a tired mid-century brick veneer house into a suburban oasis for a multigenerational family. Our clients, Gabby and Peter, came to us with a desire to reimagine their ageing home such that it could better cater to their modern lifestyles, accommodate those of their adult children and grandchildren, and provide a more intimate and meaningful connection with their garden. The renovation would reinvigorate their home and allow them to re-engage with their passions for cooking and sewing, and explore their skills in the garden and workshop.
 AFstudio S.L. | Adriana Flores Arquitecta

Reforma integral de piso en Barcelona, en proceso de obra, con ampliación del salón y cambio completo de la distribución de la cocina, el reto consistió en reubicar la cocina y ampliarla hacia el salón, para hacerla parte fundamental de las zonas comunes de la vivienda. Utilizando colores vivos y materiales nobles, otorgamos a la propuesta una calidez y armonía ideal para la familia que habitará la vivienda. Pronto tendremos fotos del resultado.
El coste del proyecto incluye:
- Diseño Arquitectónico y propuesta renderizada
- Planos y Bocetos
- Tramitación de permisos y licencias
- Mano de Obra y Materiales
- Gestión y supervisión de la Obra
 Black and Milk | Interior Design | London

See https://blackandmilk.co.uk/interior-design-portfolio/ for more details.
 Stewart Nicholson Architects

A complete modernisation and refit with garden improvements included new kitchen, bathroom, finishes and fittings in a modern, contemporary feel. A large ground floor living / dining / kitchen extension was created by excavating the existing sloped garden. A new double bedroom was constructed above one side of the extension, the house was remodelled to open up the flow through the property.
Project overseen from initial design through planning and construction.
 Danielle Lancaster Interiors

A minimal black and copper kitchen palette meets a colourful living space filled with texture, to create warmth and cosiness within an open plan extension. Mid-century modern furniture, feature lighting and varied planters bring personality and points of interest to the space.
 Claridge Construction

Photo of a large formal open concept living room in Adelaide with white walls, light hardwood floors, a ribbon fireplace, a brick fireplace surround, a wall-mounted tv, brown floor and brick walls.
 Delion tapissier décorateur

This is an example of a mid-sized midcentury open concept living room in Other with light hardwood floors, a wood stove, no tv, beige floor and brick walls.
 MATTEO MARTINI ARCHITETTO

Foto di dettaglio: mattone a vista con striscia a led.
This is an example of a small scandinavian open concept living room in Milan with white walls, light hardwood floors, no fireplace, exposed beam and brick walls.
This is an example of a small scandinavian open concept living room in Milan with white walls, light hardwood floors, no fireplace, exposed beam and brick walls.
 MAKING THE WORLD BEAUTIFUL

Modern and cozy living room with sliding doors.
Inspiration for a mid-sized victorian open concept living room in London with a library, light hardwood floors, recessed and brick walls.
Inspiration for a mid-sized victorian open concept living room in London with a library, light hardwood floors, recessed and brick walls.

 User
UserOpened the main space into a living space, kitchen diner with dual aspect windows. Keeping a hairy flow thru-out
This is an example of a large modern open concept living room in Sussex with white walls, light hardwood floors, no fireplace, a brick fireplace surround, no tv, beige floor, coffered and brick walls.
This is an example of a large modern open concept living room in Sussex with white walls, light hardwood floors, no fireplace, a brick fireplace surround, no tv, beige floor, coffered and brick walls.

 Brickworks Building Products
Photo of an industrial open concept living room in Sydney with white walls, concrete floors, grey floor, vaulted and brick walls.
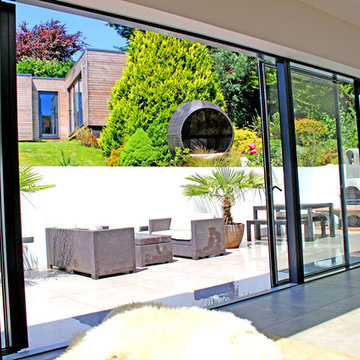 Stewart Nicholson Architects
A complete modernisation and refit with garden improvements included new kitchen, bathroom, finishes and fittings in a modern, contemporary feel. A large ground floor living / dining / kitchen extension was created by excavating the existing sloped garden. A new double bedroom was constructed above one side of the extension, the house was remodelled to open up the flow through the property.
Project overseen from initial design through planning and construction.

 ÀMBIT ARQUITECTES SLP
This is an example of a large industrial open concept living room in Barcelona with red walls, concrete floors, blue floor, vaulted and brick walls.

 Weave Interiors
The tall chimney breast stands between two large windows. The log burner creates a cosy focal point in this seating area, surrounded by windows that make the most of the natural beauty of the location.
 Flore Huguet Intérieurs

Salon avec grand mural bleu et poêle au centre, avec écran de retro projection caché
Large transitional open concept living room in Paris with a library, blue walls, light hardwood floors, a wood stove, no tv, beige floor and brick walls.
Large transitional open concept living room in Paris with a library, blue walls, light hardwood floors, a wood stove, no tv, beige floor and brick walls.
1