
Open Concept Living Room Design Photos with Medium Hardwood Floors, a Two-sided Fireplace and Beige Floor
Refine by:
Budget
Sort by:Popular Today
1 - 20 of 28 photos
Item 1 of 5

 Tommaso Giunchi Architetti
Zona salotto: Collegamento con la zona cucina tramite porta in vetro ad arco. Soppalco in legno di larice con scala retrattile in ferro e legno. Divani realizzati con materassi in lana. Travi a vista verniciate bianche. Camino passante con vetro lato sala. Proiettore e biciclette su soppalco. La parete in legno di larice chiude la cabina armadio.
 KJUBiK iNNENARCHiTEKTUR
Kühnapfel Fotografie

Photo of a large contemporary formal open concept living room in Berlin with medium hardwood floors, a two-sided fireplace, white walls, a wall-mounted tv, a plaster fireplace surround and beige floor.
Photo of a large contemporary formal open concept living room in Berlin with medium hardwood floors, a two-sided fireplace, white walls, a wall-mounted tv, a plaster fireplace surround and beige floor.
 Nook Architects
Yago Partal

Mediterranean formal open concept living room in Barcelona with white walls, medium hardwood floors, a two-sided fireplace and beige floor.
Mediterranean formal open concept living room in Barcelona with white walls, medium hardwood floors, a two-sided fireplace and beige floor.
 uniquehomestays.com

Expansive country open concept living room in Surrey with a music area, white walls, medium hardwood floors, a two-sided fireplace, a stone fireplace surround and beige floor.

Design ideas for an expansive country open concept living room in Surrey with a music area, white walls, medium hardwood floors, a two-sided fireplace, a stone fireplace surround and beige floor.
 Studio Seventy Four
Photography by Studio Galea

Inspiration for a large contemporary formal open concept living room in Perth with medium hardwood floors, a two-sided fireplace, a stone fireplace surround, a wall-mounted tv, beige floor and beige walls.
Inspiration for a large contemporary formal open concept living room in Perth with medium hardwood floors, a two-sided fireplace, a stone fireplace surround, a wall-mounted tv, beige floor and beige walls.
 HOOOME
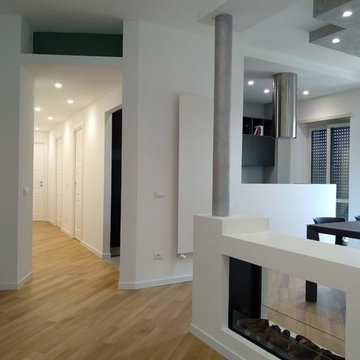
Inspiration for a mid-sized modern open concept living room in Rome with medium hardwood floors, a two-sided fireplace, a plaster fireplace surround, a wall-mounted tv, beige floor and white walls.
 Ana Popovici Design

We have been approached by a lovely couple to help them design their new house.
The concept has been created having in mind the character of the house, revealing a minimalist design but at the same time warmth and vibrancy.
The space has been configured to highlight the multiple number of windows, that allow an ample amount of natural light in.
Key features include subtle accent lights that highlight the linen texture of the curtains.
As you enter the room, the eye is drawn by the intriguing art pieces in the room. Above the fireplace is a work by Jon Tonks - 'Double Fleece' from @jameshymangallery and the large piece to the back of the room is a photograph of 'Infinity column' of Brancusi from @galerie_negroponte
Designing this house, our aim was to create a harmonious and balanced space, defined by the naturalness of the materials & textures used throughout.
 Personalk
PROYECTO
Diseño y reforma integral
ARQUITECTOS E INTERIORISTAS
Personalk
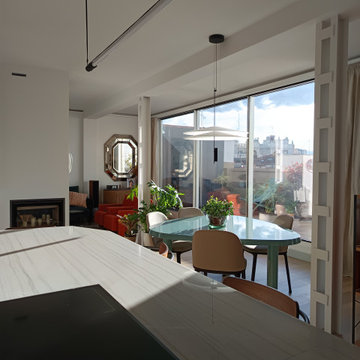
Realizamos el diseño , la obra y amueblamiento de esta casa
LOCALIZACIÓN
Madrid, España.
 The Old Green Corner
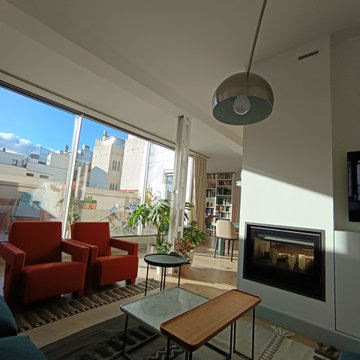
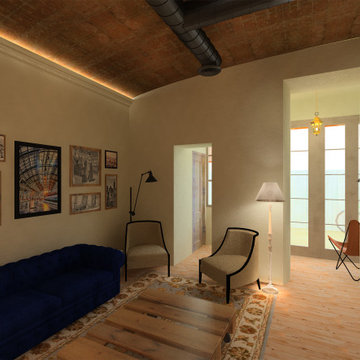
Inspiration for a mid-sized industrial open concept living room in Other with beige walls, medium hardwood floors, a two-sided fireplace, a metal fireplace surround, a wall-mounted tv and beige floor.
 Lúrae Studio
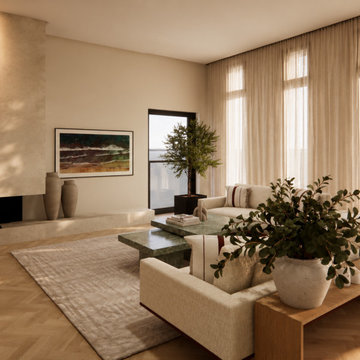
A wider view of the same living room shows floor-to-ceiling sheer curtains running the length of the window wall, with a green stone coffee table and a timber console styled with framed photos and greenery. The plaster fireplace and coastal artwork anchor the room, part of this Port Elliot coastal build.
 Personalk
PROYECTO
Diseño y reforma integral
ARQUITECTOS E INTERIORISTAS
Personalk
Realizamos el diseño , la obra y amueblamiento de esta casa
LOCALIZACIÓN
Madrid, España.
 HOOOME
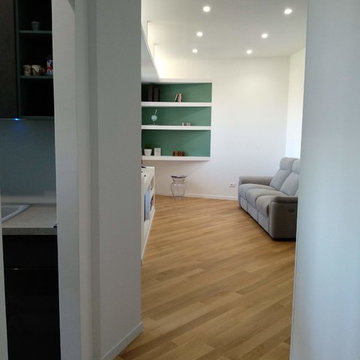
Design ideas for a mid-sized modern open concept living room in Rome with white walls, medium hardwood floors, a two-sided fireplace, a plaster fireplace surround, a wall-mounted tv and beige floor.

 Studio INTEGRATE
Large open concept living room in London with grey walls, medium hardwood floors, a two-sided fireplace, a concrete fireplace surround, a built-in media wall, beige floor and recessed.
 Tommaso Giunchi Architetti
Zona salotto: Soppalco in legno di larice con scala retrattile in ferro e legno. Divani realizzati con materassi in lana. Travi a vista verniciate bianche. La parete in legno di larice chiude la cabina armadio.
Sala pranzo con tavolo Santa&Cole e sedie cappellini. Libreria sullo sfondo realizzata con travi in legno da cantiere. Pouf Cappellini.
 Tommaso Giunchi Architetti
Zona salotto: Collegamento con la zona cucina tramite porta in vetro ad arco. Soppalco in legno di larice con scala retrattile in ferro e legno. Divani realizzati con materassi in lana. Travi a vista verniciate bianche. Camino passante con vetro lato sala. Proiettore e biciclette su soppalco. La parete in legno di larice chiude la cabina armadio.
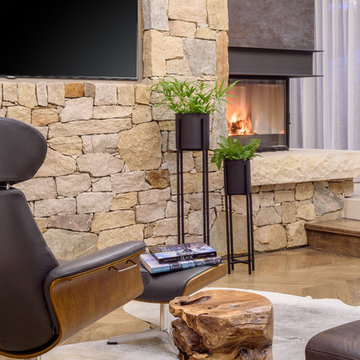 Studio Seventy Four
Photography by Studio Galea
Design ideas for a large transitional open concept living room in Perth with white walls, medium hardwood floors, a two-sided fireplace, a stone fireplace surround, a wall-mounted tv and beige floor.
Design ideas for a large transitional open concept living room in Perth with white walls, medium hardwood floors, a two-sided fireplace, a stone fireplace surround, a wall-mounted tv and beige floor.
 HOOOME
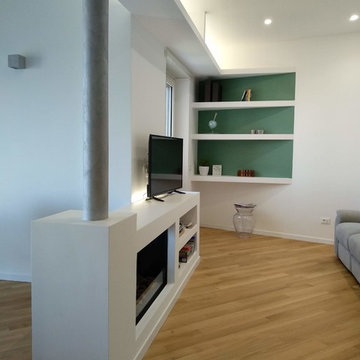
Mid-sized modern open concept living room in Rome with white walls, medium hardwood floors, a two-sided fireplace, a plaster fireplace surround, a wall-mounted tv and beige floor.
 HOOOME
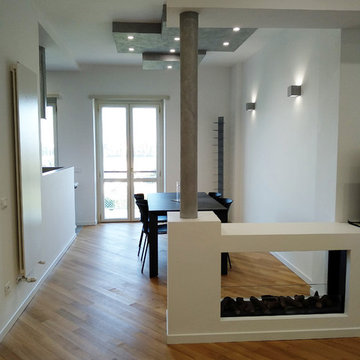
Design ideas for a mid-sized modern open concept living room in Rome with white walls, medium hardwood floors, a two-sided fireplace, a plaster fireplace surround, a wall-mounted tv and beige floor.
 Studio Seventy Four
Photography by Studio Galea
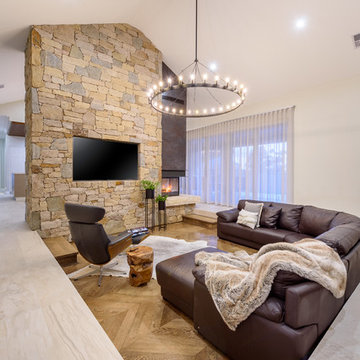
Photo of a large transitional open concept living room in Perth with white walls, medium hardwood floors, a two-sided fireplace, a stone fireplace surround, a wall-mounted tv and beige floor.
Photo of a large transitional open concept living room in Perth with white walls, medium hardwood floors, a two-sided fireplace, a stone fireplace surround, a wall-mounted tv and beige floor.
1