
Open Concept Living Room Design Photos with Medium Hardwood Floors and Beige Floor
Refine by:
Budget
Sort by:Popular Today
1 - 20 of 715 photos
Item 1 of 4
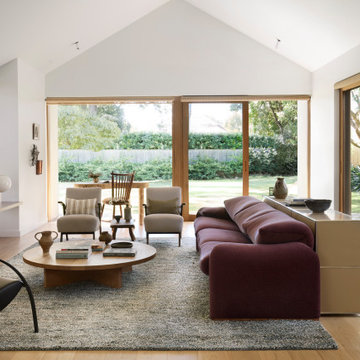
 Studio-T
Sun drenched opening plan living room with direct access to garden. Eclectic mix of timeless classic pieces mixed with post modern Bauhaus and vintage Danish pieces
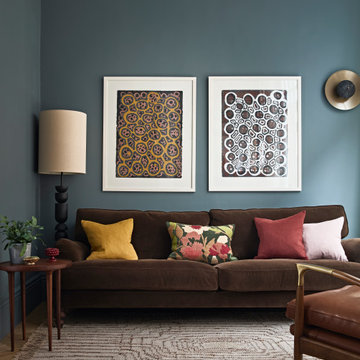
 Sally Conran Studio Ltd.
Sally was asked to design and oversee the complete refurbishment of this stunning yet poorly converted one bedroom apartment set in a handsome period mansion block on the outskirts of Covent Garden in Central London.
Enormously high ceilings give this apartment a New York lofty feel while large original windows flood the space with natural light. Sally discovered that original windows and decorative pillars had been boarded up and so immediately set about reinstating these unique period features. A streamlined kitchen with expansive lightly veined worktops and contemporary oak cabinetry was designed to compliment a classic oak parquet floor, giving the apartment a light, contemporary and natural feel.
Rich tones of walnut, brushed brass, shades of tobacco and forest green leather, chocolate velvet and earthy linens were all added to create a layered and eclectic palette set against a backdrop of atmospheric teal and interesting off-beat light fittings.
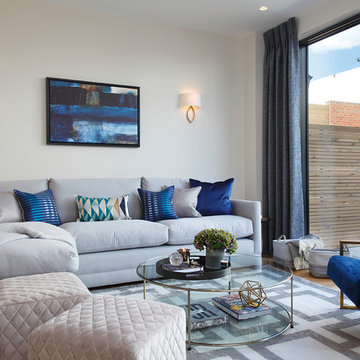
 Birch House
Inspiration for a mid-sized contemporary open concept living room in London with white walls, medium hardwood floors, no fireplace, a freestanding tv and beige floor.
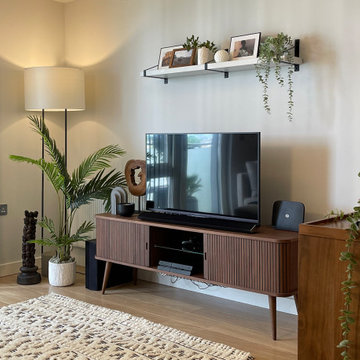
 Karo and Co Interiors Ltd
Central London apartment styling including bedroom decorating with repainting walls and creating a feature wall in bedroom, living room design, fitting new lights and adding accent lighting, selecting new furniture and blending it with exiting pieces and up-cycle decor.
Design includes also balcony makeover.
Mid century style blended with modern. Mix metals, natural wood ivory fabrics and black elements, highlighted by touch of greenery.
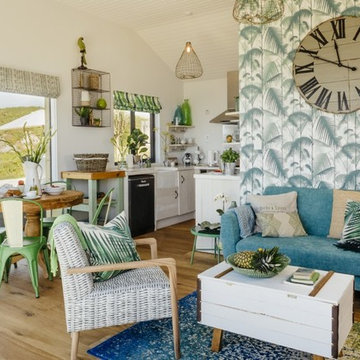
 uniquehomestays
This is an example of a small contemporary open concept living room in Cornwall with medium hardwood floors, beige floor, white walls and a wall-mounted tv.
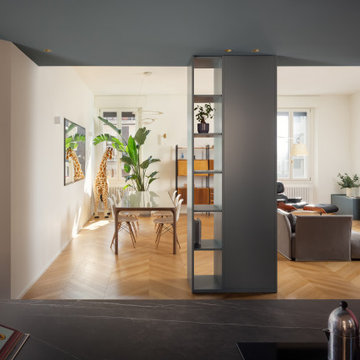
 Tommaso Giunchi Architetti
vista dalla penisola della cucina verso il soggiorno.
La libreria crea una sorta di filtro tra gli ambienti senza chiuderli e nasconde il pilastro. il colore De Nimes di F&B del soffitto scende anche sulla libreria su misura.

 Forté - Timber Flooring
Rustic farmhouse inspired home.
Range: Manor Atelier (19mm Engineered French Oak Flooring)
Colour: Classic
Dimensions: 260mm W x 19mm H x 2.2m L
Grade: Rustic
Texture: Heavily Brushed & Handscraped
Warranty: 25 Years Residential | 5 Years Commercial
Photography: Forté

 Construction
Inspiration for a contemporary formal open concept living room in Other with white walls, medium hardwood floors and beige floor.
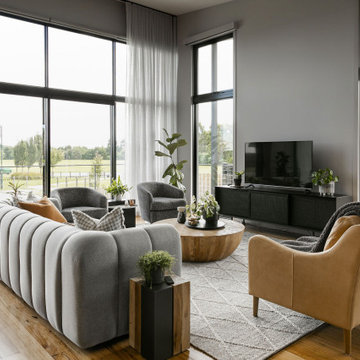
 Naarkaali Design Studio
Expansive contemporary open concept living room in Melbourne with grey walls, medium hardwood floors, a freestanding tv and beige floor.

 Build Professional
Nathan Lanham Photography
This is an example of an expansive transitional open concept living room in Canberra - Queanbeyan with white walls, medium hardwood floors, a standard fireplace, a stone fireplace surround, no tv and beige floor.
This is an example of an expansive transitional open concept living room in Canberra - Queanbeyan with white walls, medium hardwood floors, a standard fireplace, a stone fireplace surround, no tv and beige floor.
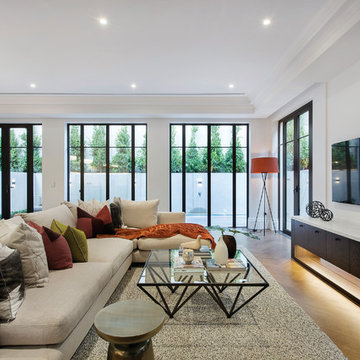
 D.Squared Interiors
This is an example of a contemporary formal open concept living room in Melbourne with white walls, medium hardwood floors, a wall-mounted tv and beige floor.
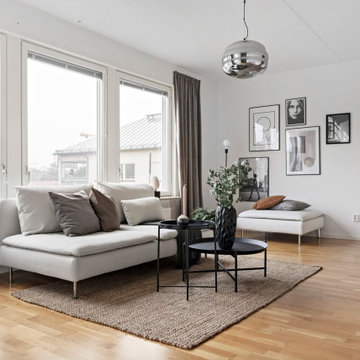
 EJ Interior
Photo of a mid-sized scandinavian open concept living room in Stockholm with white walls, medium hardwood floors and beige floor.
 ARAKA Estudio
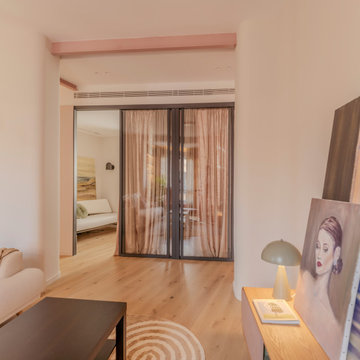
Reforma integral con estilo personalizado
El proyecto MA13 transforma una vivienda en Chamberí, Madrid, adaptándola a las necesidades de los clientes. Con un enfoque en funcionalidad y diseño contemporáneo, la vivienda presenta un gran espacio abierto que conecta el salón, la cocina, el comedor, dos oficinas, un cuarto de invitados y un dormitorio principal con baño en suite. El objetivo es crear un hogar moderno con amplias zonas de almacenamiento, todo enmarcado por un diseño curvilíneo y único. Un toque rosa y materiales nobles
El color rosa destaca en elementos clave como la caja curva que alberga las oficinas y el vestidor, combinándose con materiales nobles como la madera natural y acabados de alta calidad. Los acentos metálicos en negro PVD añaden elegancia y contraste en muebles y lámparas. Esta paleta de colores y materiales crea un ambiente moderno y acogedor.
 3M INTERIORISMO

REFORMA INTEGRAL + AMUEBLAMIENTO Y DECORACIÓN
Reforma integral en un piso situado en el centro de Granada. Dejamos la cocina abierta hacia el salón y comedor aprovechando al máximo cada espacio y cubriendo siempre las necesidades de la clienta.
Tonos muy neutros en toda la vivienda, mezclando blancos con madera de roble, y dando color en el mobiliario, como por ejemplo los taburetes de la cocina.
En la esquina del comedor, aprovechamos ese pilar para poner dos estanterías a medida de madera, al igual que en la esquina de la habitación junto a la pared de la ventana.
Ya solo quedaría colocar unos cuadros en el salón y habitación que hemos comprado por encargo.
 Tommaso Giunchi Architetti
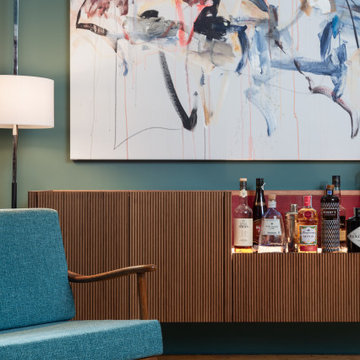
Living: pavimento originale in quadrotti di rovere massello; arredo vintage unito ad arredi disegnati su misura (panca e mobile bar) Tavolo in vetro con gambe anni 50; sedie da regista; divano anni 50 con nuovo tessuto blu/verde in armonia con il colore blu/verde delle pareti. Poltroncine anni 50 danesi; camino originale. Lampada tavolo originale Albini.
 Material Works Architecture
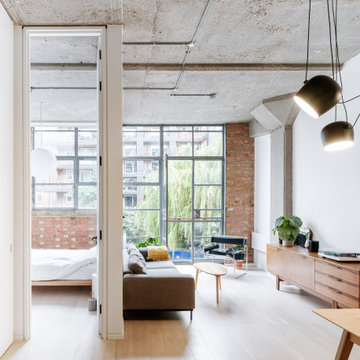
Re-fit of an industrial space to provide an adaptable home that maximises available volume and celebrates the building’s raw appeal. A series of effective interventions allow the space to host a brand range of live work actives without compromising the bright open feel.
 Casavog
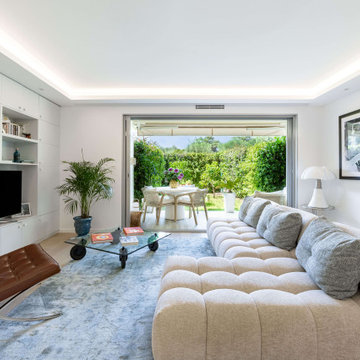
Salon et terrasse réunis. Salon de jardin.
Design ideas for a mid-sized contemporary open concept living room in Nice with a library, white walls, medium hardwood floors, a freestanding tv, beige floor and recessed.
Design ideas for a mid-sized contemporary open concept living room in Nice with a library, white walls, medium hardwood floors, a freestanding tv, beige floor and recessed.
 Ferreira | Verfürth Architekten

Fotos: Julia Vogel, Köln
Inspiration for a small contemporary open concept living room in Dusseldorf with white walls, medium hardwood floors, beige floor, a library and no fireplace.
Inspiration for a small contemporary open concept living room in Dusseldorf with white walls, medium hardwood floors, beige floor, a library and no fireplace.
 KALEIDOSCOPE Arquitectura e Interiorismo

Fotografía: Germán Cabo
Photo of an expansive contemporary open concept living room in Valencia with a home bar, grey walls, medium hardwood floors, a wall-mounted tv and beige floor.
Photo of an expansive contemporary open concept living room in Valencia with a home bar, grey walls, medium hardwood floors, a wall-mounted tv and beige floor.
 Sally Conran Studio Ltd.
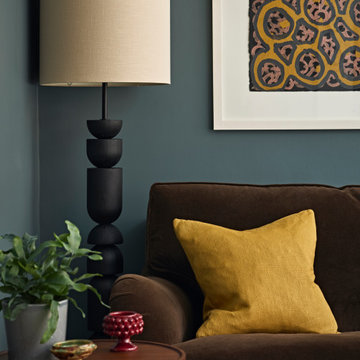
Sally was asked to design and oversee the complete refurbishment of this stunning yet poorly converted one bedroom apartment set in a handsome period mansion block on the outskirts of Covent Garden in Central London.
Enormously high ceilings give this apartment a New York lofty feel while large original windows flood the space with natural light. Sally discovered that original windows and decorative pillars had been boarded up and so immediately set about reinstating these unique period features. A streamlined kitchen with expansive lightly veined worktops and contemporary oak cabinetry was designed to compliment a classic oak parquet floor, giving the apartment a light, contemporary and natural feel.
Rich tones of walnut, brushed brass, shades of tobacco and forest green leather, chocolate velvet and earthy linens were all added to create a layered and eclectic palette set against a backdrop of atmospheric teal and interesting off-beat light fittings.
1