
Open Concept Living Room Design Photos with Medium Hardwood Floors, a Concrete Fireplace Surround and Beige Floor
Refine by:
Budget
Sort by:Popular Today
1 - 10 of 10 photos
Item 1 of 5
 User

UserThe brief was to renovate the existing tudor and extend a new open plan living and home theatre. The addition boasts elevated ceilings, with wrap around highlight glass and motorised operable windows, to allow for cross ventilation, capturing the sea breeze. This energy efficient addition was carefully thought through utilising passive design solutions, insulated wall panels and a solar farm. The kitchen flows from inside to outside, being separated by glass, overlooking the pool.
 Ana Popovici Design

We have been approached by a lovely couple to help them design their new house.
The concept has been created having in mind the character of the house, revealing a minimalist design but at the same time warmth and vibrancy.
The space has been configured to highlight the multiple number of windows, that allow an ample amount of natural light in.
Key features include subtle accent lights that highlight the linen texture of the curtains.
As you enter the room, the eye is drawn by the intriguing art pieces in the room. Above the fireplace is a work by Jon Tonks - 'Double Fleece' from @jameshymangallery and the large piece to the back of the room is a photograph of 'Infinity column' of Brancusi from @galerie_negroponte
Designing this house, our aim was to create a harmonious and balanced space, defined by the naturalness of the materials & textures used throughout.
 Habitech Systems
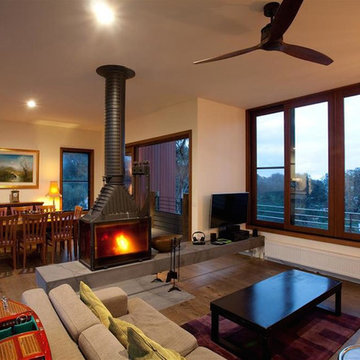
Photo of a contemporary open concept living room in Melbourne with white walls, medium hardwood floors, a wood stove, a concrete fireplace surround and beige floor.
 Maria del Valle Interiorismo


Mid-sized modern open concept living room in Madrid with a library, blue walls, medium hardwood floors, a ribbon fireplace, a concrete fireplace surround, a freestanding tv and beige floor.
 Studio INTEGRATE
Large open concept living room in London with grey walls, medium hardwood floors, a two-sided fireplace, a concrete fireplace surround, a built-in media wall, beige floor and recessed.
 Ana Popovici Design

This is an example of a large modern formal open concept living room in Other with grey walls, medium hardwood floors, a two-sided fireplace, a concrete fireplace surround, a built-in media wall and beige floor.
 Ana Popovici Design

We have been approached by a lovely couple to help them design their new house.
The concept has been created having in mind the character of the house, revealing a minimalist design but at the same time warmth and vibrancy.
The space has been configured to highlight the multiple number of windows, that allow an ample amount of natural light in.
Key features include subtle accent lights that highlight the linen texture of the curtains.
As you enter the room, the eye is drawn by the intriguing art pieces in the room. Above the fireplace is a work by Jon Tonks - 'Double Fleece' from @jameshymangallery and the large piece to the back of the room is a photograph of 'Infinity column' of Brancusi from @galerie_negroponte
Designing this house, our aim was to create a harmonious and balanced space, defined by the naturalness of the materials & textures used throughout.
 Habitech Systems
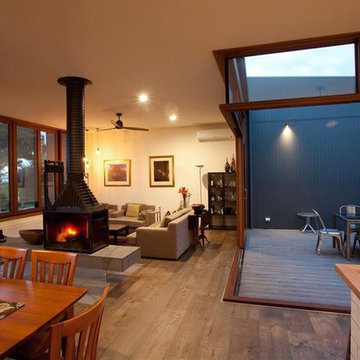
This is an example of a contemporary open concept living room in Melbourne with white walls, medium hardwood floors, a wood stove, a concrete fireplace surround and beige floor.
 Maria del Valle Interiorismo
This is an example of a mid-sized modern open concept living room in Madrid with a library, blue walls, medium hardwood floors, a ribbon fireplace, a concrete fireplace surround, a freestanding tv and beige floor.
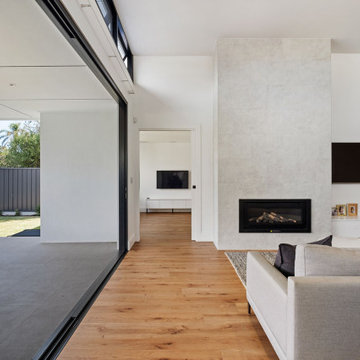 User
UserThe brief was to renovate the existing tudor and extend a new open plan living and home theatre. The addition boasts elevated ceilings, with wrap around highlight glass and motorised operable windows, to allow for cross ventilation, capturing the sea breeze. This energy efficient addition was carefully thought through utilising passive design solutions, insulated wall panels and a solar farm. The kitchen flows from inside to outside, being separated by glass, overlooking the pool.
1