
Living Room Design Photos with Medium Hardwood Floors, Dark Hardwood Floors, No Fireplace and a Standard Fireplace
Refine by:
Budget
Sort by:Popular Today
1 - 20 of 12,272 photos
Item 1 of 5
 No Chintz
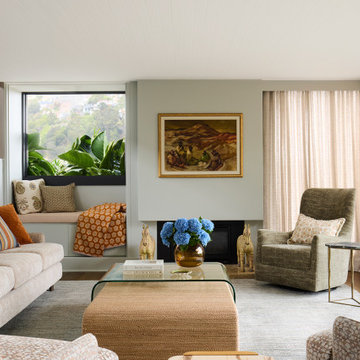
A pair of overlapping coffee tables, part glass part raffia, the textures combining perfectly to add a quiet richness, serve a central function. Scattered across the window seat, the couch and chairs are plump cushions in tans and oranges and blues. Pale blue walls, textured pebble coloured fabric for floor to ceiling drapes all give this room an air of understated luxury. The owner lingers in this room, remembering the time carefully taken over details like finding the perfect sideboard along one wall, the curtains and which way they’d draw back and forth.
 Nathalie Scipioni Architects
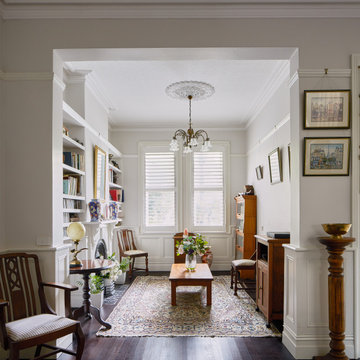
Traditional living room in Sydney with white walls, dark hardwood floors, a standard fireplace and brown floor.
 Studio aem
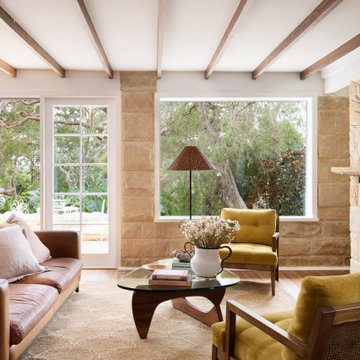
Photo of a beach style living room in Sydney with white walls, medium hardwood floors, a standard fireplace, brown floor and exposed beam.
 Lúrae Studio
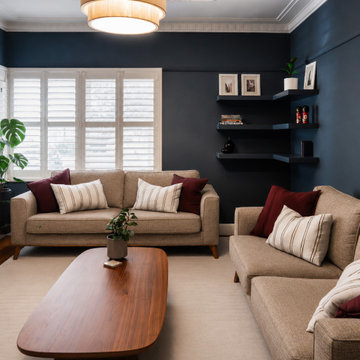
This lounge room renovation pairs deep navy walls and original ornate cornicing with plantation shutters and a sculptural timber coffee table. Floating corner shelves and midcentury-style sofas complete the space. Part of a heritage home renovation in Yarraville, Melbourne's inner west.

 Urban Habitats
Mid-sized beach style living room in Adelaide with medium hardwood floors, a standard fireplace, a concrete fireplace surround and planked wall panelling.
 Atelier Bond
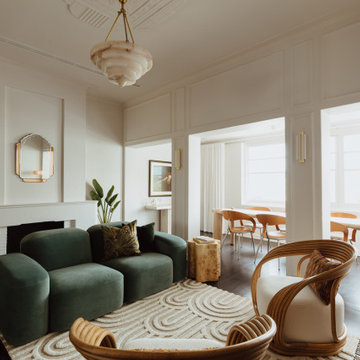
The apartments transformed living and dining area. All finishes addressed by AtelierBond.
This is an example of a transitional open concept living room in Adelaide with white walls, dark hardwood floors, a standard fireplace, brown floor and panelled walls.
This is an example of a transitional open concept living room in Adelaide with white walls, dark hardwood floors, a standard fireplace, brown floor and panelled walls.
 Designs Australia

Wall to wall, floor to ceiling shelving, storage and entertainment unit. Consists of seven storage cupboards below, open space for TV and display, adjustable shelving above and floor to ceiling stepped back shelving to fit beside window. Cable management and ventilation throughout.
Size: 5m wide x 2.7m high x 0.4m deep
Materials: Benchtop in 40mm thick Maxiplywood Birch with two pack gloss lacquer finish. All else painted Dulux Natural white with 30% gloss finish
 Camilla Kelly
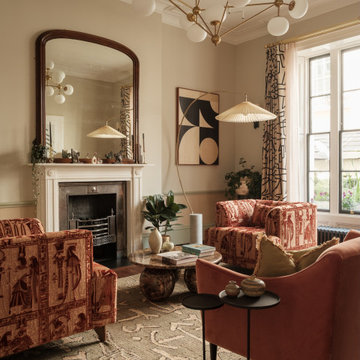
Transitional living room in London with beige walls, dark hardwood floors, a standard fireplace, brown floor and decorative wall panelling.

 Q Design House
The living room and snug, separated by timber glass contemporary double doors. With pops of green, pink and deep blue tones against original pine floorboards.

 Born & Bred Studio
Inspiration for a mid-sized victorian formal living room in London with green walls, dark hardwood floors, a standard fireplace, a stone fireplace surround and brown floor.

 WALA
WALAA custom entertainment unit was designed to be a focal point in the Living Room. A centrally placed gas fireplace visually anchors the room, with an generous offering of storage cupboards & shelves above. The large-panel cupboard doors slide across the open shelving to reveal a hidden TV alcove.
Photo by Dave Kulesza.
 La Marco Homes

This stunning, light-filled two story great room has a full height fireplace made from Northern Irish black limestone.
Design ideas for an expansive transitional open concept living room in Detroit with grey walls, medium hardwood floors, a standard fireplace, a stone fireplace surround and a wall-mounted tv.
Design ideas for an expansive transitional open concept living room in Detroit with grey walls, medium hardwood floors, a standard fireplace, a stone fireplace surround and a wall-mounted tv.

 Oliver Burns Studio

The heart of the home is the reception room where deep blues from the Tyrrhenian Seas beautifully coalesce with soft whites and soupçons of antique gold under a bespoke chandelier of 1,800 hand-hung crystal droplets.
 Alexander James Interiors
See what lies behind the doors...
Inspiration for a traditional enclosed living room in Berkshire with dark hardwood floors, a standard fireplace and brown floor.
Inspiration for a traditional enclosed living room in Berkshire with dark hardwood floors, a standard fireplace and brown floor.
 Studio Fabbri

Inspiration for a contemporary living room in London with white walls, medium hardwood floors, a standard fireplace, a tile fireplace surround and brown floor.
 Decorbuddi

Our client is a busy Company Director, keen tennis player and avid collector of original artwork and artefacts. Our brief was to help with the modernisation and redecoration of her beautiful period property with a particular requirement to create space to store and display her extensive collection and possessions.
Full project - https://decorbuddi.com/holland-park-apartment-redecoration/
 SLC Interior Design
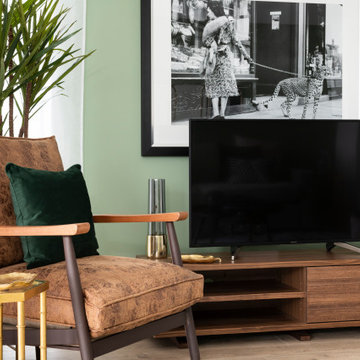
A contemporary space designed for Telford Homes as a show home for their New Garden Quarter development.
When designing this space, I really focused on bringing the outside in, as all apartments are centered around a beautiful communal garden, created to encourage community.
The brief was to portray the fast-paced city lifestyle, with clean colours and natural woods with greenery throughout, representing the landscaped garden development, whilst conveying a luxury meets convenience lifestyle.
It was to be stylish, cool yet cosy in design with a light and more 'earthy' environment and a mixture of materials.
 James Gostelow Interiors
Andrew Beasley
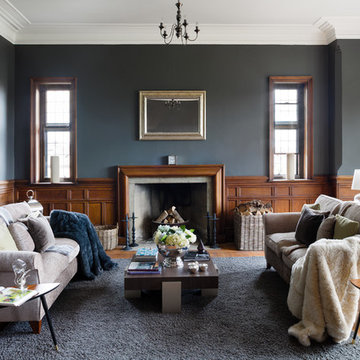
Inspiration for a traditional formal living room in Surrey with grey walls, medium hardwood floors, a standard fireplace and no tv.
Inspiration for a traditional formal living room in Surrey with grey walls, medium hardwood floors, a standard fireplace and no tv.
 B/A Architectures
Opus Photo

Mid-sized scandinavian open concept living room in Paris with white walls, medium hardwood floors, no fireplace, no tv and a library.
Mid-sized scandinavian open concept living room in Paris with white walls, medium hardwood floors, no fireplace, no tv and a library.
 Rebecca Naughtin Architect
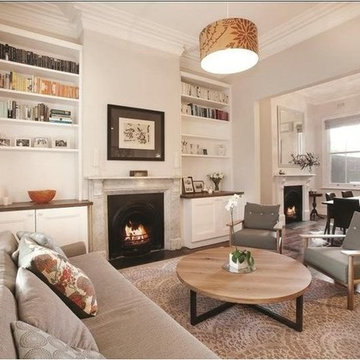
Mid-sized traditional formal open concept living room in Melbourne with white walls, dark hardwood floors, a standard fireplace, a stone fireplace surround and no tv.
1