
Living Room Design Photos with Dark Hardwood Floors, Plywood Floors, a Ribbon Fireplace and a Stone Fireplace Surround
Refine by:
Budget
Sort by:Popular Today
1 - 20 of 55 photos
Item 1 of 5

 Saunders Building Company Pty Ltd
Design ideas for a large beach style open concept living room in Brisbane with beige walls, dark hardwood floors, a stone fireplace surround, a wall-mounted tv, brown floor and a ribbon fireplace.

 Architekt Stefan Schramm
Daniela Polak und Wolf Lux
Design ideas for a country formal enclosed living room in Munich with brown walls, dark hardwood floors, a ribbon fireplace, a stone fireplace surround, a wall-mounted tv and brown floor.
Design ideas for a country formal enclosed living room in Munich with brown walls, dark hardwood floors, a ribbon fireplace, a stone fireplace surround, a wall-mounted tv and brown floor.
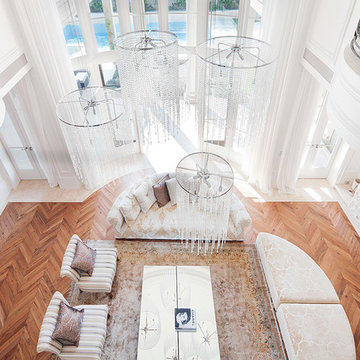
 STUDIOMINT Design Group
French provincial formal living looking from the second floor down through the chandeliers, on to the formal furniture, with views of the external outdoor area.
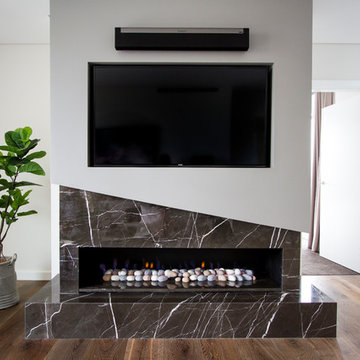
 Santamaria Design
Inspiration for an expansive contemporary living room in Sydney with white walls, a stone fireplace surround, brown floor, dark hardwood floors, a ribbon fireplace and a wall-mounted tv.
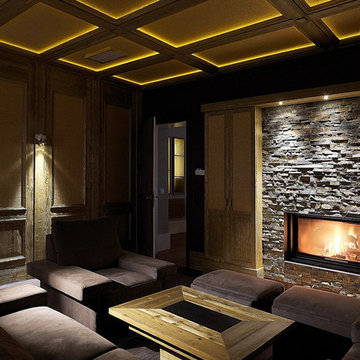
 id die raumidee
This is an example of a large contemporary formal enclosed living room in Berlin with brown walls, a stone fireplace surround, a ribbon fireplace, dark hardwood floors, no tv and brown floor.

 Wolf Architects
Inspiration for an expansive contemporary formal living room in Melbourne with a stone fireplace surround, white walls, dark hardwood floors, a ribbon fireplace, no tv and black floor.

 Francesco Pierazzi Architects
The remodelling of a ground floor garden flat in northwest London offers the opportunity to revisit the principles of compact living applied in previous designs.
The 54 sqm flat in Willesden Green is dramatically transformed by re-orientating the floor plan towards the open space at the back of the plot. Home office and bedroom are relocated to the front of the property, living accommodations at the back.
The rooms within the outrigger have been opened up and the former extension rebuilt with a higher flat roof, punctured by an elongated light well. The corner glazing directs one’s view towards the sleek limestone garden.
A storage wall with an homogeneous design not only serves multiple functions - from wardrobe to linen cupboard, utility and kitchen -, it also acts as the agent connecting the front and the back of the apartment.
This device also serves to accentuate the stretched floor plan and to give a strong sense of direction to the project.
The combination of bold colours and strong materials result in an interior space with modernist influences yet sombre and elegant and where the statuario marble fireplace becomes an opulent centrepiece with a minimal design.
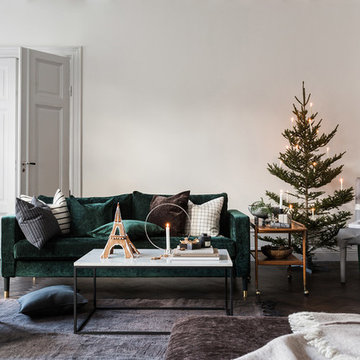
 Bemz Design AB
Scandinavian living room in Other with white walls, dark hardwood floors, a ribbon fireplace and a stone fireplace surround.
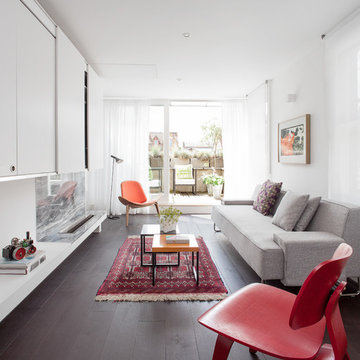
 paolo.interiors ltd
Photo of a mid-sized contemporary formal living room in London with a stone fireplace surround, white walls, dark hardwood floors and a ribbon fireplace.
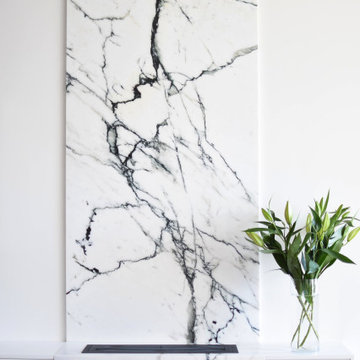
 Marble & Muse Interiors
This sunny, family apartment living-room, overlooking Lake Burley-Griffin, has been refurbished with engineered timber flooring and a new, ethanol fireplace featuring a minimal style joinery unit with a full-height statuario marble feature.
 Intrim Group Pty Ltd

When you want to make a statement, Roxy Jacenko is one woman who knows how to do it! Whether it’s in business, in the media or in her home.
This epic home renovation achieves an incredible result with the exact balance between modern and classic. The use of modern architectural profiles to create classic features, such as the beautiful board and batten wainscoting with a step profile inlay mould, the monochrome palette, black timber flooring, glass and mirror features with minimalist styling throughout give this jaw dropping home the sort of drama and attention that anyone would love – especially Australia’s biggest PR Queen.
Intrim supplied Intrim SK479 skirting boards in 135mm high and architraves 90mm wide, Intrim CR190 chair rail and Intrim IN106 Inlay mould.
Design: Blainey North | Build: J Corp Constructions | Carpentry: Alex Garcia | Photography: In Haus Media
 Robert Harwood Architect

Living and Dining spaces with high glazed walls and doors looking out to the garden. Natural materials of travertine and dark timber floors used with elegant contemporary furniture.
Photo: Thomas Dalhoff
Architect: Robert Harwood Architects
 1.61 London
Tony Murray

This is an example of a large contemporary formal open concept living room in London with beige walls, dark hardwood floors, a ribbon fireplace, a stone fireplace surround and a built-in media wall.
This is an example of a large contemporary formal open concept living room in London with beige walls, dark hardwood floors, a ribbon fireplace, a stone fireplace surround and a built-in media wall.
 Aonyx Ltd
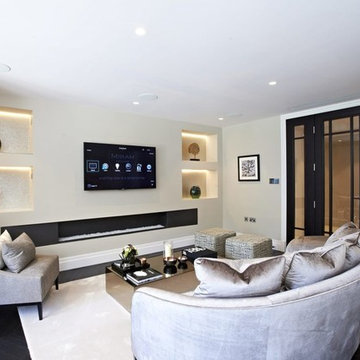
Large living space with Control4 technology and wall mounted flat screen TV.
Mid-sized contemporary formal enclosed living room in Hertfordshire with beige walls, dark hardwood floors, a ribbon fireplace, a stone fireplace surround and a wall-mounted tv.
Mid-sized contemporary formal enclosed living room in Hertfordshire with beige walls, dark hardwood floors, a ribbon fireplace, a stone fireplace surround and a wall-mounted tv.
 Francesco Pierazzi Architects
The remodelling of a ground floor garden flat in northwest London offers the opportunity to revisit the principles of compact living applied in previous designs.
The 54 sqm flat in Willesden Green is dramatically transformed by re-orientating the floor plan towards the open space at the back of the plot. Home office and bedroom are relocated to the front of the property, living accommodations at the back.
The rooms within the outrigger have been opened up and the former extension rebuilt with a higher flat roof, punctured by an elongated light well. The corner glazing directs one’s view towards the sleek limestone garden.
A storage wall with an homogeneous design not only serves multiple functions - from wardrobe to linen cupboard, utility and kitchen -, it also acts as the agent connecting the front and the back of the apartment.
This device also serves to accentuate the stretched floor plan and to give a strong sense of direction to the project.
The combination of bold colours and strong materials result in an interior space with modernist influences yet sombre and elegant and where the statuario marble fireplace becomes an opulent centrepiece with a minimal design.
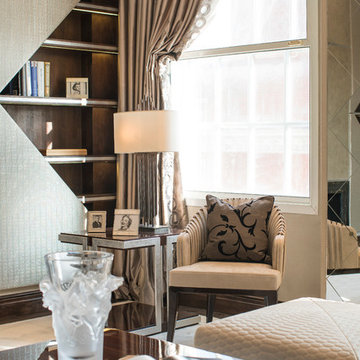 1.61 London
Tony Murray
Inspiration for a large transitional formal open concept living room in London with grey walls, dark hardwood floors, a ribbon fireplace, a stone fireplace surround and a built-in media wall.
Inspiration for a large transitional formal open concept living room in London with grey walls, dark hardwood floors, a ribbon fireplace, a stone fireplace surround and a built-in media wall.
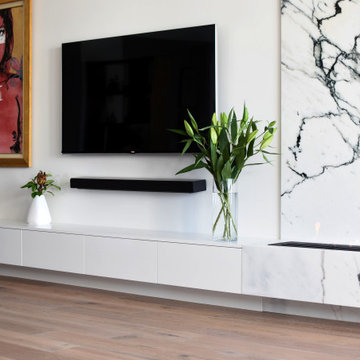 Marble & Muse Interiors
This sunny, family apartment living-room, overlooking Lake Burley-Griffin, has been refurbished with engineered timber flooring and a new, ethanol fireplace featuring a minimal style joinery unit with a full-height statuario marble feature.

 Design by UBER
The great entertaining space with 8 foot flanking floor lights, a Stag head bar with locally sourced natural slate and oak smoked wood. Leather doors add drama with shell handles and state-of-the-art AV system. Band balcony above. Photo by Karl Hopkins. All rights reserved including copyright by UBER
 Tim Stewart Architects
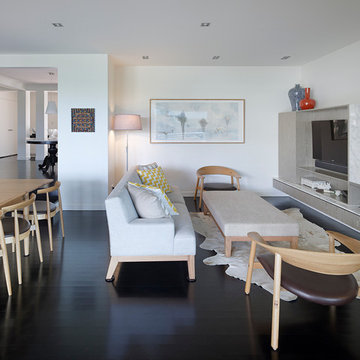
Photo of a contemporary open concept living room in Brisbane with white walls, dark hardwood floors, a ribbon fireplace, a stone fireplace surround and a built-in media wall.
 tff architects
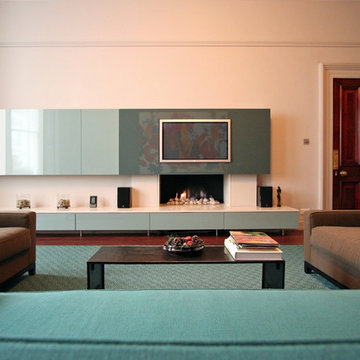
This is an example of a traditional enclosed living room in London with white walls, a ribbon fireplace, a stone fireplace surround, a built-in media wall and dark hardwood floors.
1