
Living Room Design Photos with Dark Hardwood Floors, Plywood Floors, Laminate Floors and Concrete Floors
Refine by:
Budget
Sort by:Popular Today
1 - 20 of 19,008 photos
Item 1 of 5

 Amrish Maharaj Architecture
Twelve Black is a contemporary family home designed for comfort, function and quiet drama. The design centres around a refined black palette, softened by natural light and grounded in durable, low-maintenance materials—ideal for a busy family lifestyle. Open-plan living spaces connect seamlessly to the outdoors, with a functional layout that balances communal areas and private retreat zones. Thoughtfully detailed joinery, built-in storage and a flexible kitchen and dining hub support modern day-to-day living. While bold in appearance, the home’s simplicity allows family life to take centre stage.
 onefour interiors

Inspiration for a contemporary living room in Sydney with white walls, dark hardwood floors, brown floor and panelled walls.

 A Designer's Life
Design ideas for a contemporary open concept living room in Sydney with grey walls, concrete floors, a ribbon fireplace and grey floor.
 TURNBULL BUILT
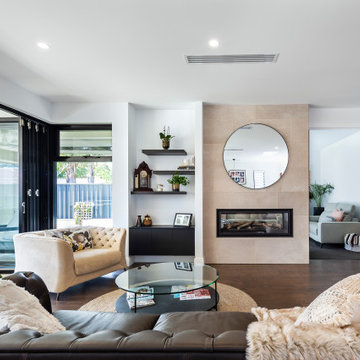
Inspiration for a contemporary open concept living room in Adelaide with white walls, dark hardwood floors, a ribbon fireplace and beige floor.
 Robilliard Building & Design
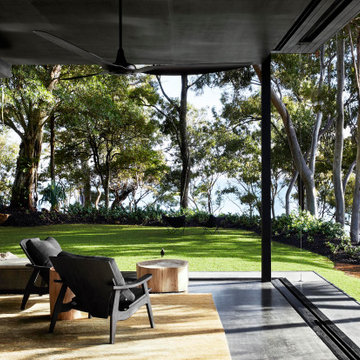
Photo of a contemporary living room with black walls, concrete floors and grey floor.
 Daniela Fulford Photography

This is an example of a modern living room in Melbourne with white walls, concrete floors, no fireplace, a wall-mounted tv and grey floor.
 Nathalie Scipioni Architects
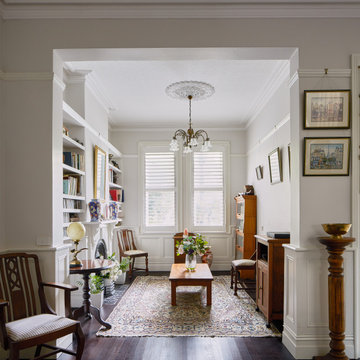
Traditional living room in Sydney with white walls, dark hardwood floors, a standard fireplace and brown floor.
 Maytree Studios
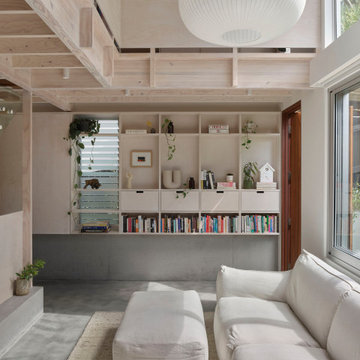
Embracing verticality over excess, subtly increasing density to support both family life and entertaining.
Photo of a contemporary open concept living room in Brisbane with white walls, concrete floors and grey floor.
Photo of a contemporary open concept living room in Brisbane with white walls, concrete floors and grey floor.
 KE Property Styling Melbourne
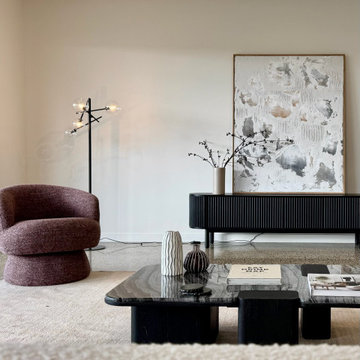
Photo of a modern living room in Melbourne with beige walls, concrete floors and grey floor.
 Build by Design
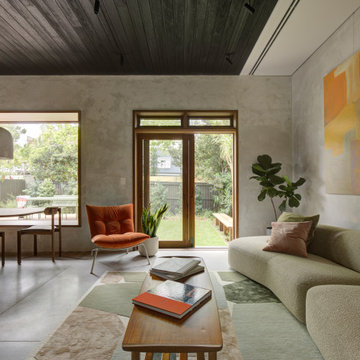
Design ideas for a midcentury open concept living room in Sydney with grey walls, concrete floors, grey floor and wood.
 Opal & Oak
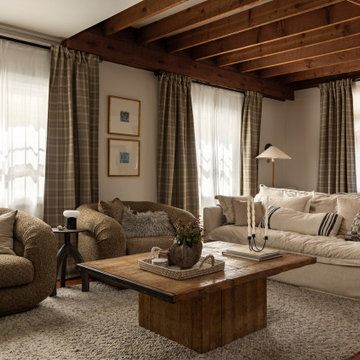
Contemporary living room in Sydney with grey walls, dark hardwood floors, brown floor and exposed beam.
 Seabreeze Homes
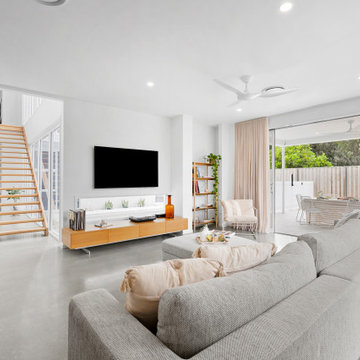
This is an example of a contemporary open concept living room in Gold Coast - Tweed with white walls, concrete floors, a wall-mounted tv and grey floor.
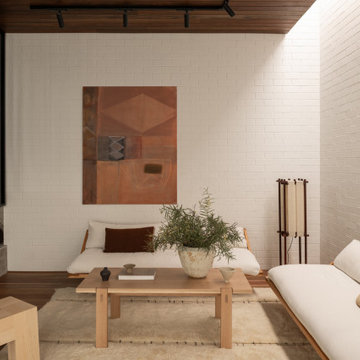
Inspiration for a midcentury living room in Perth with white walls, dark hardwood floors, brown floor, wood and brick walls.
 Atelier Bond
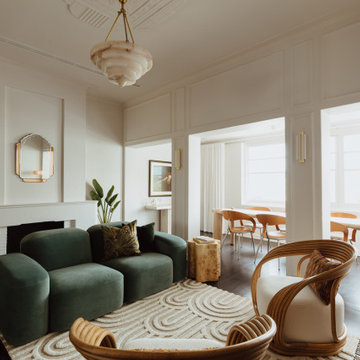
The apartments transformed living and dining area. All finishes addressed by AtelierBond.
This is an example of a transitional open concept living room in Adelaide with white walls, dark hardwood floors, a standard fireplace, brown floor and panelled walls.
This is an example of a transitional open concept living room in Adelaide with white walls, dark hardwood floors, a standard fireplace, brown floor and panelled walls.
 APC Build
Main Living/Dining Area
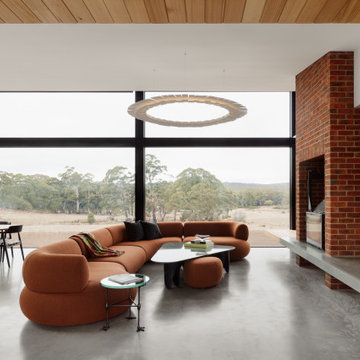
Expansive contemporary open concept living room in Melbourne with concrete floors, a brick fireplace surround, white walls, a wall-mounted tv, grey floor and wood walls.
Expansive contemporary open concept living room in Melbourne with concrete floors, a brick fireplace surround, white walls, a wall-mounted tv, grey floor and wood walls.
 Camilla Kelly
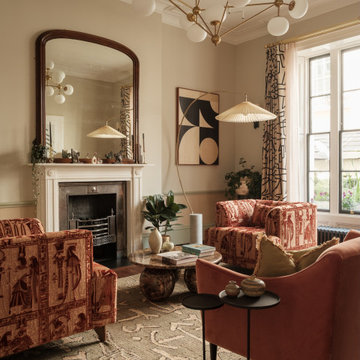
Transitional living room in London with beige walls, dark hardwood floors, a standard fireplace, brown floor and decorative wall panelling.

 LE MÛRIER
Este motivo de peine es similar al que aparece en alfombras tejidas a mano de distintas culturas; en nuestro caso, está inspirado en un kilim tradicional, y este patrón en particular puede interpretarse como un símbolo de la vida. Al escalonar las franjas en distintos colores, aportamos una visión renovada a un diseño clásico, dando lugar a un tejido de tapicería verdaderamente extraordinario
#jimthompson #jimthompsonfabrics
Somos #distribuidores #mayoristas de #PapelesPintados #telas #accesorios #revestimientomural y #fabricantes de #estores #lemurier
Más info> http://lemurier.es/
 MM Studio Interior
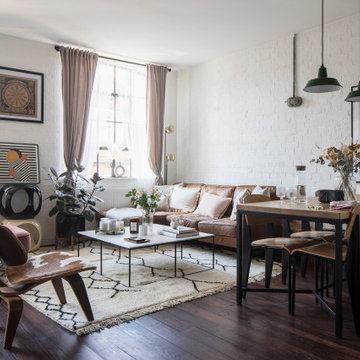
This is an example of a transitional living room in Other with white walls, dark hardwood floors, brown floor and brick walls.
 Renka
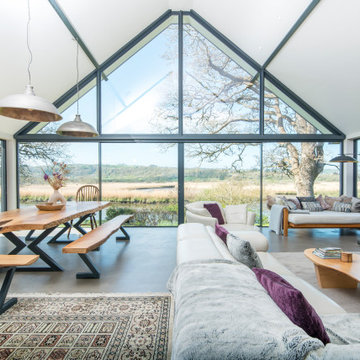
RenkaThis is an example of a contemporary living room in West Midlands with white walls, concrete floors, grey floor and vaulted.

 Q Design House
The living room and snug, separated by timber glass contemporary double doors. With pops of green, pink and deep blue tones against original pine floorboards.
1