
Living Room Design Photos with Dark Hardwood Floors, Terra-cotta Floors, No Fireplace and a Standard Fireplace
Refine by:
Budget
Sort by:Popular Today
1 - 20 of 4,205 photos
Item 1 of 5
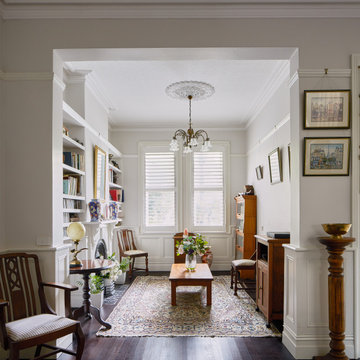
 Nathalie Scipioni Architects
Traditional living room in Sydney with white walls, dark hardwood floors, a standard fireplace and brown floor.
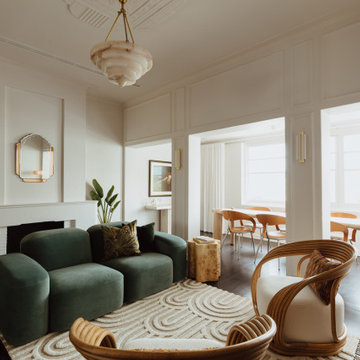
 Atelier Bond
The apartments transformed living and dining area. All finishes addressed by AtelierBond.
This is an example of a transitional open concept living room in Adelaide with white walls, dark hardwood floors, a standard fireplace, brown floor and panelled walls.
This is an example of a transitional open concept living room in Adelaide with white walls, dark hardwood floors, a standard fireplace, brown floor and panelled walls.
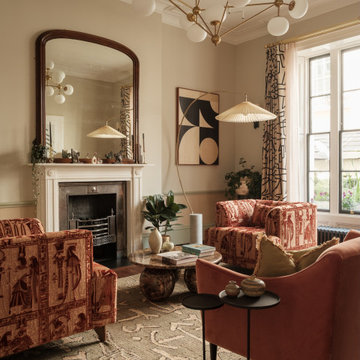
 Camilla Kelly
Transitional living room in London with beige walls, dark hardwood floors, a standard fireplace, brown floor and decorative wall panelling.

 Q Design House
The living room and snug, separated by timber glass contemporary double doors. With pops of green, pink and deep blue tones against original pine floorboards.

 Born & Bred Studio
Inspiration for a mid-sized victorian formal living room in London with green walls, dark hardwood floors, a standard fireplace, a stone fireplace surround and brown floor.

 Oksana Vladi photography
Oksana Krichman
This is an example of a mid-sized mediterranean formal enclosed living room in Other with a standard fireplace, no tv, white walls, terra-cotta floors and a plaster fireplace surround.
This is an example of a mid-sized mediterranean formal enclosed living room in Other with a standard fireplace, no tv, white walls, terra-cotta floors and a plaster fireplace surround.

 Oliver Burns Studio
The heart of the home is the reception room where deep blues from the Tyrrhenian Seas beautifully coalesce with soft whites and soupçons of antique gold under a bespoke chandelier of 1,800 hand-hung crystal droplets.

 Alexander James Interiors
See what lies behind the doors...
Inspiration for a traditional enclosed living room in Berkshire with dark hardwood floors, a standard fireplace and brown floor.
Inspiration for a traditional enclosed living room in Berkshire with dark hardwood floors, a standard fireplace and brown floor.

 Decorbuddi
Our client is a busy Company Director, keen tennis player and avid collector of original artwork and artefacts. Our brief was to help with the modernisation and redecoration of her beautiful period property with a particular requirement to create space to store and display her extensive collection and possessions.
Full project - https://decorbuddi.com/holland-park-apartment-redecoration/
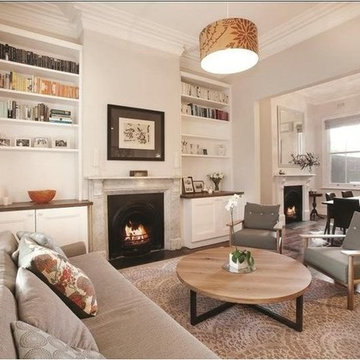
 Rebecca Naughtin Architect
Mid-sized traditional formal open concept living room in Melbourne with white walls, dark hardwood floors, a standard fireplace, a stone fireplace surround and no tv.

Design ideas for a mid-sized victorian enclosed living room in London with white walls, dark hardwood floors, a standard fireplace and a freestanding tv.

 Studio Fabbri
The lounge has been designed as a calming yet sophisticated, family-friendly space, equally suited to entertaining guests or relaxing together for a quiet evening with a board game. We have retained and restored original details, including the coffered ceiling and lincrusta door panels, while installing triple-glazed sash windows and insulation to improve energy performance.
This space forms part of a wider retrofit of a beautiful Edwardian home in Bushey. We have worked closely with the client and their architect to balance energy efficiency with the preservation of the property’s character, while reflecting the family’s interior style.
 Paul Craig Photography
Paul Craig ©Paul Craig 2014 All Rights Reserved

Photo of a beach style formal living room in New York with white walls, dark hardwood floors, a standard fireplace and a concealed tv.
Photo of a beach style formal living room in New York with white walls, dark hardwood floors, a standard fireplace and a concealed tv.
 Indie & Co.
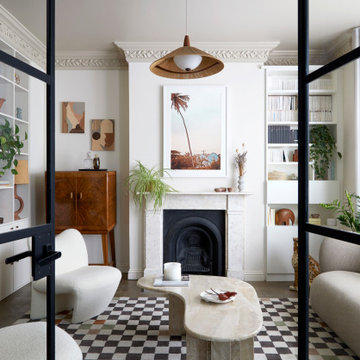
The owners of this beautiful Victorian house just a stone throw from Finsbury Park wanted to inject some colour and playfulness into their home. They are both vintage lovers and were keen for us to source accordingly. The couple wanted us to create a memorable space to host guests as well as beautiful and practical bedrooms for them and their daughter.

 Emilie Fournet Interiors
The drawing room and library with striking Georgian features such as full height sash windows, marble fireplace and tall ceilings. Bespoke shelves for book, desk and sofa make it a social yet contemplative space.
 HOP! Arch

Large contemporary open concept living room in Milan with white walls, dark hardwood floors, a standard fireplace, a plaster fireplace surround, a wall-mounted tv and brown floor.
 Ocean Project Developments
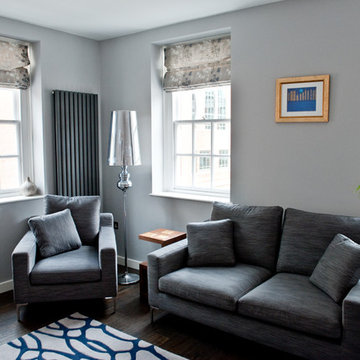
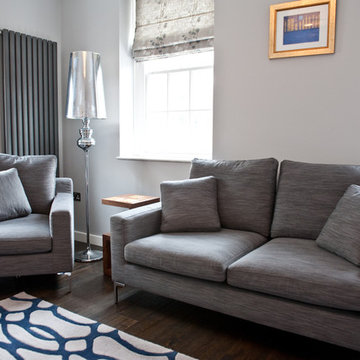
Renovation of an apartment located in the infamous Lutyens buildings in Pimlico, Central London.
This small apartment was in need of a complete overhaul and modernisation to each and every room. Blessed with natural light and regular layout we designed and developed a modern, practical and stylish bathroom and kitchen, maximising the use of space. Further we designed and developed a beautiful minimalist living room and bedroom, enhanced by stunning lighting.
New dark wooden floors are complimented perfectly by the use of grey, black and white walls, materials and fixtures to create a modern stylish apartment.
 Ocean Project Developments
Renovation of an apartment located in the infamous Lutyens buildings in Pimlico, Central London.
This small apartment was in need of a complete overhaul and modernisation to each and every room. Blessed with natural light and regular layout we designed and developed a modern, practical and stylish bathroom and kitchen, maximising the use of space. Further we designed and developed a beautiful minimalist living room and bedroom, enhanced by stunning lighting.
New dark wooden floors are complimented perfectly by the use of grey, black and white walls, materials and fixtures to create a modern stylish apartment.
 Touch Design Group
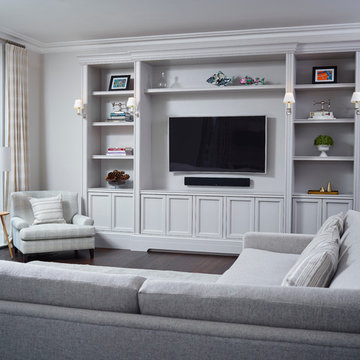
Inspiration for a traditional open concept living room in London with dark hardwood floors, no fireplace, a wall-mounted tv and grey walls.
 Lisette Voute Designs

We sanded down the original hardwood floorboards throughout the property and added a lovely rich dark stain, making it both chic and cosy. The tongue and groove panelling really adds to the cosy cottage feel of the space. We replaced the fireplace hearth with warm limestone - both fresh and light. The furniture is mostly antiques. We opened up the wall between the living room and kitchen and created an archway with double pocket doors.
1