
Yellow, White Living Room Design Photos with Limestone Floors and Ceramic Floors
Refine by:
Budget
Sort by:Popular Today
1 - 20 of 1,773 photos
Item 1 of 5

 Whisker Architecture
Country open concept living room in Melbourne with no tv, white walls, ceramic floors, a standard fireplace, a stone fireplace surround, grey floor and vaulted.
 TheHallStudio & Manu Pagés Arquitectura
José Hevia
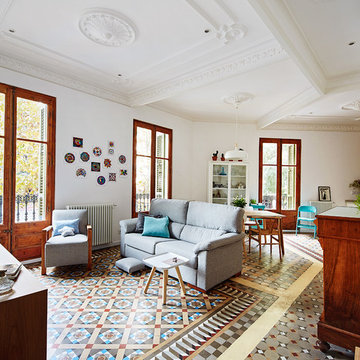
This is an example of a large contemporary formal enclosed living room in Barcelona with white walls, no fireplace, no tv and ceramic floors.
This is an example of a large contemporary formal enclosed living room in Barcelona with white walls, no fireplace, no tv and ceramic floors.
 NEVA Architecture Intérieure - Interior Design

Les deux fenêtres sont maintenant ouvertes dans la pièce de vie, ce qui permet d'y amener un maximum de luminosité ! Un rez-de-chaussée certes, pour cette ancienne loge de gardien, mais pas sombre !
 Mary Reille

Large contemporary open concept living room in Paris with white walls, ceramic floors, no fireplace, a built-in media wall and grey floor.
 MIEL ARQUITECTOS
ASIER RUA

Inspiration for a small eclectic formal enclosed living room in Barcelona with white walls, multi-coloured floor, ceramic floors and no fireplace.
Inspiration for a small eclectic formal enclosed living room in Barcelona with white walls, multi-coloured floor, ceramic floors and no fireplace.

 Design DC
Photo of a transitional open concept living room in Gold Coast - Tweed with white walls, ceramic floors, a wall-mounted tv and no fireplace.

 Ethos Interiors
Small transitional enclosed living room in Townsville with beige walls and ceramic floors.

 Kirsten Johnstone Architecture
Modern living room in Melbourne with grey walls, ceramic floors and grey floor.

 house A porter
This is an example of a mid-sized contemporary open concept living room in Milan with ceramic floors, a wood stove, a tile fireplace surround, beige floor, recessed and decorative wall panelling.

 ENVIE INTERIOR DESIGN
Pascale Arminjon
Inspiration for a mid-sized transitional open concept living room in Other with white walls, ceramic floors, no fireplace and beige floor.
Inspiration for a mid-sized transitional open concept living room in Other with white walls, ceramic floors, no fireplace and beige floor.
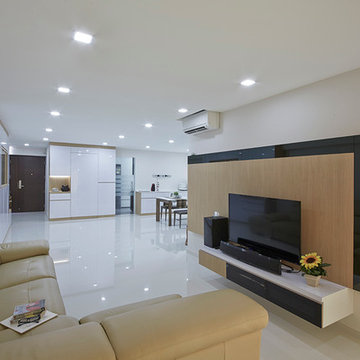
 Carpenters 匠 Interior Design
Design ideas for a large modern formal open concept living room in Singapore with white walls, ceramic floors and a freestanding tv.
 Giulia Mandetta Architetto
Photography©Giulia Mandetta

This is an example of a mid-sized beach style open concept living room in Other with white walls, ceramic floors, a standard fireplace, a plaster fireplace surround and white floor.
This is an example of a mid-sized beach style open concept living room in Other with white walls, ceramic floors, a standard fireplace, a plaster fireplace surround and white floor.
 Justin Loe Architects

Custom joinery was designed and installed in the living spaces of this modern 4 bedroom residence, to maximise its private outdoor spaces to the front and rear of the house and provide a private open space for indoor/outdoor living.
 MADE Architectural Constructions
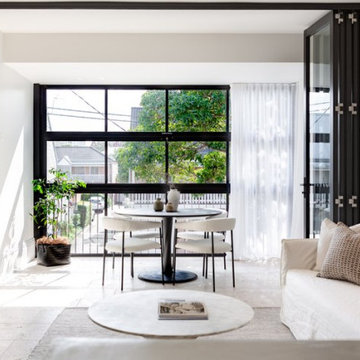
This is an example of a mid-sized modern open concept living room in Newcastle - Maitland with white walls, ceramic floors, a freestanding tv and beige floor.
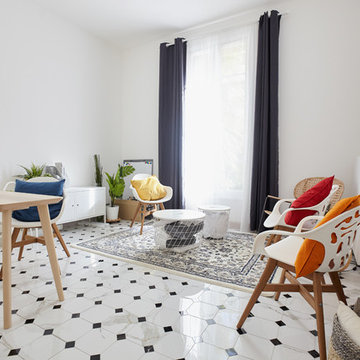
 Aras Concept
Inspiration for a mid-sized scandinavian enclosed living room in Other with white walls, ceramic floors, white floor and no tv.

 Jessica Iliffe Designs
 Repainted all woodwork and walls to freshen up the house
Jessica Iliffe
Inspiration for an expansive victorian living room in Singapore with ceramic floors.
Inspiration for an expansive victorian living room in Singapore with ceramic floors.

 Jours & Nuits
Jours & Nuits © 2016 Houzz
Design ideas for a large contemporary open concept living room in Montpellier with white walls, ceramic floors, no fireplace and no tv.
Design ideas for a large contemporary open concept living room in Montpellier with white walls, ceramic floors, no fireplace and no tv.
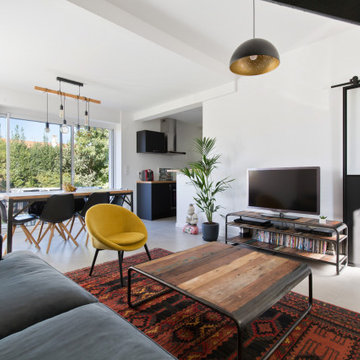
 GROUPEMENT DES ARTISANS DE LA COTE BASQUE
Inspiration for a contemporary open concept living room in Bordeaux with white walls, ceramic floors and grey floor.
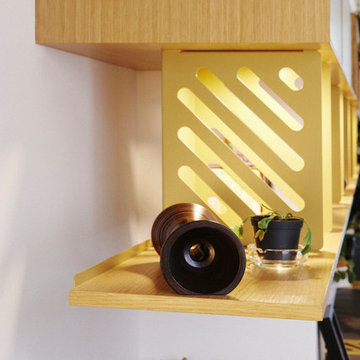
 Julien Devaux Design Studio
Conception d'un agencement sur mesure dans une maison de ville.
Depuis des années les propriétaires de cette maison n'arrivaient pas meubler leur salon. Cette pièce est toute en longueur avec peu de recul et le mûr faisant face à l'entrée est divisé en deux par une colonne technique.
La contrainte a donc été de faire "disparaitre" la colonne afin d'unifier les deux pans de mûrs sans pour autant étouffer le reste de la pièce. Pour ce projet nous avons osé marier le chêne, l'ardoise et le laiton ce qui donne un rendu unique et qualitatif à l'ensemble.
Prestations : Conception, suivi de fabrication et installation.
Dimensions : L:540cm x H:210 x P:55cm
Matériaux : Latté chêne, mdf peint, plaque ardoise et tôle thermolaquée finition laiton.
1