
Living Room Design Photos with Carpet, Porcelain Floors, a Ribbon Fireplace and White Floor
Refine by:
Budget
Sort by:Popular Today
1 - 20 of 26 photos
Item 1 of 5

 Rocio Navarro Arquitectura
Salón comedor y cocina concatenados.
Salón con área de sofá de gran formato, de la marca Minotti, en color blanco, con mesas auxiliares en diferentes materiales, lacados, metálicos y vidrio.
Elementos de contraste en decoración y cojines.

 NODE
NODEInspiration for a mid-sized contemporary formal open concept living room in Dublin with red walls, carpet, a ribbon fireplace and white floor.

 David Wilkes Design
Design ideas for a mid-sized beach style open concept living room in Perth with porcelain floors, a ribbon fireplace, a concrete fireplace surround, a wall-mounted tv, white walls and white floor.
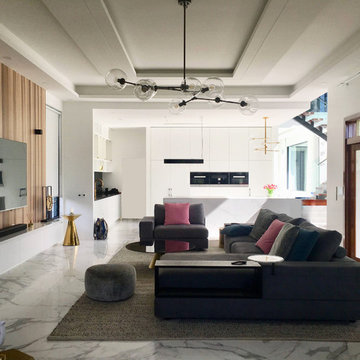
 Alice Bonicelli Interior Design
This is an example of a large contemporary open concept living room in Sydney with porcelain floors, a ribbon fireplace, a plaster fireplace surround, a wall-mounted tv and white floor.
 VORBILD Architecture

This beautifully bright corner lounge in Mill Hill opens onto a lush garden through graceful arched doors and windows, flooding the space with natural light. The mix of a soft grey velvet sofa and a sculptural navy accent chair creates a layered, inviting palette, enhanced by a distressed abstract rug underfoot. Contemporary glass and chrome furnishings provide subtle sparkle, while plants bring in a sense of life and calm. It’s a serene space for reading, relaxing, or entertaining—effortlessly elegant yet warm and comfortable.
 At No 19
Stone Photographic

Design ideas for a mid-sized transitional enclosed living room in Hampshire with white walls, carpet, a wood fireplace surround, a freestanding tv, a ribbon fireplace and white floor.
Design ideas for a mid-sized transitional enclosed living room in Hampshire with white walls, carpet, a wood fireplace surround, a freestanding tv, a ribbon fireplace and white floor.
 CW Interiors cc

Custom design and installed unit and neolith surround for fireplace to absorb the heat and not damage walls and wood.
Design ideas for a large modern open concept living room in Other with brown walls, porcelain floors, a ribbon fireplace, a stone fireplace surround, a wall-mounted tv, white floor, recessed and wood walls.
Design ideas for a large modern open concept living room in Other with brown walls, porcelain floors, a ribbon fireplace, a stone fireplace surround, a wall-mounted tv, white floor, recessed and wood walls.
 Donrose Building

Inspiration for a mid-sized contemporary open concept living room in Sydney with white walls, porcelain floors, a ribbon fireplace, a concrete fireplace surround, a wall-mounted tv and white floor.
 Belvedere

Inspiration for a large contemporary formal living room in Surrey with beige walls, carpet, a ribbon fireplace and white floor.
 Vanessa Spinò
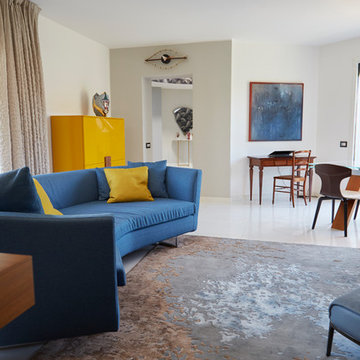
Modern open concept living room in Other with white walls, porcelain floors, a ribbon fireplace, a stone fireplace surround, a built-in media wall and white floor.
 Roccia Tiles, Bathrooms & Kitchens

Open space living room with a white tiled floor and media wall
This is an example of an open concept living room in Other with beige walls, porcelain floors, a ribbon fireplace, a tile fireplace surround, a built-in media wall and white floor.
This is an example of an open concept living room in Other with beige walls, porcelain floors, a ribbon fireplace, a tile fireplace surround, a built-in media wall and white floor.
 User
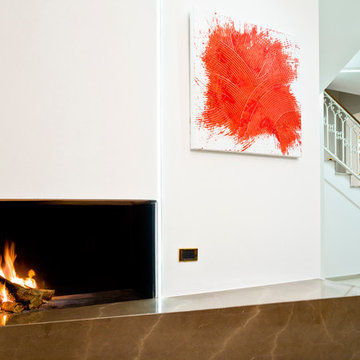
UserPerché il camino finisce per essere accantonato ad una funzione ornamentale e addirittura del tutto ignorato nelle nuove costruzioni?
Il camino, purtroppo oggi vive ancora come elemento decorativo della casa, grazie al movimento Arts and Crafts, e allo sviluppo dell'Art Nouveau al quale il camino si prestava volentieri.
Purtroppo con l'affermarsi in Architettura del movimento razionalista, fu considerato un elemento assolutamente inutile, come qualunque decorazione, a discapito dello sviluppo delle regole del buon funzionamento.
Aut Fotografia
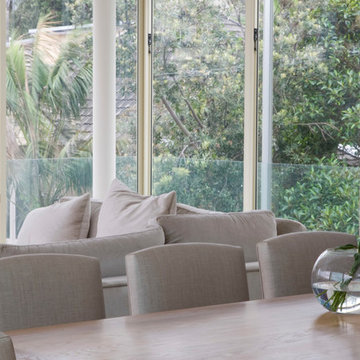 Donrose Building
Mid-sized contemporary open concept living room in Sydney with white walls, porcelain floors, a ribbon fireplace, a concrete fireplace surround, a wall-mounted tv and white floor.

 eKōD sign
Percorso decorativo luminoso, in legno massello ed integrazione di stripLed dimmerabili, ambiento con controllo domotico
Inspiration for a mid-sized modern formal open concept living room in Rome with beige walls, porcelain floors, a ribbon fireplace, a metal fireplace surround, a wall-mounted tv, white floor, coffered and panelled walls.
Inspiration for a mid-sized modern formal open concept living room in Rome with beige walls, porcelain floors, a ribbon fireplace, a metal fireplace surround, a wall-mounted tv, white floor, coffered and panelled walls.
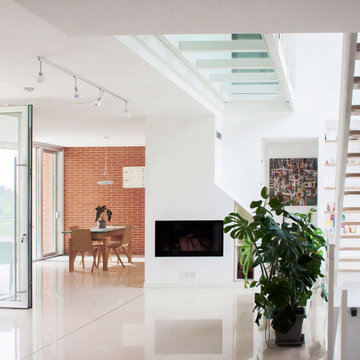
 CAFElab Studio
Mid-sized modern loft-style living room in Rome with white walls, porcelain floors, a ribbon fireplace, a plaster fireplace surround and white floor.
 User
UserAut Fotografia
Inspiration for a mid-sized scandinavian formal enclosed living room in Bari with white walls, porcelain floors, a ribbon fireplace, a plaster fireplace surround, a wall-mounted tv and white floor.
Inspiration for a mid-sized scandinavian formal enclosed living room in Bari with white walls, porcelain floors, a ribbon fireplace, a plaster fireplace surround, a wall-mounted tv and white floor.
 VORBILD Architecture

A calm yet striking corner of this Mill Hill home, where soft neutrals meet bold accents. The off-white leather sectional anchors the space in comfort, contrasted by graphic-patterned cushions and midnight navy highlights. A linear inset fireplace sits neatly beneath a wall-mounted TV, framed by playful details like twin leopard sculptures and curated open shelving. The glossy marble floor adds luminosity and ties the room into the home’s broader contemporary palette.
 VORBILD Architecture

Framed by an elegant arched window, this tranquil corner invites calm and connection with nature. A deep navy velvet lounge chair, paired with a textured geometric cushion, anchors the space beside a lush potted palm and polished marble flooring. The seamless view of the lush green garden just beyond enhances the serenity of this reading nook or relaxation spot. Natural light floods in, celebrating the clean lines, soft grey wall tone, and organic textures throughout. It’s a perfect example of how a single statement chair can transform a corner into a moment of peace.
 Donrose Building

Photo of a mid-sized contemporary open concept living room in Sydney with white walls, porcelain floors, a ribbon fireplace, a concrete fireplace surround, a wall-mounted tv and white floor.
 Donrose Building
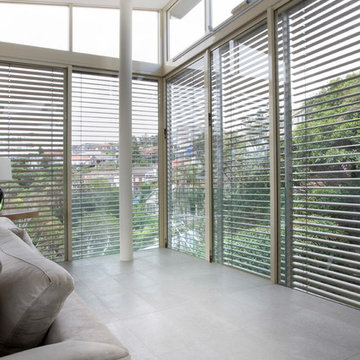
Design ideas for a mid-sized contemporary open concept living room in Sydney with white walls, porcelain floors, a ribbon fireplace, a concrete fireplace surround, a wall-mounted tv and white floor.
1