
Living Room Design Photos with Carpet, Porcelain Floors, Tatami Floors and a Freestanding TV
Refine by:
Budget
Sort by:Popular Today
1 - 20 of 1,912 photos
Item 1 of 5
 Nexus Designs

Family was key to all of our decisions for the extensive renovation of this 1930s house. Our client’s had already lived in the house for several years, and as their four children grew so too did the demands on their house. Functionality and practicality were of the utmost importance and our interior needed to facilitate a highly organised, streamlined lifestyle while still being warm and welcoming. Now each child has their own bag & blazer drop off zone within a light filled utility room, and their own bedroom with future appropriate desks and storage.
Part of our response to the brief for simplicity was to use vibrant colour on simple, sculptural joinery and so that the interior felt complete without layers of accessories and artworks. This house has been transformed from a dark, maze of rooms into an open, welcoming, light filled contemporary family home.
This project required extensive re-planning and reorganising of space in order to make daily life streamlined and to create greater opportunities for family interactions and fun.
Photography: Fraser Marsden
 Sai Interiors Ltd

We were commissioned to give this clients tired and dated living room a makeover. They wanted a room that was contemporary and modern but one which felt homely and inviting. We went for a very simple colour scheme of greys and whites with a pop of colour brought in from the plants. The key to this scheme was the fabrics we used for the curtains and pelmet and then brought it into the scheme with these gorgeous cushions on the sofa. We also went for fully wallpapered walls using this beautiful Casadeco Wallpaper The end result was a room that felt inviting and calming. The client was delighted.
 Amanda Neilson Interiors
Lucy Williams Photography
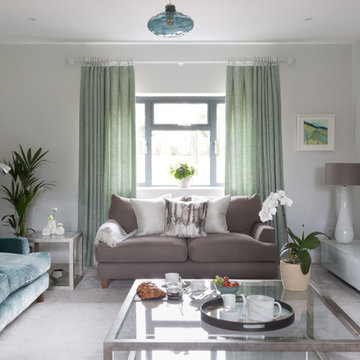
Photo of a mid-sized modern formal enclosed living room in Kent with grey walls, carpet and a freestanding tv.
Photo of a mid-sized modern formal enclosed living room in Kent with grey walls, carpet and a freestanding tv.
 Aitken Turnbull Architects
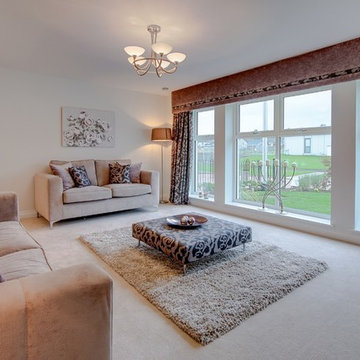
Inspiration for a mid-sized modern formal enclosed living room in Edinburgh with beige walls, carpet and a freestanding tv.

 SOS Architects
Photo of a modern living room in Other with grey walls, porcelain floors, a freestanding tv and timber.

 ROUGH SILK design
Cosy Contemporary Lounge Room
Design ideas for a small contemporary enclosed living room in Sydney with beige walls, carpet, a freestanding tv and beige floor.
Design ideas for a small contemporary enclosed living room in Sydney with beige walls, carpet, a freestanding tv and beige floor.

 uniquehomestays
Unique Home Stays
Mid-sized living room in Other with green walls, carpet, a standard fireplace, a freestanding tv and brown floor.
Mid-sized living room in Other with green walls, carpet, a standard fireplace, a freestanding tv and brown floor.

 E2 Architecture + Interiors Ltd
To Download the Brochure For E2 Architecture and Interiors’ Award Winning Project
The Pavilion Eco House, Blackheath
Please Paste the Link Below Into Your Browser http://www.e2architecture.com/downloads/
Winner of the Evening Standard's New Homes Eco + Living Award 2015 and Voted the UK's Top Eco Home in the Guardian online 2014.

 Sally Feeney Interior Design Pty Ltd
Photo of a mid-sized eclectic formal enclosed living room in Melbourne with carpet and a freestanding tv.
 Inside Story Photography
Tracey Bloxham, Inside Story Photography

Photo of a mid-sized country enclosed living room in Other with green walls, carpet, a wood stove, a plaster fireplace surround, a freestanding tv and beige floor.
Photo of a mid-sized country enclosed living room in Other with green walls, carpet, a wood stove, a plaster fireplace surround, a freestanding tv and beige floor.
 HartleyCox Interiors

Lovely calming pallete of soft olive green, light navy blue and a powdery pink sharpened with black furniture and brass accents gives this small but perfectly formed living room a boutique drawing room vibe. Luxurious but practical for family use.
 Bagnato Architecture & Interiors

New mezzanine level of converted timber church for kids play area
AXIOM PHOTOGRAPHY
Mid-sized contemporary loft-style living room in Melbourne with carpet, a freestanding tv and white walls.
Mid-sized contemporary loft-style living room in Melbourne with carpet, a freestanding tv and white walls.
 Skinners of Tunbridge Wells

flowing seamlessly from sitting room to dining room
Photo of a victorian formal open concept living room in Kent with beige walls, carpet, a standard fireplace and a freestanding tv.
Photo of a victorian formal open concept living room in Kent with beige walls, carpet, a standard fireplace and a freestanding tv.

 Sartorial Interiors
A visual feast combining elements found in colonial Sri Lanka: a fusion of English, French and Asian influences
Design ideas for a small asian loft-style living room in Sydney with grey walls, carpet, a freestanding tv, grey floor and wallpaper.
Design ideas for a small asian loft-style living room in Sydney with grey walls, carpet, a freestanding tv, grey floor and wallpaper.

This is an example of a small country enclosed living room in Gloucestershire with white walls, a wood stove, a freestanding tv, carpet and a stone fireplace surround.

 Cream & Black Interior Design
Small transitional formal enclosed living room in West Midlands with a freestanding tv, white walls, carpet and grey floor.

 At No 19
Formerly a dark, dated dining room with a disused fireplace which we removed. The dining function was moved to the adjacent lounge / diner leaving this space as a TV / music / hobbies space. Storage was severely lacking so we designed and built a bespoke, spray painted storage / display wall. A pair of reclining leather armchairs and footstools will be added.
 ARCHITREK | Andrea Bonetti Architecture
ARTvisual Photography

This is an example of a large contemporary open concept living room in Milan with white walls, porcelain floors, a corner fireplace, a plaster fireplace surround and a freestanding tv.
This is an example of a large contemporary open concept living room in Milan with white walls, porcelain floors, a corner fireplace, a plaster fireplace surround and a freestanding tv.
 David Reid Homes

Set within the picturesque eco-subdivision of Ferndale, this single level pavilion style property can double as either a family home or relaxing getaway destination. Encapsulating easy living in a compact, yet well considered floor plan, the home perfects style and functionality. Built with relaxed entertaining in mind, the mix of neutral colour tones, textures and natural materials combine to create a modern, lodge-like feel.
 User
UserBrian Young
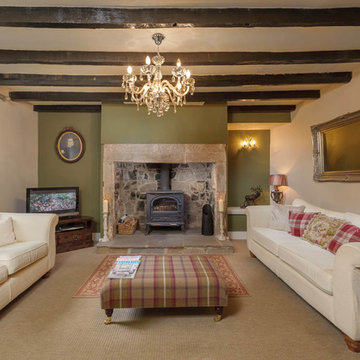
Design ideas for a country enclosed living room in Other with green walls, carpet, a wood stove, a stone fireplace surround and a freestanding tv.
Design ideas for a country enclosed living room in Other with green walls, carpet, a wood stove, a stone fireplace surround and a freestanding tv.
1