
Stacked Stone Purple, White Living Room Design Photos with a Stone Fireplace Surround
Refine by:
Budget
Sort by:Popular Today
1 - 20 of 2,165 photos
Item 1 of 5

 Whisker Architecture
Country open concept living room in Melbourne with no tv, white walls, ceramic floors, a standard fireplace, a stone fireplace surround, grey floor and vaulted.
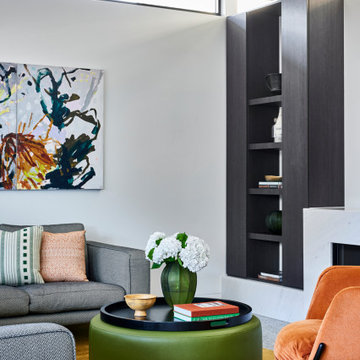
 onefour interiors
Inspiration for a contemporary living room in Sydney with white walls, a stone fireplace surround, grey floor and a standard fireplace.

 Oliver Burns Studio

The heart of the home is the reception room where deep blues from the Tyrrhenian Seas beautifully coalesce with soft whites and soupçons of antique gold under a bespoke chandelier of 1,800 hand-hung crystal droplets.

 Simpson & Voyle
This image features the main reception room, designed to exude a sense of formal elegance while providing a comfortable and inviting atmosphere. The room’s interior design is a testament to the intent of the company to blend classic elements with contemporary style.
At the heart of the room is a traditional black marble fireplace, which anchors the space and adds a sense of grandeur. Flanking the fireplace are built-in shelving units painted in a soft grey, displaying a curated selection of decorative items and books that add a personal touch to the room. The shelves are also efficiently utilized with a discreetly integrated television, ensuring that functionality accompanies the room's aesthetics.
Above, a dramatic modern chandelier with cascading white elements draws the eye upward to the detailed crown molding, highlighting the room’s high ceilings and the architectural beauty of the space. Luxurious white sofas offer ample seating, their clean lines and plush cushions inviting guests to relax. Accent armchairs with a bold geometric pattern introduce a dynamic contrast to the room, while a marble coffee table centers the seating area with its organic shape and material.
The soft neutral color palette is enriched with textured throw pillows, and a large area rug in a light hue defines the seating area and adds a layer of warmth over the herringbone wood flooring. Draped curtains frame the window, softening the natural light that enhances the room’s airy feel.
This reception room reflects the company’s design philosophy of creating spaces that are timeless and refined, yet functional and welcoming, showcasing a commitment to craftsmanship, detail, and harmonious design.

 Chris Murphy
This is an example of a small contemporary enclosed living room in London with grey walls, light hardwood floors, a standard fireplace, a stone fireplace surround and grey floor.
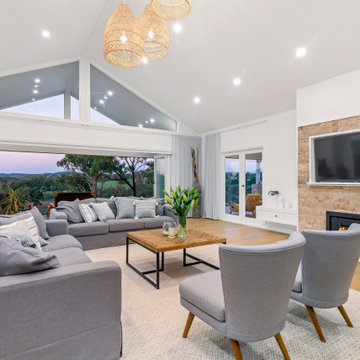
 JS Kitchens & Cabinets Pty Ltd
Photo of a transitional open concept living room in Other with white walls, medium hardwood floors, a standard fireplace, a stone fireplace surround, a wall-mounted tv, brown floor and vaulted.
 Thomas Coombes Interior Design
Alison Hammond
Photo of a mid-sized transitional formal enclosed living room in Surrey with a standard fireplace, a stone fireplace surround, no tv, grey floor, grey walls and carpet.
Photo of a mid-sized transitional formal enclosed living room in Surrey with a standard fireplace, a stone fireplace surround, no tv, grey floor, grey walls and carpet.

 Amanda Ayres Interiors
Dylan Lark
Design ideas for a contemporary formal enclosed living room in Melbourne with a stone fireplace surround, a built-in media wall, white walls, medium hardwood floors, a ribbon fireplace and beige floor.
Design ideas for a contemporary formal enclosed living room in Melbourne with a stone fireplace surround, a built-in media wall, white walls, medium hardwood floors, a ribbon fireplace and beige floor.

 BeauJour studio
This is an example of a mid-sized traditional open concept living room in Paris with a library, light hardwood floors, a standard fireplace, a stone fireplace surround and no tv.

 Amberth
The seamless blend of styles in this sitting space conveys a contemporary feel with an organic mix of vintage, rustic and glamour. Sophisticated drama would probably be the best way to describe the arrangement of this gorgeous room, where every detail has been accounted for. David Giles

Expansive traditional living room in Other with white walls, medium hardwood floors, a standard fireplace, a stone fireplace surround and no tv.
 The Site Foreman
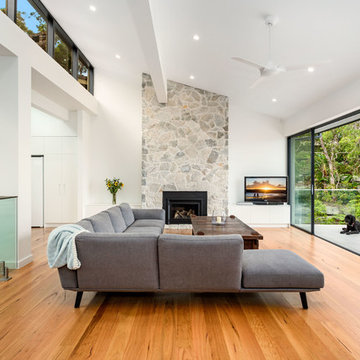
New living area addition to an older home adds light, amenity and a closer connection to the back yard.
Large contemporary open concept living room in Sydney with white walls, medium hardwood floors, a standard fireplace, a stone fireplace surround and a freestanding tv.
Large contemporary open concept living room in Sydney with white walls, medium hardwood floors, a standard fireplace, a stone fireplace surround and a freestanding tv.
 Designed by Karen Akers
Thomas Dalhoff

Inspiration for a beach style formal enclosed living room in Sydney with white walls, carpet, a standard fireplace, a stone fireplace surround and beige floor.
Inspiration for a beach style formal enclosed living room in Sydney with white walls, carpet, a standard fireplace, a stone fireplace surround and beige floor.

 Field & Co Interior Design Ltd
I am delighted to share one of the recent projects we have completed. My clients wanted a grown up space they could relax and entertain in, whist ensuring that the space was also child friendly for their young family. Clever storage solutions such as a concealed TV in the bespoke cabinet and deep radiator cover that doubles up as a sideboard ensure the room is multi use. The pale Farrow & Ball 'Cornforth White' grey walls and white plantation shutters create a sense of calm whilst the warm Farrow and Ball Stone Blue accent paint at back of cabinet adds a sense of warmth and interest, being further picked out through comfy accent chairs and detailing in the fabrics. The client's own artwork finishes the room off beautifully, adding sailing accents to this Hampton's inspired space.

 Born & Bred Studio
Large modern formal enclosed living room in London with green walls, medium hardwood floors, a standard fireplace, a stone fireplace surround, a wall-mounted tv and brown floor.

 Alison Hammond Photography
Alison Hammond
Design ideas for a traditional formal living room in London with beige walls, a standard fireplace, a stone fireplace surround, a wall-mounted tv and brown floor.
Design ideas for a traditional formal living room in London with beige walls, a standard fireplace, a stone fireplace surround, a wall-mounted tv and brown floor.
 PFBDesign | Architecte d'Intérieur
Ariadna Buffi

Inspiration for a large transitional enclosed living room in Marseille with white walls, light hardwood floors, a standard fireplace, a stone fireplace surround and beige floor.
Inspiration for a large transitional enclosed living room in Marseille with white walls, light hardwood floors, a standard fireplace, a stone fireplace surround and beige floor.
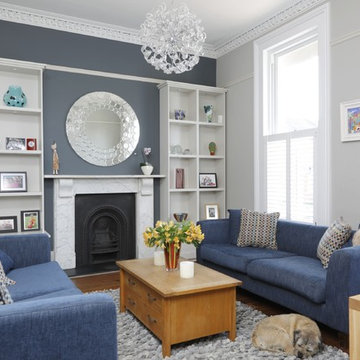
 Completion Interior Design & Architecture
SITTING ROOM. With its three metre high ceilings, this Georgian property lends itself to statement pieces and strong colours. The large windows allow light to flood into the property, making it a very sunny house both in aspect and design. As this five bedroom house is home to four children, we thoroughly enjoyed working with each of them to make their rooms individual yet stylish. Architecturally we transformed the top floor to include two bedrooms, a bathroom and dressing area, creating a suite for two teenage girls.
 Studio Caroline Burget
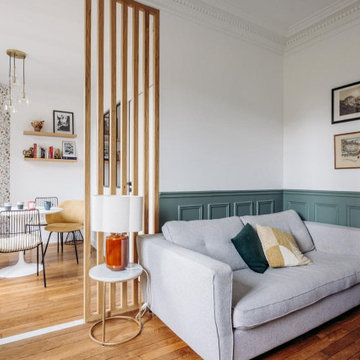
Modification des cloisons entre l'ancienne salle à manger (devenue le salon) et l'ancien salon (devenu la chambre bébé et le coin repas) avec le rajout d'un soubassement et d'un claustra sur-mesure. Réajustement du sol où les cloisons ont été déposées avec un carrelage effet marbre.
 Atelier OLK

Détails de la bibliothèque et son accroche murale en laiton.
Photo of a mid-sized contemporary open concept living room in Paris with a library, green walls, a standard fireplace, beige floor and decorative wall panelling.
Photo of a mid-sized contemporary open concept living room in Paris with a library, green walls, a standard fireplace, beige floor and decorative wall panelling.
1