
Blue, White, Beige Open Concept Living Room Design Photos
Refine by:
Budget
Sort by:Popular Today
1 - 20 of 24,669 photos
Item 1 of 5
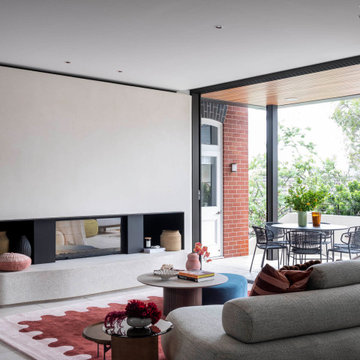
 Watershed Architects
Inspiration for a contemporary open concept living room in Sydney with beige walls, a standard fireplace and beige floor.
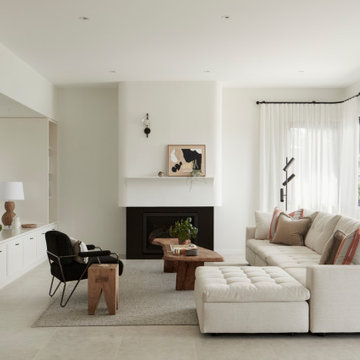
 Horton & Co
Inspiration for a large transitional open concept living room in Newcastle - Maitland with a plaster fireplace surround, white walls, a standard fireplace, grey floor and a wall-mounted tv.

 A Designer's Life
Design ideas for a contemporary open concept living room in Sydney with grey walls, concrete floors, a ribbon fireplace and grey floor.

 Whisker Architecture
Country open concept living room in Melbourne with no tv, white walls, ceramic floors, a standard fireplace, a stone fireplace surround, grey floor and vaulted.
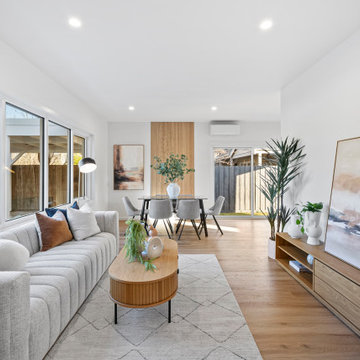
 Home Design Melbourne
This is an example of a contemporary open concept living room in Melbourne with white walls, medium hardwood floors and brown floor.

 Extend A Home Constructions Pty Ltd
Design ideas for a transitional open concept living room in Sydney with white walls, light hardwood floors, a wall-mounted tv, beige floor and planked wall panelling.

 Rounded Edge Style
Tones of olive green and brass accents add warmth to this timeless space.
Photo of a mid-sized transitional open concept living room in Perth with porcelain floors, a standard fireplace, a plaster fireplace surround, no tv, beige floor, decorative wall panelling and white walls.
Photo of a mid-sized transitional open concept living room in Perth with porcelain floors, a standard fireplace, a plaster fireplace surround, no tv, beige floor, decorative wall panelling and white walls.
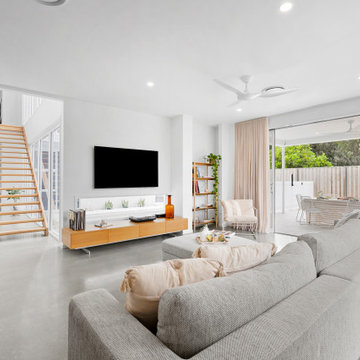
 Seabreeze Homes
This is an example of a contemporary open concept living room in Gold Coast - Tweed with white walls, concrete floors, a wall-mounted tv and grey floor.
 Dylan Barber Building Design

Inspiration for a large contemporary open concept living room in Geelong with white walls, medium hardwood floors and vaulted.
 Epok interiör
Mika Ågren

Inspiration for a mid-sized scandinavian open concept living room in Gothenburg with beige walls, light hardwood floors, no tv and grey floor.
Inspiration for a mid-sized scandinavian open concept living room in Gothenburg with beige walls, light hardwood floors, no tv and grey floor.
 Lomax & Chi
Sitting Room, London
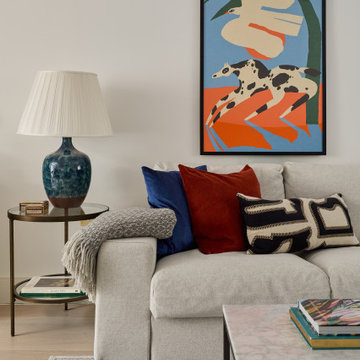
Mid-sized eclectic formal open concept living room in London with white walls, light hardwood floors, no tv, beige floor and coffered.
Mid-sized eclectic formal open concept living room in London with white walls, light hardwood floors, no tv, beige floor and coffered.
 HIMACS Italia
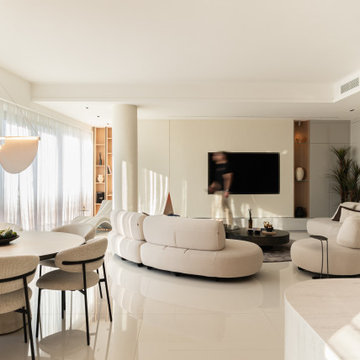
Inspiration for a contemporary open concept living room in Frankfurt with beige walls, a wall-mounted tv and beige floor.

 Atelier OLK
Salon de style haussmannien avec moulures élégantes au plafond et aux murs. La cheminée centrale est mise en valeur par des bibliothèques aériennes en bois et laiton doré.
 Nomad Eleven
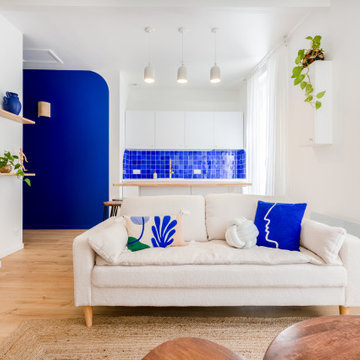
Grâce au décloisonnement la lumière naturelle circule dans l’ensemble de la pièce de vie.
Du salon à la cuisine en passant par la salle à manger, chaque coin de cet espace a été repensé pour offrir un maximum de confort et un design harmonieux. Les lignes épurées, les tons neutres et les matières naturelles créent une ambiance chaleureuse et accueillante.

 Studio HeCo
Design ideas for a mid-sized industrial open concept living room in Paris with white walls, light hardwood floors, no fireplace, brown floor, exposed beam, a library and a concealed tv.
 Brain Factory - Architecture & Design
2018 Roma, Italy
LOCATION: Roma
AREA: 65 sq. m.
TYPE: Realized project
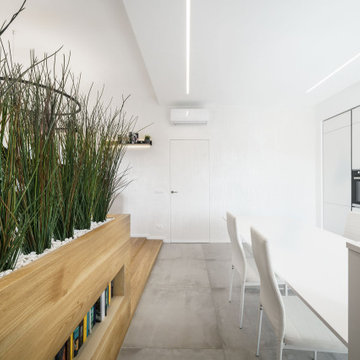
“Might we suggest that… if the pulsing LED begins to drive you crazy, turn the box round so the LED faces to the wall or the back of your shelf” questo è il suggerimento leggibile all’interno del cartoncino dell’album Pulse dei Pink Floyd da cui scaturisce il concept creativo di questo appartamento di 65 mq situato a Roma: un progetto di interni vivo e pulsante che ben rispecchia l’animo dei proprietari, un musicista e una dottoressa in attesa del primo figlio. Il progetto di ristrutturazione ha stravolto completamente l’area living dell’appartamento, prediligendo un ampio open-space ottenuto eliminando un lungo corridoio di divisione tra l’ambiente cucina e il soggiorno, mentre più conservativa è stata la proposta progettuale nella zona notte che lascia immutate le due camere da letto ed il bagno. Con la nuova distribuzione planimetrica, sin dall’ingresso, si respira un’emozione creativa che rimanda alle sensazioni provate nel percepire per la prima volta il battito del futuro nascituro: infatti, i filari di erba artificiale a varie altezze ricordano la visualizzazione della frequenza cardiaca. Una parte del soggiorno è stata rialzata e completamente rivestita in parquet rovere, a fungere da palcoscenico per il pianoforte a coda, punto focale dell’intero living. A fare da quinta al pianoforte una parete in bianco assoluto su cui è stata posata una pittura decorativa che crea giochi di luci e ombre. Di grande impatto visivo e architettonico è stata la scelta delle luci: cerchi di diverso diametro laccati neri si stagliano a varie altezze diffondendo luce led a soffitto, armoniosamente, a ricordare la copertina dell’album con i suoi led pulsanti. Le mensole in lamiera laccata nera diffondono la luce a parete enfatizzando la trama materica della pittura. La cucina è minimale, essenziale, con l’innesto del tavolo che sembra fluttuare grazie al sostegno leggero ed elegante della gamba in vetro. Tutto è giocato sui toni del bianco e del nero a richiamo della tastiera del pianoforte e di quell’impulso creativo che, quando è talmente forte, non permette sfumature.
“Might we suggest that… if the pulsing LED begins to drive you crazy, turn the box round so the LED faces to the wall or the back of your shelf” this is the readable suggestion within the Pulse album by Pink Floyd gives rise to the creative concept of this 65 square meter apartment located in Rome: a living and pulsating interior project that well reflects the soul of the owners, a musician and a doctor waiting for their first child. The renovation project has completely upset the living area of the apartment, preferring a large open space obtained by eliminating a long corridor between the kitchen and the living room, while the design proposal in the sleeping area leaves unchanged the two bedrooms and the bathroom. With the new planimetric distribution, right from the entrance, there is a creative emotion that refers to the sensations experienced in perceiving for the first time the heartbeat of the future child: in fact, the rows of artificial grass at various heights recall the display of the heart rate. A part of the living room has been raised and completely covered in oak parquet, to act as a stage for the grand piano, the focal point of the entire living area. Used like a backdrop to the piano there is an absolute white wall on which a decorative painting has been placed that creates a play of lights and shadows. Of great visual and architectural impact was the choice of lights: black lacquered circles of different diameters stand out at various heights spreading LED light on the ceiling, harmoniously, reminding the album cover with its LED buttons. The black lacquered metal shelves spread the light on the wall, emphasizing the material texture of the painting. The kitchen is minimal, essential, with the graft of the table that seems to float thanks to the light and elegant support of the glass leg. Everything is played on the tones of white and black, recalling the piano keyboard and the creative impulse that, when it is so strong, does not allow nuances.
 Donna Guyler Design
Donna Guyler Design
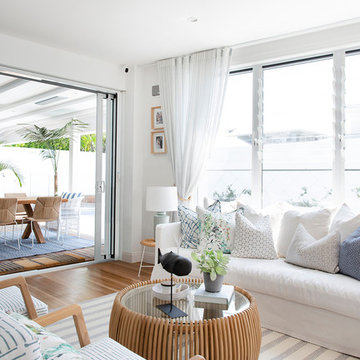
Expansive beach style open concept living room in Gold Coast - Tweed with white walls, vinyl floors, no tv and brown floor.
Expansive beach style open concept living room in Gold Coast - Tweed with white walls, vinyl floors, no tv and brown floor.
 Donna Guyler Design
Donna Guyler Design

Expansive beach style open concept living room in Gold Coast - Tweed with white walls, brown floor, vinyl floors and no tv.
Expansive beach style open concept living room in Gold Coast - Tweed with white walls, brown floor, vinyl floors and no tv.

 Designs Australia
Floor to ceiling entertainment and storage unit fitted between window and doorway. Open section for television and sound bar with cable access to four cupboards below. AV equipment and subwoofer housed in cupboards below with cable management and ventilation throughout. Double drawers to left hand side below top. Two long general storage cupboards and display shelving tower to left hand side above top. Four general storage cupboards stepped back and floating above TV section with adjustable shelves throughout.
Size: 4m wide x 2.7m high x 0.5m deep
Materials: Stained Victorian Ash with 30% clear satin lacquer finish. Painted Dulux White Cloak 1/4 strength with 30% gloss finish.
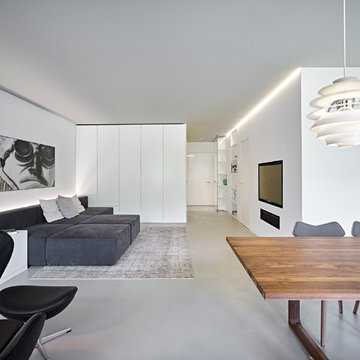
 BURNAZZI FELTRIN ARCHITETTI
Carlo Baroni
Photo of a contemporary open concept living room in Other with white walls.
Photo of a contemporary open concept living room in Other with white walls.
1