
Orange, Brown Side Yard and Courtyard Garden Design Ideas
Refine by:
Budget
Sort by:Popular Today
1 - 20 of 516 photos
Item 1 of 5
 Can Monroig
Robert López Hinton
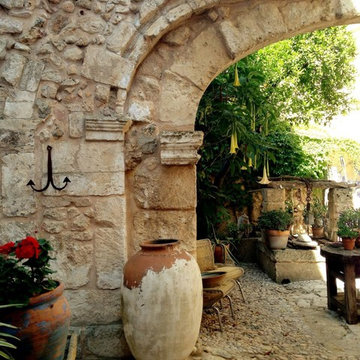
This is an example of a mid-sized mediterranean courtyard partial sun formal garden in Other with a garden path and natural stone pavers.
This is an example of a mid-sized mediterranean courtyard partial sun formal garden in Other with a garden path and natural stone pavers.
 Joanne Alderson Design

A beautiful courtyard leading from this Georgian style house with huge copper planters & a stone surround pool. All British stone
Inspiration for an expansive traditional courtyard full sun garden for summer in Oxfordshire with natural stone pavers.
Inspiration for an expansive traditional courtyard full sun garden for summer in Oxfordshire with natural stone pavers.
 Outerspace Creative Landscaping

This is an example of a large contemporary courtyard garden in Other.

 Agence MORVANT & MOINGEON Paysagistes Concepteurs
Photographe : Gabrielle Voinot
Large mediterranean courtyard full sun garden in Other with with rock feature and gravel.
Large mediterranean courtyard full sun garden in Other with with rock feature and gravel.
 BlueSky Landscape Design & Build Ltd
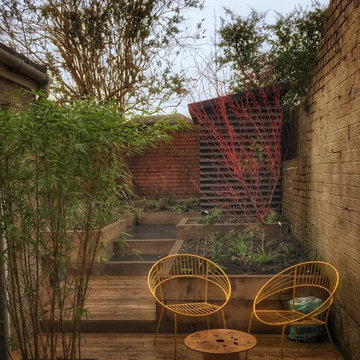

A complete transformation - from a dark, sloped garden with a bomb shelter taking up the sunniest part (and nearly half) of the garden to a sunny, colourful and contemporary city courtyard garden with lots of lush planting in raised sleeper beds, a green roof on a modern shed, black limestone paving and bespoke decking that carries you from the kitchen straight out into the garden.
 besgen Landschaftsarchitektur
besgen Landschaftsarchitektur
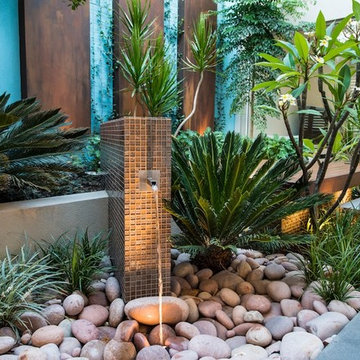
Design ideas for a small contemporary side yard full sun formal garden for summer in Cologne with a vegetable garden and natural stone pavers.
Design ideas for a small contemporary side yard full sun formal garden for summer in Cologne with a vegetable garden and natural stone pavers.

 Peter Reader Landscapes
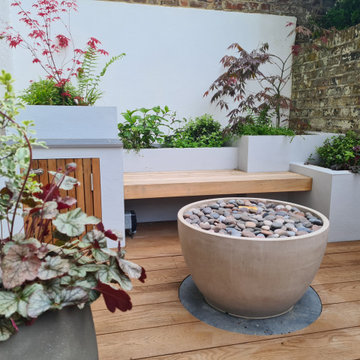
A very small courtyard space transformed into a welcoming cosy garden retreat to relax in and to share with friends. The courtyard includes a Western Red Cedar bench, rendered raised planters, a composite Millboard deck, laser cut back-lit metal wall panels, highly ornate patterned porcelain paving and calming atmospheric planting. This garden won the BALI 2024 Award for best small garden space.
 Architetto Marco Finardi - ALMA GROUP
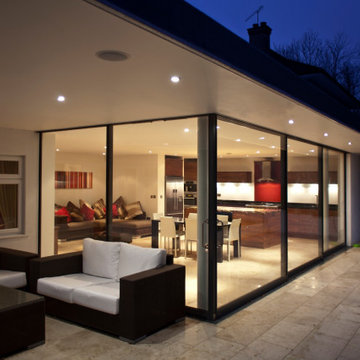
Design ideas for a large modern side yard partial sun garden for fall in Surrey with natural stone pavers.
 Irene Alberts Landschaftsarchitektin

Mülleinhausung
Design ideas for a small contemporary side yard full sun garden for fall in Hamburg with natural stone pavers.
Design ideas for a small contemporary side yard full sun garden for fall in Hamburg with natural stone pavers.
 Catnik Design Studio

Photo of a mid-sized contemporary side yard full sun garden for spring in Adelaide with a garden path and gravel.
 Fatfish Photography

Exterior Architectural Photography by Fatfish Photography
Beach style courtyard garden in Gold Coast - Tweed with a garden path and decking.
Beach style courtyard garden in Gold Coast - Tweed with a garden path and decking.
 Jardins de Vendée
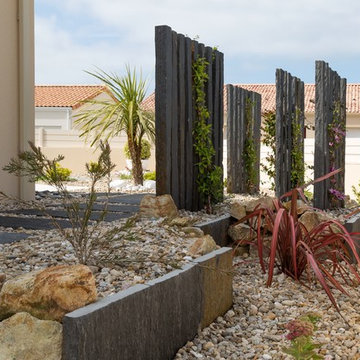
aménagement du côté de la maison
Le gazon synthétique permet de cheminer dans l'ensemble du jardin.
Michel BENETEAU
This is an example of a small beach style side yard partial sun driveway for spring in Nantes with a container garden and gravel.
This is an example of a small beach style side yard partial sun driveway for spring in Nantes with a container garden and gravel.
 Droll & Lauenstein
Droll & Lauestein

This is an example of a large country side yard partial sun garden for spring in Munich with gravel.
This is an example of a large country side yard partial sun garden for spring in Munich with gravel.
 DDB Design Development & Building

Exteriors of DDB Design Development & Building Houses, Landscape Design by Mud Office photography by Urban Angles.
Design ideas for a contemporary courtyard garden in Melbourne with natural stone pavers.
Design ideas for a contemporary courtyard garden in Melbourne with natural stone pavers.
 Stonehouse + Irons Architecture

Central courtyard forms the main secluded space, capturing northern sun while protecting from the south westerly windows off the ocean. Large sliding doors create visual links through the study and dining spaces from front to rear.
 The Green Room Studios

Design ideas for a traditional courtyard garden in Berkshire with natural stone pavers.
 Joanne Alderson Design
My own Cotswold courtyard garden in a simple contemporary style. It has a strong formal structure that is designed to work throughout the seasons. I used mature trees in huge corten steel planters to create structure & shade in this south facing garden & added pretty planting to soften it & add seasonal interest.
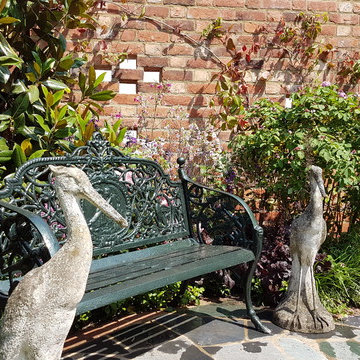
 User
UserOur 2018 Hampton Court Flower Show Garden created for our sponsor in Charleston South Carolina and Brand USA. The garden received a Silver-Gilt RHS Medal.

 CHROFI
Opening the kitchen up to the garden is a morning ritual.
The Balmoral House is located within the lower north-shore suburb of Balmoral. The site presents many difficulties being wedged shaped, on the low side of the street, hemmed in by two substantial existing houses and with just half the land area of its neighbours. Where previously the site would have enjoyed the benefits of a sunny rear yard beyond the rear building alignment, this is no longer the case with the yard having been sold-off to the neighbours.
Our design process has been about finding amenity where on first appearance there appears to be little.
The design stems from the first key observation, that the view to Middle Harbour is better from the lower ground level due to the height of the canopy of a nearby angophora that impedes views from the first floor level. Placing the living areas on the lower ground level allowed us to exploit setback controls to build closer to the rear boundary where oblique views to the key local features of Balmoral Beach and Rocky Point Island are best.
This strategy also provided the opportunity to extend these spaces into gardens and terraces to the limits of the site, maximising the sense of space of the 'living domain'. Every part of the site is utilised to create an array of connected interior and exterior spaces
The planning then became about ordering these living volumes and garden spaces to maximise access to view and sunlight and to structure these to accommodate an array of social situations for our Client’s young family. At first floor level, the garage and bedrooms are composed in a linear block perpendicular to the street along the south-western to enable glimpses of district views from the street as a gesture to the public realm. Critical to the success of the house is the journey from the street down to the living areas and vice versa. A series of stairways break up the journey while the main glazed central stair is the centrepiece to the house as a light-filled piece of sculpture that hangs above a reflecting pond with pool beyond.
The architecture works as a series of stacked interconnected volumes that carefully manoeuvre down the site, wrapping around to establish a secluded light-filled courtyard and terrace area on the north-eastern side. The expression is 'minimalist modern' to avoid visually complicating an already dense set of circumstances. Warm natural materials including off-form concrete, neutral bricks and blackbutt timber imbue the house with a calm quality whilst floor to ceiling glazing and large pivot and stacking doors create light-filled interiors, bringing the garden inside.
In the end the design reverses the obvious strategy of an elevated living space with balcony facing the view. Rather, the outcome is a grounded compact family home sculpted around daylight, views to Balmoral and intertwined living and garden spaces that satisfy the social needs of a growing young family.
Photo Credit: Katherine Lu
1