
Contemporary Brown Side Yard and Courtyard Pool Design Ideas
Refine by:
Budget
Sort by:Popular Today
1 - 20 of 32 photos
Item 1 of 5

 Southeast Floors Pty Ltd
Photo courtesy of BGD Architects. Honed concrete used as pool coping, surrounds and pathways.
Photo of a contemporary courtyard rectangular pool in Gold Coast - Tweed.
Photo of a contemporary courtyard rectangular pool in Gold Coast - Tweed.

 Momentum Pools
This is an example of a small contemporary side yard rectangular pool in Melbourne with decking.
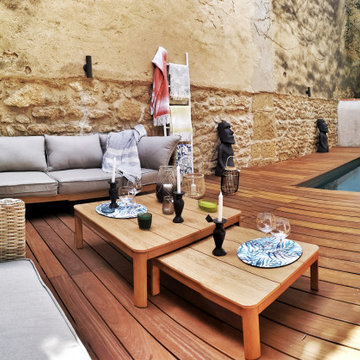
Design ideas for a small contemporary courtyard rectangular aboveground pool in Marseille with decking.
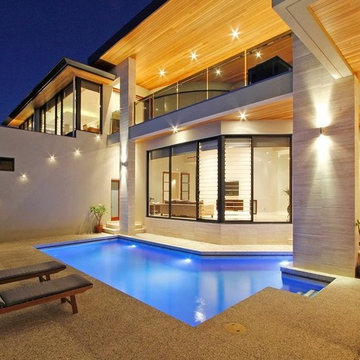

 Bayon Gardens

Small contemporary courtyard rectangular pool in Melbourne with with a pool and brick pavers.

 Dig Design

View through curve onto pool + spa.
LED lighting in the pool can be activated in different colours through the click of a remote control.
Photography by Rachel Lewis.
 MAXIME ARNOUX - Paysagiste-Concepteur


Contemporary courtyard custom-shaped aboveground pool in Paris with a hot tub and decking.
 Kesseler Garten- und Landschaftsbau
Mid-sized contemporary side yard custom-shaped pool in Frankfurt with a hot tub and decking.
 Warwick O'Brien Architects

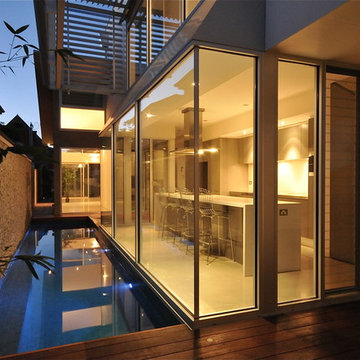
The lap pool spans between main bedroom and living/dining area. As well as its aesthetic and exercise aspects it also providers a cooling effect to the interior through louvre windows using the leavening prevailing breezes.
Warwick O'Brien

 Maarch
maarch.es


Inspiration for a mid-sized contemporary courtyard rectangular lap pool in Other with a pool house.

Inspiration for a mid-sized contemporary courtyard rectangular lap pool in Other with a pool house.

 Alveo GmbH

GFK-Pool Cube 12 von Leisure Pools | Foto: Bernhard Müller
Design ideas for a large contemporary side yard rectangular pool in Stuttgart with tile.
Design ideas for a large contemporary side yard rectangular pool in Stuttgart with tile.

 CHROFI

A former dairy property, Lune de Sang is now the centre of an ambitious project that is bringing back a pocket of subtropical rainforest to the Byron Bay hinterland. The first seedlings are beginning to form an impressive canopy but it will be another 3 centuries before this slow growth forest reaches maturity. This enduring, multi-generational project demands architecture to match; if not in a continuously functioning capacity, then in the capacity of ancient stone and concrete ruins; witnesses to the early years of this extraordinary project.
The project’s latest component, the Pavilion, sits as part of a suite of 5 structures on the Lune de Sang site. These include two working sheds, a guesthouse and a general manager’s residence. While categorically a dwelling too, the Pavilion’s function is distinctly communal in nature. The building is divided into two, very discrete parts: an open, functionally public, local gathering space, and a hidden, intensely private retreat.
The communal component of the pavilion has more in common with public architecture than with private dwellings. Its scale walks a fine line between retaining a degree of domestic comfort without feeling oppressively private – you won’t feel awkward waiting on this couch. The pool and accompanying amenities are similarly geared toward visitors and the space has already played host to community and family gatherings. At no point is the connection to the emerging forest interrupted; its only solid wall is a continuation of a stone landscape retaining wall, while floor to ceiling glass brings the forest inside.
Physically the building is one structure but the two parts are so distinct that to enter the private retreat one must step outside into the landscape before coming in. Once inside a kitchenette and living space stress the pavilion’s public function. There are no sweeping views of the landscape, instead the glass perimeter looks onto a lush rainforest embankment lending the space a subterranean quality. An exquisitely refined concrete and stone structure provides the thermal mass that keeps the space cool while robust blackbutt joinery partitions the space.
The proportions and scale of the retreat are intimate and reveal the refined craftsmanship so critical to ensuring this building capacity to stand the test of centuries. It’s an outcome that demanded an incredibly close partnership between client, architect, engineer, builder and expert craftsmen, each spending months on careful, hands-on iteration.
While endurance is a defining feature of the architecture, it is also a key feature to the building’s ecological response to the site. Great care was taken in ensuring a minimised carbon investment and this was bolstered by using locally sourced and recycled materials.
All water is collected locally and returned back into the forest ecosystem after use; a level of integration that demanded close partnership with forestry and hydraulics specialists.
Between endurance, integration into a forest ecosystem and the careful use of locally sourced materials, Lune de Sang’s Pavilion aspires to be a sustainable project that will serve a family and their local community for generations to come.

 iroko cuines&parquets
Mid-sized contemporary courtyard kidney-shaped lap pool in Other with a pool house and decking.
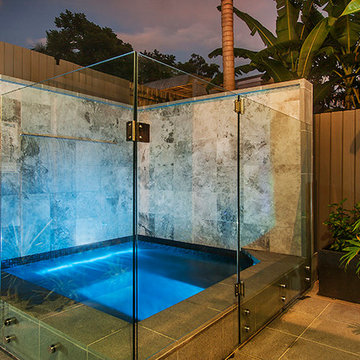
 Aqua Vista Glass
Give your spa the luxury treatment with glass fencing. This particular example in Paddington, Brisbane is secured using our Pin Fixed system to give it a neat, seamless and modern finish without compromising safety.

 SARL SO WHAT Architecture
So What Architecture
This is an example of a mid-sized contemporary side yard rectangular infinity pool in Montpellier with decking.
This is an example of a mid-sized contemporary side yard rectangular infinity pool in Montpellier with decking.

 Arcke Pty Ltd
Design ideas for a mid-sized contemporary side yard rectangular aboveground pool in Brisbane with with a pool and decking.
1