
All Siding Materials Exterior Design Ideas
Refine by:
Budget
Sort by:Popular Today
1 - 20 of 19,911 photos
Item 1 of 5

 Mihaly Slocombe

Fringe Dweller’s sculpted extension transforms an unassuming weatherboard cottage into a proud forever home. It walks multiple tightropes at once: balancing openness with privacy, strength with softness, and a rich history with our clients’ future needs.
On Clifton Hill’s suburban edge, the house sits opposite the leafy Quarries Park Reserve. Our clients, Ishtar and Craig, have three children and purchased their cottage to create a long-term family home.
Lying within a heritage overlay, the cottage’s traditional layout is largely preserved – only tweaked, in a wise parenting move, to form three equally sized bedrooms. The extension’s shared spaces feature rich materials, a warm palette and curved edges, creating a feeling of softness and easing transitions between zones.
A staircase arcing through the living areas leads up to the lounge and main suite. Elevated above street level, these spaces can more freely relate to the park: the lounge’s attached balcony overlooks the park’s open field, while the main bedroom’s floor-to-ceiling window frames magnificent foliage.
Downstairs, sliding doors connect the living areas to a semi-covered deck, while the garden beyond is embraced by a self-contained studio at the rear and high walls on either side. A brick wall interspersed with permeable screens lines the site’s public edge, balancing backyard privacy with neighbourhood connection. For passers-by, it’s a strong addition to the streetscape, granting glimpses of the lush garden within.
Fringe Dweller embraces its presence on the fringe of the parklands, balancing its historical context with its future as a nurturing family home.


 Daniela Fulford Photography

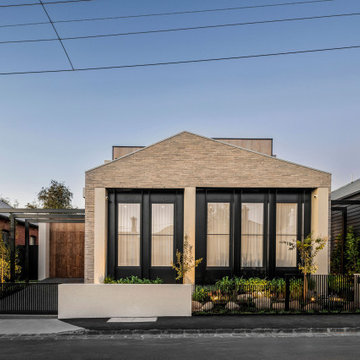


Design ideas for a contemporary two-storey house exterior in Melbourne with mixed siding and a gable roof.
 Mcmahon and Nerlich

The brick warehouse form below with Spanish-inspired cantilever pool element and hanging plants above..
Inspiration for a mid-sized industrial two-storey brick red house exterior in Melbourne with a flat roof.
Inspiration for a mid-sized industrial two-storey brick red house exterior in Melbourne with a flat roof.
 Latitude 37
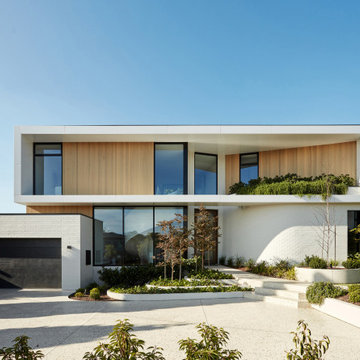
Awarded Australia’s Best Display Home 2022 by MBA, Sanctuary has been crafted to be a modern luxurious haven. Latitude 37’s custom design and construction capability is showcased on a grand scale.
 Rowlands Architecture Design Studio

Design ideas for a beach style one-storey pink house exterior in Adelaide with mixed siding and a flat roof.
 Quality First Constructions
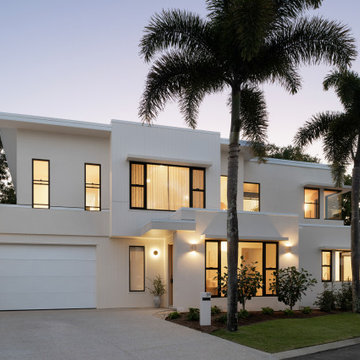
Inspiration for a large contemporary two-storey beige house exterior in Sunshine Coast with concrete fiberboard siding.

 BetterPAD
Design ideas for a large country two-storey exterior in Sussex with wood siding, a gable roof, a tile roof, a red roof and board and batten siding.
 Improva
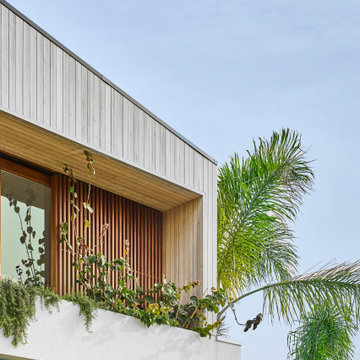
A refined exterior detail featuring vertical timber cladding and warm batten screens framing the balcony. Integrated planter boxes soften the modern geometry with cascading greenery, blending natural elements with architectural precision.
 Baufritz (UK) Limited
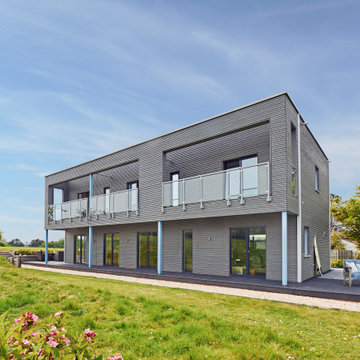
This stylish eco-friendly enjoys spectacular views across some of Devon´s most beautiful countryside.
Inspiration for a modern two-storey grey exterior in Devon with wood siding and a flat roof.
Inspiration for a modern two-storey grey exterior in Devon with wood siding and a flat roof.
 Uwe Siepmann

Im Laufe der Zeit wird die Holzfassade des Doppelhauses in Düsseldorf durch Witterung und Sonneneinwirkung eine Patina erhalten und auf natürlichem Wege altern.
 Alison Dodds Architect
Photographer Alex Reinders

Large contemporary two-storey black house exterior in Melbourne with metal siding, a flat roof and a metal roof.
Large contemporary two-storey black house exterior in Melbourne with metal siding, a flat roof and a metal roof.
 Eduardo Irago
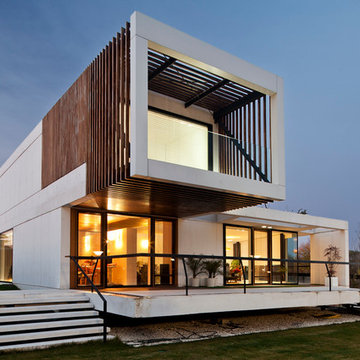
Arquitecto: Ramon Fañanas Saura
This is an example of a mid-sized contemporary two-storey white exterior in Other with mixed siding and a flat roof.
This is an example of a mid-sized contemporary two-storey white exterior in Other with mixed siding and a flat roof.
 Lars Gruber Architekturfotografie

Large contemporary two-storey brown exterior in Frankfurt with wood siding and a gable roof.
 User
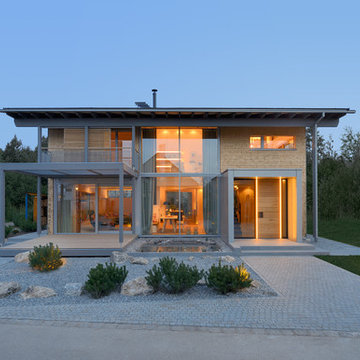
UserUrig aber doch hoch modern und vor allem ökologisch! Das Musterhaus Alpenchic in Poing.
This is an example of a contemporary two-storey beige exterior in Other with wood siding and a gable roof.
This is an example of a contemporary two-storey beige exterior in Other with wood siding and a gable roof.
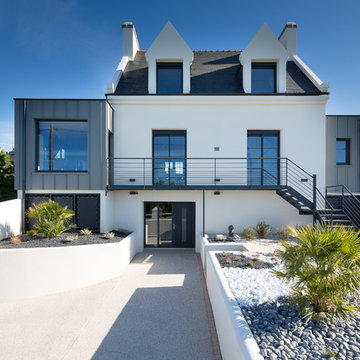
 Extensions Extenbois
This is an example of a mid-sized contemporary two-storey white exterior in Brest with a gable roof and mixed siding.
 User
User http://www.baufritz.com/
Dieses Ökohaus sollte traditionelle und moderne Elemente vereinen. Daraus entstand die Idee, einen weiten Dachüberstand mit großzügigen Glasfronten zu kombinieren. Die Fenster lassen viel Licht ins Haus und geben den Bewohnern das Gefühl, Teil der Natur zu sein.

 Zouk Architects
Photo of a large contemporary two-storey grey exterior in Sydney with mixed siding and a flat roof.
1