
Kitchen Pantry with Dark Hardwood Floors, Slate Floors, Limestone Floors and Brick Floors Design Ideas
Refine by:
Budget
Sort by:Popular Today
1 - 20 of 675 photos

 BMLMedia.ie
Brian MacLochlainn
Beautiful Kitchen by Jonathan Williams Kitchens http://www.jonathanwilliamskitchens.ie

 Figura Kitchens & Interiors
Larder cupboard designed by Giles Slater for Figura. A large Pantry cupboard within the wall with generous bi-fold doors revealing marble and oak shelving. A workstation and ample storage area for food and appliances
 User
UserHendersons Photography
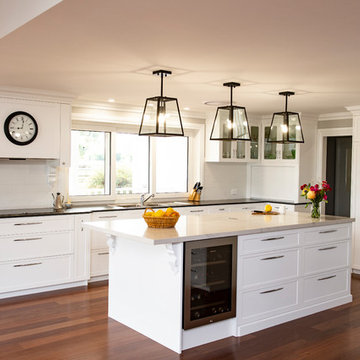
Large traditional u-shaped kitchen pantry in Other with a double-bowl sink, shaker cabinets, white cabinets, marble benchtops, white splashback, ceramic splashback, black appliances, dark hardwood floors, with island, brown floor and black benchtop.
Large traditional u-shaped kitchen pantry in Other with a double-bowl sink, shaker cabinets, white cabinets, marble benchtops, white splashback, ceramic splashback, black appliances, dark hardwood floors, with island, brown floor and black benchtop.

 Bella Vie Interiors
This classic Queenslander home in Red Hill, was a major renovation and therefore an opportunity to meet the family’s needs. With three active children, this family required a space that was as functional as it was beautiful, not forgetting the importance of it feeling inviting.
The resulting home references the classic Queenslander in combination with a refined mix of modern Hampton elements.

 Lewis Alderson & Co.
Double larder cupboard with drawers to the bottom. Bespoke hand-made cabinetry. Paint colours by Lewis Alderson
Photo of an expansive country kitchen pantry in Hampshire with flat-panel cabinets, grey cabinets, granite benchtops and limestone floors.
Photo of an expansive country kitchen pantry in Hampshire with flat-panel cabinets, grey cabinets, granite benchtops and limestone floors.
 Degabriele Kitchens
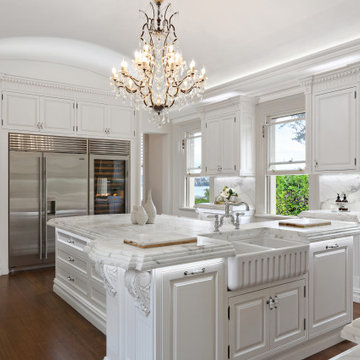
Nothing less than this ornate, handpainted kitchen with solid timber doors and framed construction would suit this luxury, circa 1892 residence.
Featuring dentil capping and a combination of fluted and cotton reel pilasters, the kitchen is a clever use of a narrow and unusual space with a separate scullery
 Paramount Bespoke Furniture

Design ideas for a mid-sized traditional l-shaped kitchen pantry in London with dark hardwood floors, black floor, recessed-panel cabinets and brown benchtop.
 Jasmine McClelland Design

Award winning Jasmine McClelland designed this French provincial kitchen which was runner up in the 2014 HIA Renovated Kitchen category.
Photography Ella Thomas
 Nefarious Design

Design ideas for a country u-shaped kitchen pantry in Buckinghamshire with flat-panel cabinets, green cabinets, dark hardwood floors, brown floor and white benchtop.
 March Twice Interiors
Ryan Linnegar Photography
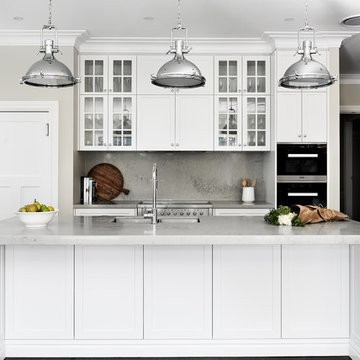
This is an example of a transitional kitchen pantry in Sydney with a double-bowl sink, shaker cabinets, white cabinets, quartz benchtops, grey splashback, dark hardwood floors, with island, brown floor and grey benchtop.
This is an example of a transitional kitchen pantry in Sydney with a double-bowl sink, shaker cabinets, white cabinets, quartz benchtops, grey splashback, dark hardwood floors, with island, brown floor and grey benchtop.
 Higham Furniture
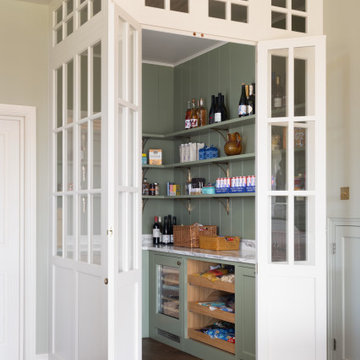
Inside, the pantry is painted in Little Greene Sage Green 80, creating a subtle contrast with the lighter kitchen beyond. Floor-to-ceiling shelving provides generous food storage, while a built-in Caple wine cooler is integrated beneath the worktop for added convenience.
Floating shelves supported by traditional corbels introduce open display space, and tongue and groove panelling continues across the walls in the matching cabinet colour to give the room a cohesive, crafted feel. Finished with the same polished Classic Quartz HS323 Valetta worktops as the kitchen, the pantry offers both practical storage and additional preparation space.
 Collaroy Kitchen Centre
 http://www.amandaprior.com/
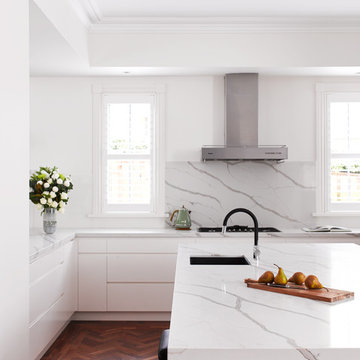
Large modern u-shaped kitchen pantry in Sydney with an undermount sink, flat-panel cabinets, white cabinets, quartz benchtops, white splashback, stone slab splashback, black appliances, dark hardwood floors, with island, brown floor and white benchtop.
Large modern u-shaped kitchen pantry in Sydney with an undermount sink, flat-panel cabinets, white cabinets, quartz benchtops, white splashback, stone slab splashback, black appliances, dark hardwood floors, with island, brown floor and white benchtop.
 Damco Kitchens
Aaron

Small contemporary u-shaped kitchen pantry in Melbourne with open cabinets, white cabinets, quartz benchtops, white splashback, porcelain splashback, dark hardwood floors, no island and a single-bowl sink.
Small contemporary u-shaped kitchen pantry in Melbourne with open cabinets, white cabinets, quartz benchtops, white splashback, porcelain splashback, dark hardwood floors, no island and a single-bowl sink.
 The Renovation Broker
Brian Patterson

Design ideas for a large modern galley kitchen pantry in Sydney with an undermount sink, flat-panel cabinets, white cabinets, quartz benchtops, brown splashback, glass sheet splashback, stainless steel appliances, slate floors and no island.
Design ideas for a large modern galley kitchen pantry in Sydney with an undermount sink, flat-panel cabinets, white cabinets, quartz benchtops, brown splashback, glass sheet splashback, stainless steel appliances, slate floors and no island.

Design ideas for a large traditional galley kitchen pantry in Other with a farmhouse sink, flat-panel cabinets, blue cabinets, granite benchtops, black appliances, limestone floors and with island.
 DSdezines Interiors

Modern farmhouse kitchen renovation
Design ideas for a large country l-shaped kitchen pantry in Melbourne with a farmhouse sink, shaker cabinets, white cabinets, quartz benchtops, beige splashback, porcelain splashback, black appliances, dark hardwood floors, with island, brown floor and white benchtop.
Design ideas for a large country l-shaped kitchen pantry in Melbourne with a farmhouse sink, shaker cabinets, white cabinets, quartz benchtops, beige splashback, porcelain splashback, black appliances, dark hardwood floors, with island, brown floor and white benchtop.
 Improva

Mid-sized beach style l-shaped kitchen pantry in Sydney with an undermount sink, shaker cabinets, white cabinets, quartz benchtops, beige splashback, ceramic splashback, white appliances, dark hardwood floors, with island, brown floor and white benchtop.
 Paul Alexander Kitchens

This is an example of a small traditional l-shaped kitchen pantry in Buckinghamshire with a farmhouse sink, shaker cabinets, green cabinets, quartzite benchtops, white splashback, engineered quartz splashback, brick floors, no island, orange floor and white benchtop.
 Humphrey Munson

This is an example of a mid-sized traditional kitchen pantry in Kent with recessed-panel cabinets, quartzite benchtops, mirror splashback, dark hardwood floors and black appliances.
 Bella Vie Interiors

This classic Queenslander home in Red Hill, was a major renovation and therefore an opportunity to meet the family’s needs. With three active children, this family required a space that was as functional as it was beautiful, not forgetting the importance of it feeling inviting.
The resulting home references the classic Queenslander in combination with a refined mix of modern Hampton elements.
1