
Small Yellow, Blue U-shaped Kitchen with a Double-bowl Sink Design Ideas
Refine by:
Budget
Sort by:Popular Today
1 - 9 of 9 photos

 Roberto Silvestri Architetto
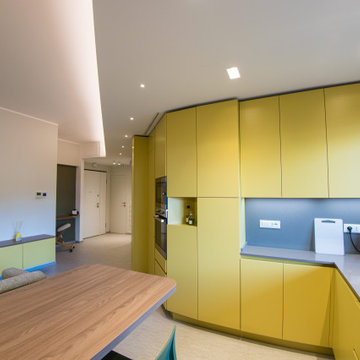
Inspiration for a small eclectic u-shaped open plan kitchen in Milan with a double-bowl sink, raised-panel cabinets, white cabinets, wood benchtops, white splashback, matchstick tile splashback, coloured appliances, light hardwood floors and no island.

 Emilie Melin architecte DPLG
espace multifonctionel avec espace bureau
Small contemporary u-shaped open plan kitchen in Paris with a double-bowl sink, flat-panel cabinets, black cabinets, laminate benchtops, grey splashback, ceramic splashback, panelled appliances, laminate floors, with island, brown floor and black benchtop.
Small contemporary u-shaped open plan kitchen in Paris with a double-bowl sink, flat-panel cabinets, black cabinets, laminate benchtops, grey splashback, ceramic splashback, panelled appliances, laminate floors, with island, brown floor and black benchtop.

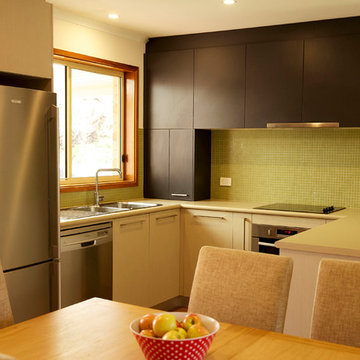
Small modern u-shaped eat-in kitchen in Canberra - Queanbeyan with a double-bowl sink, green splashback, glass tile splashback, stainless steel appliances and medium hardwood floors.
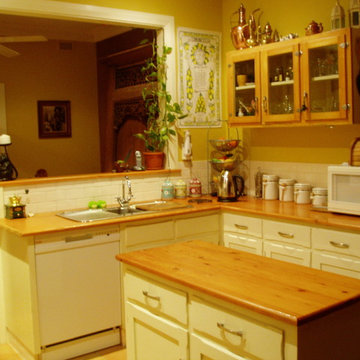
 NAGEL building & carpentry
Photo of a small country u-shaped eat-in kitchen in Adelaide with a double-bowl sink, recessed-panel cabinets, white cabinets, wood benchtops, white splashback, subway tile splashback, white appliances, terra-cotta floors and with island.
 Nouvelle Kitchens & Bathrooms
HL Photography

Small modern u-shaped eat-in kitchen in Sydney with a double-bowl sink, flat-panel cabinets, beige cabinets, quartz benchtops, beige splashback, glass sheet splashback, stainless steel appliances, light hardwood floors and no island.
Small modern u-shaped eat-in kitchen in Sydney with a double-bowl sink, flat-panel cabinets, beige cabinets, quartz benchtops, beige splashback, glass sheet splashback, stainless steel appliances, light hardwood floors and no island.
 Splendid Kitchens

Inspiration for a small contemporary u-shaped separate kitchen in Melbourne with a double-bowl sink, flat-panel cabinets, white cabinets, granite benchtops, beige splashback, glass sheet splashback, stainless steel appliances, limestone floors and no island.
 Mark Anderson Building
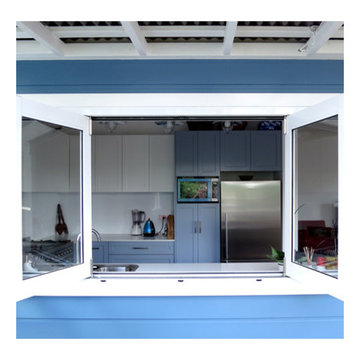
Inspiration for a small traditional u-shaped eat-in kitchen in Sydney with a double-bowl sink, blue cabinets, medium hardwood floors and no island.
 Ferretti Studio
CASA VIA REGINA ELENA – Ristrutturazione e progetto su misura
Nel progetto di ristrutturazione dell’appartamento in via Regina Elena, ogni decisione progettuale è stata guidata da un obiettivo preciso: reinterpretare lo spazio esistente, migliorandone la fruibilità, la luminosità e il carattere, attraverso un intervento integrale e su misura.
L’abitazione, della superficie complessiva di 67 metri quadrati, presentava una configurazione interna frammentata, con un ingresso privo di luce naturale e un’organizzazione rigida e poco funzionale. Grazie a una progettazione attenta, condivisa e sartoriale, abbiamo completamente ridefinito i volumi interni, operando la demolizione delle partizioni esistenti e proponendo una nuova distribuzione capace di valorizzare ogni ambiente e portare luce, coerenza visiva e continuità.
1