
Large and Small Kitchen with a Double-bowl Sink, Stainless Steel Benchtops and Laminate Benchtops Design Ideas
Refine by:
Budget
Sort by:Popular Today
1 - 20 of 1,430 photos
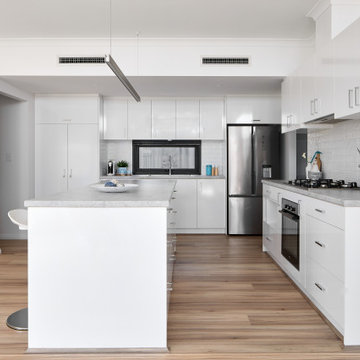
 Design2Solution
This is an example of a large contemporary galley open plan kitchen in Perth with a double-bowl sink, flat-panel cabinets, white cabinets, laminate benchtops, white splashback, ceramic splashback, stainless steel appliances, laminate floors, with island, brown floor and grey benchtop.

 Neue Räume - Die Küchen Schreiner
Glänzende Hängelampen, schwarze Barhocker und die Kombination von Stahl, Holz und schlichten weißen Fronten erhält diese minimalistsich designte Küche einen industriell angehauchten Style, der voll im Trend ist.

 Complete Kitchens
The beautifully warm and organic feel of Laminex "Possum Natural" cabinets, paired with natural birch ply open shelving and birch-edged benchtop, creates a cosy and inviting kitchen space. The addition of white appliances and sink further brightens and opens up the area. And don't miss that pantry! Practical drawers ensure easy access to all your goodies.

 Let's Revamp - Property Styling and Decorating
Placing some accessories on the benchtops draws the eye to the back of the kitchen. The beautiful bar chairs also adds additional seating space in this small apartment.
 Popstahl Ralf Weißheimer
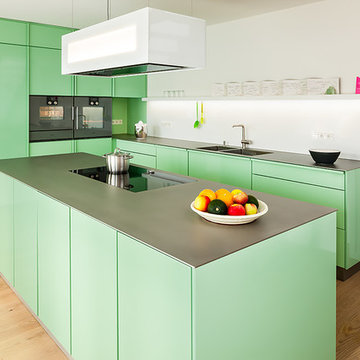
popstahl Küche bestehend aus Kochinsel, Zeile und Hochschränken für Geräte in leuchtender Farbe Mangold. Die Arbeitsplatte aus 5 mm Silver Touch von Stadler Edelstahl, eine warmgewalzte unempfindliche Edelstahlplatte mit Struktur, liegt direkt auf den Stahlmodulen auf. Dunstabzugshaube mit Liftfunktion von berbel. Rückwand aus popstahl mit Ablage, versteckter Reling und Beleuchtung., Foto: Georg Grainer

 MAE.KO

Design ideas for a large transitional eat-in kitchen in London with a double-bowl sink, shaker cabinets, grey cabinets, laminate benchtops, white splashback, cement tile splashback, light hardwood floors, with island, brown floor and white benchtop.
 MISS IN SITU
Mes clients désiraient une circulation plus fluide pour leur pièce à vivre et une ambiance plus chaleureuse et moderne.
Après une étude de faisabilité, nous avons décidé d'ouvrir une partie du mur porteur afin de créer un bloc central recevenant d'un côté les éléments techniques de la cuisine et de l'autre le poêle rotatif pour le salon. Dès l'entrée, nous avons alors une vue sur le grand salon.
La cuisine a été totalement retravaillée, un grand plan de travail et de nombreux rangements, idéal pour cette grande famille.
Côté salle à manger, nous avons joué avec du color zonning, technique de peinture permettant de créer un espace visuellement. Une grande table esprit industriel, un banc et des chaises colorées pour un espace dynamique et chaleureux.
Pour leur salon, mes clients voulaient davantage de rangement et des lignes modernes, j'ai alors dessiné un meuble sur mesure aux multiples rangements et servant de meuble TV. Un canapé en cuir marron et diverses assises modulables viennent délimiter cet espace chaleureux et conviviale.
L'ensemble du sol a été changé pour un modèle en startifié chêne raboté pour apporter de la chaleur à la pièce à vivre.
Le mobilier et la décoration s'articulent autour d'un camaïeu de verts et de teintes chaudes pour une ambiance chaleureuse, moderne et dynamique.
 EJ Interior
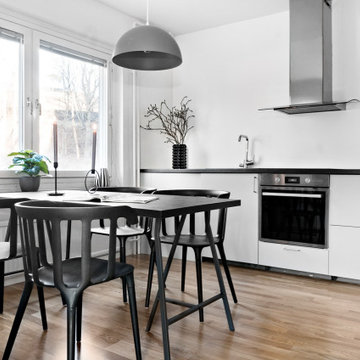
This is an example of a small modern single-wall eat-in kitchen in Stockholm with a double-bowl sink, flat-panel cabinets, grey cabinets, laminate benchtops, white splashback, panelled appliances, light hardwood floors and black benchtop.

Small contemporary single-wall open plan kitchen in Hamburg with stainless steel benchtops, a double-bowl sink, flat-panel cabinets, dark wood cabinets, white splashback, stone tile splashback, painted wood floors, no island and beige floor.
 User

UserPhoto of a small asian l-shaped open plan kitchen in Other with a double-bowl sink, flat-panel cabinets, dark wood cabinets, laminate benchtops, multi-coloured splashback, porcelain splashback, stainless steel appliances, porcelain floors, no island, grey floor and grey benchtop.
 Mastercraft Kitchens New Zealand

The scullery contains another fridge and a large, double sink, each located at the ends of a long benchtop that takes up the entire back wall. This benchtop provides plenty of workspace, plus more than enough room a full array of small appliances. Above, open shelving offers easy access to plates, glassware and cookbooks. Underneath, there are drawers and more open shelving for larger items, such as platters.
- by Mastercraft Kitchens Tauranga
Photography by Jamie Cobel
 Jag Kitchens

Modern Industrial Kitchen Renovation in Inner City Auckland by Jag Kitchens Ltd.
Photo of a large industrial u-shaped open plan kitchen in Auckland with a double-bowl sink, flat-panel cabinets, white cabinets, stainless steel benchtops, white splashback, glass sheet splashback, stainless steel appliances, medium hardwood floors, with island and multi-coloured floor.
Photo of a large industrial u-shaped open plan kitchen in Auckland with a double-bowl sink, flat-panel cabinets, white cabinets, stainless steel benchtops, white splashback, glass sheet splashback, stainless steel appliances, medium hardwood floors, with island and multi-coloured floor.
 User

UserA beautiful transformation to this 1950's timber home
opened this kitchen to the rear deck and back yard through the dining room. A laundry is cleverly tucked away behind shaker style doors and new french doors encourage the outdoors in. A renovation on a tight budget created a fantastic space for this young family.
Photography by Desmond Chan, Open2View
 Wickes
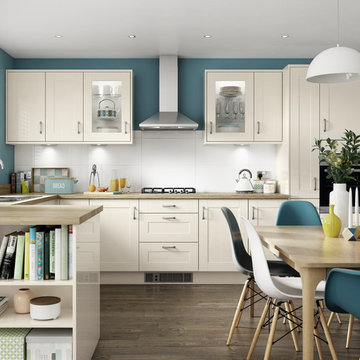
Atlanta Cream's soft colouring and high gloss finish come together to create a stylish and unique effect. Adding timber worktops and a range cooker will make your kitchen into a stunning centrepiece for your home, as well as the perfect space to cook, eat and relax.
 JKE Design
The Blue Room

Design ideas for a large scandinavian l-shaped open plan kitchen in Aalborg with flat-panel cabinets, white cabinets, black appliances, multiple islands, a double-bowl sink, laminate floors and laminate benchtops.
Design ideas for a large scandinavian l-shaped open plan kitchen in Aalborg with flat-panel cabinets, white cabinets, black appliances, multiple islands, a double-bowl sink, laminate floors and laminate benchtops.
 EJ Interior
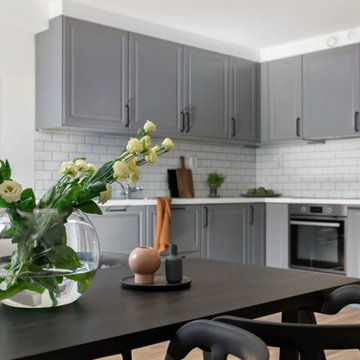
Photo of a small scandinavian l-shaped open plan kitchen in Stockholm with a double-bowl sink, beaded inset cabinets, grey cabinets, laminate benchtops, white splashback, porcelain splashback, panelled appliances, light hardwood floors, beige floor and white benchtop.
 Agence Crea3

Photo of a large contemporary galley eat-in kitchen in Other with a double-bowl sink, beaded inset cabinets, white cabinets, laminate benchtops, grey splashback, porcelain splashback, stainless steel appliances, ceramic floors, grey floor and exposed beam.
 Complete Kitchens

The beautifully warm and organic feel of Laminex "Possum Natural" cabinets teamed with the natural birch ply open shelving and birch edged benchtop, make this snug kitchen space warm and inviting.
We are also totally loving the white appliances and sink that help open up and brighten the space. And check out that pantry! Practical drawers make for easy access to all your goodies!
 10surdix
David Cousin-Marsy

Design ideas for a large transitional galley open plan kitchen in Paris with flat-panel cabinets, stainless steel cabinets, stainless steel benchtops, stainless steel appliances, light hardwood floors, with island and a double-bowl sink.
Design ideas for a large transitional galley open plan kitchen in Paris with flat-panel cabinets, stainless steel cabinets, stainless steel benchtops, stainless steel appliances, light hardwood floors, with island and a double-bowl sink.
 Brilliant SA
Designed by Alex Norman of Brilliant SA and built by the BSA Team.
Copyright Brilliant SA

This is an example of a large contemporary galley kitchen in Other with a double-bowl sink, white cabinets, laminate benchtops, stainless steel appliances, medium hardwood floors, glass sheet splashback, flat-panel cabinets and with island.
This is an example of a large contemporary galley kitchen in Other with a double-bowl sink, white cabinets, laminate benchtops, stainless steel appliances, medium hardwood floors, glass sheet splashback, flat-panel cabinets and with island.
1