
Victorian Kitchen with Dark Hardwood Floors and Brick Floors Design Ideas
Refine by:
Budget
Sort by:Popular Today
1 - 7 of 7 photos
 Ivywell Interiors | Bristol
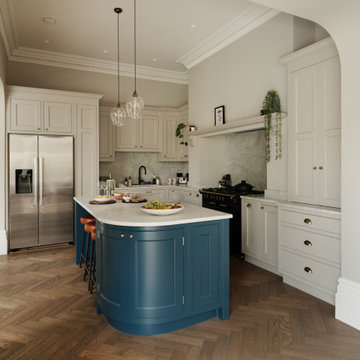
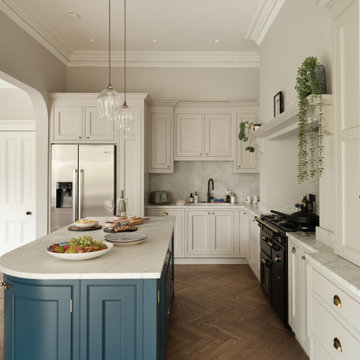
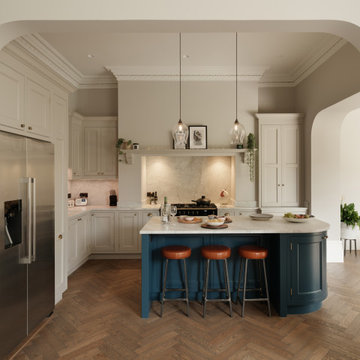
Typical of Victorian homes, the kitchen was a little compact in proportion to the other ground-floor spaces. It was a delicate balance of practicality — how to create enough worktop space without compromising circulation around the island. A few layouts were developed, each helping to form the final brief to the kitchen maker.
Warm brass accents and polished quartz bring just the right touch of luxury, while wide garden views make the dining area a calm, light-filled retreat. Keeping things flexible and practical was key: we introduced extendable dining tables and seating, ready for anything from Sunday lunches to large family gatherings.
 Andrew Penny Construction

Inspiration for a large victorian single-wall open plan kitchen in London with a farmhouse sink, shaker cabinets, white cabinets, marble benchtops, multi-coloured splashback, marble splashback, stainless steel appliances, dark hardwood floors, with island and multi-coloured benchtop.
 Joncol Building Services

Open plan kitchen with shaker style cabinetry leading on to the family room.
Set in facing the natural light.
Expansive marble benchtop that will be used as a breakfast bar.
Natural floorboards laid throughout the home creating that element of depth and grandeur throughout the home.
 Victoria Waters Design Pty Ltd
Sue Stubbs
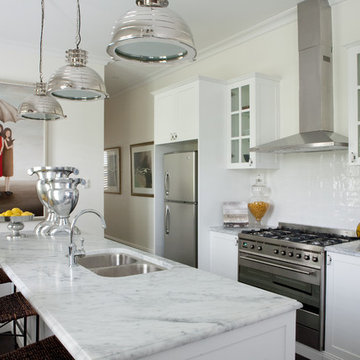
This is an example of a mid-sized victorian galley open plan kitchen in Sydney with an undermount sink, shaker cabinets, white cabinets, marble benchtops, white splashback, subway tile splashback, stainless steel appliances, dark hardwood floors, with island and brown floor.
This is an example of a mid-sized victorian galley open plan kitchen in Sydney with an undermount sink, shaker cabinets, white cabinets, marble benchtops, white splashback, subway tile splashback, stainless steel appliances, dark hardwood floors, with island and brown floor.
 Ivywell Interiors | Bristol
Typical of Victorian homes, the kitchen was a little compact in proportion to the other ground-floor spaces. It was a delicate balance of practicality — how to create enough worktop space without compromising circulation around the island. A few layouts were developed, each helping to form the final brief to the kitchen maker.
Warm brass accents and polished quartz bring just the right touch of luxury, while wide garden views make the dining area a calm, light-filled retreat. Keeping things flexible and practical was key: we introduced extendable dining tables and seating, ready for anything from Sunday lunches to large family gatherings.
 Ivywell Interiors | Bristol
Typical of Victorian homes, the kitchen was a little compact in proportion to the other ground-floor spaces. It was a delicate balance of practicality — how to create enough worktop space without compromising circulation around the island. A few layouts were developed, each helping to form the final brief to the kitchen maker.
Warm brass accents and polished quartz bring just the right touch of luxury, while wide garden views make the dining area a calm, light-filled retreat. Keeping things flexible and practical was key: we introduced extendable dining tables and seating, ready for anything from Sunday lunches to large family gatherings.
 Joncol Building Services
Open plan kitchen with shaker style cabinetry leading on to the family room.
Set in facing the natural light.
Expansive marble benchtop that will be used as a breakfast bar.
Natural floorboards laid throughout the home creating that element of depth and grandeur throughout the home.
1