
Contemporary Kitchen with Beige Splashback and Glass Sheet Splashback Design Ideas
Refine by:
Budget
Sort by:Popular Today
1 - 20 of 259 photos
 Key Building Works Ltd
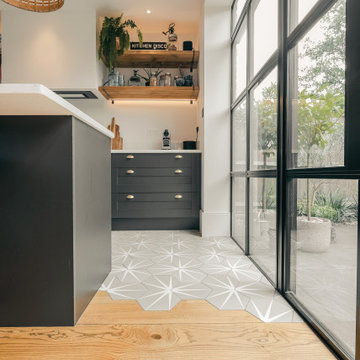
Photo of a contemporary open plan kitchen in London with quartzite benchtops, beige splashback, glass sheet splashback, with island and beige benchtop.
 Elizabeth Bowman Ltd

Kitchen. Designed by Form Studio, the kitchen door fronts and island unit are made from White High Max. The stools are from Magi and the lights over the island unit from Martini Lighting.
.
.
Bruce Hemming (photography) : Form Studio (architecture)
 Adornas Kitchens & Interiors

This Striking Matte Basalt Appliance Wall houses the homeowners coffee machine (pull out, see other images), Laundry Items, Food Storage, and Kitchen Essentials. Sleek Handleless, push opening doors and drawers are complimented by Stainless Steel Work Surfaces, with the beautiful Smeg Lines Hob
Collings & Heal Photography
 Tile Merchant

Design ideas for a mid-sized contemporary single-wall open plan kitchen in Dublin with quartzite benchtops, porcelain floors, with island, beige floor, flat-panel cabinets, beige splashback, glass sheet splashback and stainless steel appliances.
 User

UserThis kitchen is a wheelchair accessible kitchen designed by Adam Thomas of Design Matters. With height-adjustable worktops, acrylic doors and brushed steel handles for comfortable use with impaired grip. The two Corian worktops are fully height adjustable and have raised edges on all four sides to contain hot spills and reduce the risk of injury. A single Neff oven with slideaway door, and a combination microwave oven have been specified for this kitchen. Each oven is teamed with a slimline pullout shelf that is faced with stainless steel to make it heat-resistant. This means hot items can be transferred between the hob and the oven safely, while the client's lap is completely covered and protected from hot spills. Photographs by Jonathan Smithies Photography. Copyright Design Matters KBB Ltd. All rights reserved.

Design ideas for a mid-sized contemporary single-wall open plan kitchen in Frankfurt with flat-panel cabinets, white cabinets, beige splashback, glass sheet splashback and a peninsula.
 Lux Design Living

Photo of a mid-sized contemporary u-shaped open plan kitchen in Berlin with a drop-in sink, flat-panel cabinets, beige cabinets, solid surface benchtops, beige splashback, glass sheet splashback, black appliances, bamboo floors, with island, brown floor and beige benchtop.
 Nouvelle Kitchens & Bathrooms

This home's layout is typical of many homes in Australia, with the dining room separate to the kitchen, but adjacent to it, and accessed via a standard sized door. Whilst the owners did not wish to change this arrangement, they did want to have the kitchen more integrated into the family area and the outside. This was achieved by maximising the size of the breakfast bar and changing the standard window for a bifold at bench height, and extending the benchtop to the outside. The result is a much more contemporary look, complete with glass splashback and handle-less cabinetry. As the client uses the microwave extensively, they opted to have it on bench, rather than on wall or in a tower. Features include: an oven with separate grill, a generous double-bowl undermount sink, an enviable pantry, and loads of storage. The lovely Caesarstone Frosty Carrina benchtop adds a touch of luxury, and teams beautifully with the cabinetry and splashback.
 Deborah Law Interiors
Jonathan Little Photography

Design ideas for an expansive contemporary u-shaped open plan kitchen in Surrey with a farmhouse sink, shaker cabinets, purple cabinets, granite benchtops, beige splashback, glass sheet splashback, stainless steel appliances, ceramic floors, with island, grey floor and multi-coloured benchtop.
Design ideas for an expansive contemporary u-shaped open plan kitchen in Surrey with a farmhouse sink, shaker cabinets, purple cabinets, granite benchtops, beige splashback, glass sheet splashback, stainless steel appliances, ceramic floors, with island, grey floor and multi-coloured benchtop.
 Annabelle Chapman Architect Pty Ltd
Marian Riabic Photography
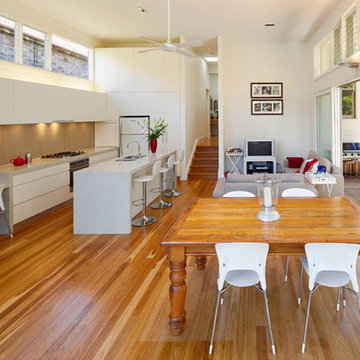
Mid-sized contemporary galley open plan kitchen in Sydney with a double-bowl sink, flat-panel cabinets, white cabinets, quartz benchtops, beige splashback, glass sheet splashback, medium hardwood floors and with island.
Mid-sized contemporary galley open plan kitchen in Sydney with a double-bowl sink, flat-panel cabinets, white cabinets, quartz benchtops, beige splashback, glass sheet splashback, medium hardwood floors and with island.
 Maria Antonietta Giulii
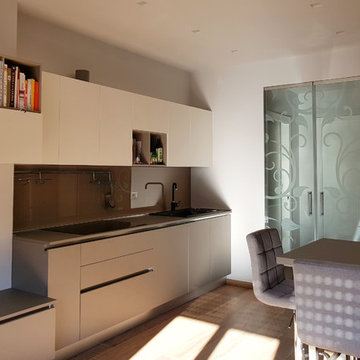
Vista della cucina: base e pensili in legno laccato lucido, colore visone e bianco, top in materiale composito e alzata in vetro color visone. Sullo sfondo doppia anta vetri del tipo scorrevole rasomuro.
 ROC haus Architecture

The new kitchen area with wide views over the garden. The client had the island side on to the rear dining table, so the island could have a sink OR hob on it. Client opted for the sink on this occasion.
 User

UserThis kitchen is a wheelchair accessible kitchen designed by Adam Thomas of Design Matters. With acrylic doors and brushed steel handles for comfortable use. The worktops are height adjustable and have raised edges on all four sides to contain hot spills and reduce the risk of injury. The kitchen is packed with accessible storage such as wall cupboards that descend to worktop height, and this substantial pull-down basket which brings the contents of the cupboard within reach. Its gas-lift mechanism returns it to its original position with a gentle push. Photographs by Jonathan Smithies Photography. Copyright Design Matters KBB Ltd. All rights reserved.
 Roundhouse

Roundhouse Urbo and Metro matt lacquer bespoke kitchen in Farrow & Ball Moles Breath, Patinated Silver and Burnished Copper with a stainless steel worktop and larder shelf in White Fantasy. Island in horizontal grain Riverwashed Walnut Ply with worktop in White Fantasy with a sharknose profile.
 KitchenAdvisor

Large contemporary u-shaped open plan kitchen in Hamburg with an integrated sink, flat-panel cabinets, beige cabinets, wood benchtops, beige splashback, glass sheet splashback, stainless steel appliances, cement tiles, a peninsula and grey floor.
 Deborah Law Interiors
Jonathan Little Photography

Design ideas for an expansive contemporary u-shaped open plan kitchen in Surrey with a farmhouse sink, shaker cabinets, purple cabinets, granite benchtops, beige splashback, glass sheet splashback, stainless steel appliances, ceramic floors, with island, grey floor and multi-coloured benchtop.
Design ideas for an expansive contemporary u-shaped open plan kitchen in Surrey with a farmhouse sink, shaker cabinets, purple cabinets, granite benchtops, beige splashback, glass sheet splashback, stainless steel appliances, ceramic floors, with island, grey floor and multi-coloured benchtop.
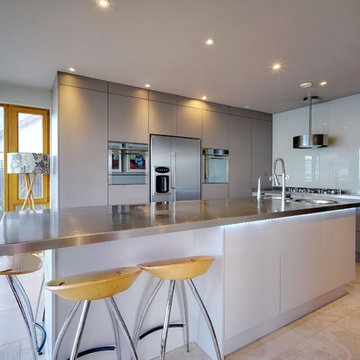 Adornas Kitchens & Interiors
This Striking Matte Basalt Appliance Wall houses the homeowners coffee machine (pull out, see other images), Laundry Items, Food Storage, and Kitchen Essentials. Sleek Handleless, push opening doors and drawers are complimented by Stainless Steel Work Surfaces, with the beautiful Smeg Linea Hob.
The island was fitted in complimentary Cashmere to add a subtle contrast.
Collings & Heal Photography
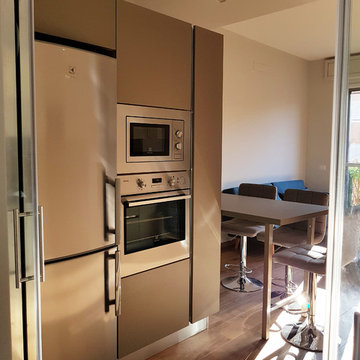 Maria Antonietta Giulii
Vista della cucina: colonne in legno laccato lucido ed elettrodomestici in acciaio inossidabile.
Photo of a large contemporary galley open plan kitchen in Milan with a single-bowl sink, flat-panel cabinets, beige cabinets, solid surface benchtops, beige splashback, glass sheet splashback, stainless steel appliances, porcelain floors, a peninsula, brown floor and beige benchtop.
Photo of a large contemporary galley open plan kitchen in Milan with a single-bowl sink, flat-panel cabinets, beige cabinets, solid surface benchtops, beige splashback, glass sheet splashback, stainless steel appliances, porcelain floors, a peninsula, brown floor and beige benchtop.
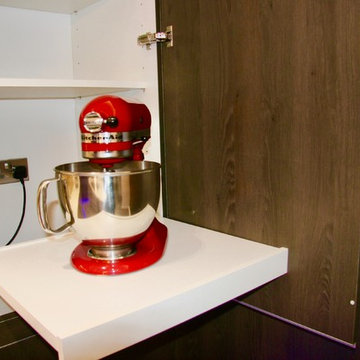
 Finchley Kitchens
Y- Line Pronorm kitchen, Matt Lacquer Stone Grey with Oak Sepia.
Worktop; Dekton Aura 15
Tap; Quooker Tap Flex - Filtered and hot water
Appliances; Siemens top of the range - Studio Line
1. Coffee Machine
2. Warming drawer
3. Single oven/ Microwave steam
4. Full steam cooking sous Vide oven
5. Vacuum drawer for Sous Vide cooking
6. Touch to open dishwasher
7. Venting Hob
8. Integrated Freezer
9. Integrated Fridge
10. Capel Wine Cooler
This kitchen is an L-Shaped Kitchen, 4.9m x 2.5m , with a central 2.25m x 1m island. Venting hob in the island allowed for some decorative lighting above the island. The warmth of the rich dark oak sepia tall units and shelving combined with light stone grey wall units and base units, finished off with Dekton White Aura 15 counter tops and waterfall island. Simply Stunning yet space saving, making the most efficient use of space.

 id die raumidee
Design ideas for a mid-sized contemporary u-shaped open plan kitchen in Berlin with wood benchtops, a peninsula, flat-panel cabinets, beige cabinets, beige splashback, glass sheet splashback, a drop-in sink, stainless steel appliances, cement tiles and beige floor.
1