
Mid-sized Modern White Kitchen Design Ideas
Refine by:
Budget
Sort by:Popular Today
1 - 20 of 2,639 photos

 Design Tiles
Zara Build & Design Caringbah South Project- 2017
Design ideas for a mid-sized modern galley open plan kitchen in Sydney with porcelain floors, a drop-in sink, beaded inset cabinets, light wood cabinets, marble benchtops, white splashback, marble splashback, stainless steel appliances and with island.
Design ideas for a mid-sized modern galley open plan kitchen in Sydney with porcelain floors, a drop-in sink, beaded inset cabinets, light wood cabinets, marble benchtops, white splashback, marble splashback, stainless steel appliances and with island.
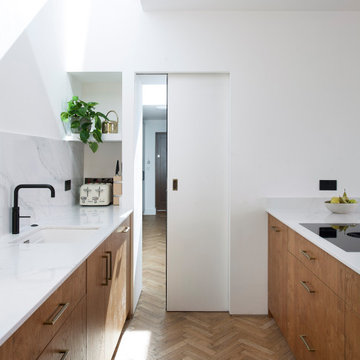
 Noel Dempsey Design
Pocket door.
Modern oak kitchen in Dublin.
Scandinavian feel with oak and white quartz worktops.
Design ideas for a mid-sized modern u-shaped open plan kitchen in Dublin with a drop-in sink, flat-panel cabinets, medium wood cabinets, quartzite benchtops, white splashback, stone slab splashback, black appliances, medium hardwood floors, a peninsula and white benchtop.
Design ideas for a mid-sized modern u-shaped open plan kitchen in Dublin with a drop-in sink, flat-panel cabinets, medium wood cabinets, quartzite benchtops, white splashback, stone slab splashback, black appliances, medium hardwood floors, a peninsula and white benchtop.

 Atelier Germain
Mid-sized modern u-shaped open plan kitchen in Paris with an undermount sink, beaded inset cabinets, beige cabinets, wood benchtops, white splashback, ceramic splashback, panelled appliances, ceramic floors, no island, black floor and beige benchtop.
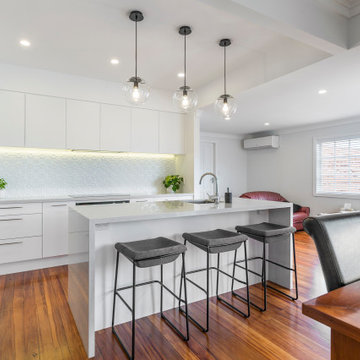
 Kitchen Mania
Mid-sized modern l-shaped open plan kitchen in Auckland with an undermount sink, flat-panel cabinets, white cabinets, quartz benchtops, white splashback, metal splashback, stainless steel appliances, medium hardwood floors, with island and grey benchtop.
 Contour
Lisa Lodwig
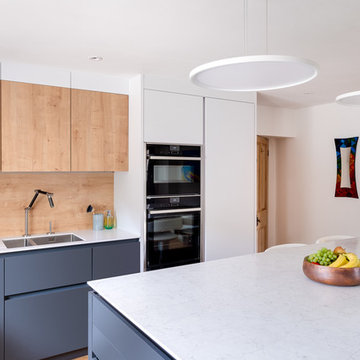
Photo of a mid-sized modern u-shaped open plan kitchen in Gloucestershire with a drop-in sink, flat-panel cabinets, solid surface benchtops, timber splashback, black appliances, with island, beige floor and white benchtop.
Photo of a mid-sized modern u-shaped open plan kitchen in Gloucestershire with a drop-in sink, flat-panel cabinets, solid surface benchtops, timber splashback, black appliances, with island, beige floor and white benchtop.
 Leicht Küchen AG

Leicht Küchen: http://www.leicht.com /en/references/inland/project-karlsruhe/
baurmann.dürr architekten: http://www.bdarchitekten.eu/
 Dream Up Habitat
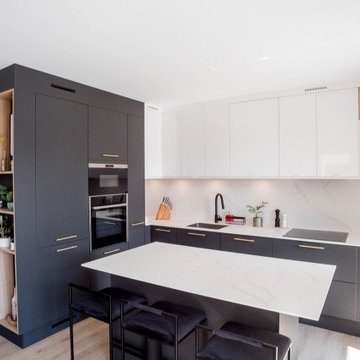
Photo of a mid-sized modern l-shaped open plan kitchen in Paris with flat-panel cabinets, black cabinets, marble benchtops, marble splashback, light hardwood floors and with island.
 Les Cuisines Excoffier
Photographe Lofti DAKHLI

Design ideas for a mid-sized modern l-shaped open plan kitchen in Lyon with an integrated sink, beaded inset cabinets, dark wood cabinets, stainless steel benchtops, stainless steel appliances, ceramic floors, with island, beige floor and grey benchtop.
Design ideas for a mid-sized modern l-shaped open plan kitchen in Lyon with an integrated sink, beaded inset cabinets, dark wood cabinets, stainless steel benchtops, stainless steel appliances, ceramic floors, with island, beige floor and grey benchtop.
 La Reina Obrera - Arquitectura e Interiorismo
Davide Curatola Soprana y La Reina Obrera
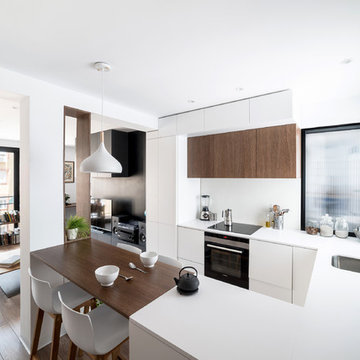
This is an example of a mid-sized modern u-shaped open plan kitchen in Madrid with flat-panel cabinets, a peninsula, a drop-in sink, medium wood cabinets, quartz benchtops, white splashback, panelled appliances, medium hardwood floors and brown floor.
This is an example of a mid-sized modern u-shaped open plan kitchen in Madrid with flat-panel cabinets, a peninsula, a drop-in sink, medium wood cabinets, quartz benchtops, white splashback, panelled appliances, medium hardwood floors and brown floor.
 The Kitchen Designer

A small beachside home was reconfigured to allow for a larger kitchen opening to the back yard with compact adjacent laundry. The feature tiled wall makes quite a statement with striking dark turquoise hand-made tiles. The wall conceals the small walk-in pantry we managed to fit in behind. Used for food storage and making messy afternoon snacks without cluttering the open plan kitchen/dining living room. Lots of drawers and benchspace in the actual kitchen make this kitchen a dream to work in. And enhances the whole living dining space.
 User

UserInspiration for a mid-sized modern l-shaped open plan kitchen with an undermount sink, flat-panel cabinets, blue cabinets, quartz benchtops, white splashback, engineered quartz splashback, white appliances, light hardwood floors, with island, brown floor and white benchtop.
 Northern Beaches Kitchens and Bathrooms
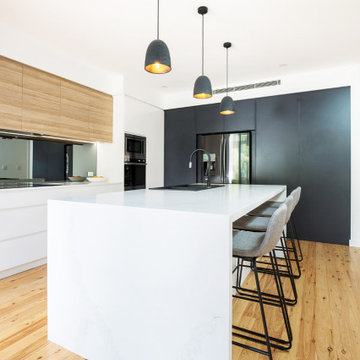
This is an example of a mid-sized modern l-shaped open plan kitchen in Sydney with a drop-in sink, flat-panel cabinets, quartz benchtops, metallic splashback, mirror splashback, stainless steel appliances, light hardwood floors, with island, multi-coloured floor and white benchtop.
 EJ Interior
Diakrit
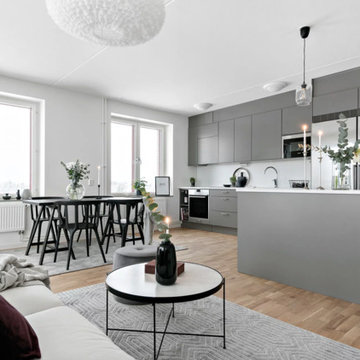
Inspiration for a mid-sized modern single-wall open plan kitchen in Stockholm with a double-bowl sink, flat-panel cabinets, grey cabinets, laminate benchtops, white splashback, stainless steel appliances, light hardwood floors, with island, beige floor and white benchtop.
Inspiration for a mid-sized modern single-wall open plan kitchen in Stockholm with a double-bowl sink, flat-panel cabinets, grey cabinets, laminate benchtops, white splashback, stainless steel appliances, light hardwood floors, with island, beige floor and white benchtop.
 Sonja Speck Fotografie
Sonja Speck Fotografie,
FAVoriteRED production und location
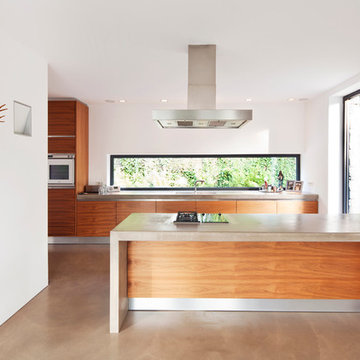
Photo of a mid-sized modern open plan kitchen in Bonn with flat-panel cabinets, medium wood cabinets, concrete benchtops, concrete floors, a peninsula, a drop-in sink and panelled appliances.
Photo of a mid-sized modern open plan kitchen in Bonn with flat-panel cabinets, medium wood cabinets, concrete benchtops, concrete floors, a peninsula, a drop-in sink and panelled appliances.
 Alternative Kitchens

Inspiration for a mid-sized modern u-shaped kitchen pantry in Perth with an integrated sink, recessed-panel cabinets, white cabinets, solid surface benchtops, white splashback, glass sheet splashback, stainless steel appliances, bamboo floors and a peninsula.
 Valgreen
Architect: Joanquin Anton
Interior Design: Violette Bay
Photography: Marco Ambrosini
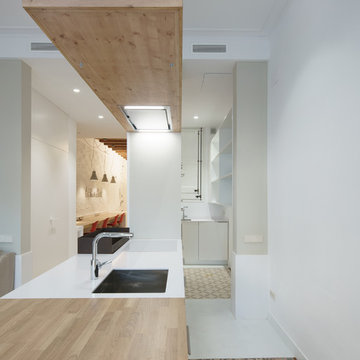
Photo of a mid-sized modern single-wall open plan kitchen in Barcelona with flat-panel cabinets, white cabinets, wood benchtops and with island.
Photo of a mid-sized modern single-wall open plan kitchen in Barcelona with flat-panel cabinets, white cabinets, wood benchtops and with island.
 Valerio Tunesi
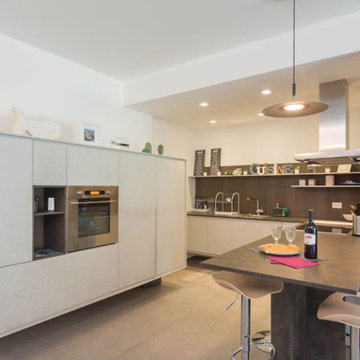
camera con struttura in cemento armato a vista e pavimento in grande formato di gres/cemento.
Design ideas for a mid-sized modern u-shaped open plan kitchen in Other with porcelain floors, grey floor, a drop-in sink, beaded inset cabinets, grey cabinets, laminate benchtops, grey splashback, porcelain splashback, stainless steel appliances, a peninsula and multi-coloured benchtop.
Design ideas for a mid-sized modern u-shaped open plan kitchen in Other with porcelain floors, grey floor, a drop-in sink, beaded inset cabinets, grey cabinets, laminate benchtops, grey splashback, porcelain splashback, stainless steel appliances, a peninsula and multi-coloured benchtop.
 ESCALAR
ESCALAR

Inspiration for a mid-sized modern l-shaped open plan kitchen in Alicante-Costa Blanca with a drop-in sink, flat-panel cabinets, white cabinets, quartz benchtops, blue splashback, ceramic splashback, stainless steel appliances, medium hardwood floors, no island, blue floor and white benchtop.
Inspiration for a mid-sized modern l-shaped open plan kitchen in Alicante-Costa Blanca with a drop-in sink, flat-panel cabinets, white cabinets, quartz benchtops, blue splashback, ceramic splashback, stainless steel appliances, medium hardwood floors, no island, blue floor and white benchtop.
 Dôme Vanadia - Aménagements d'intérieur

Design ideas for a mid-sized modern galley open plan kitchen in Marseille with white cabinets, panelled appliances, marble floors and with island.
 Dan Kitchens Australia

This is an example of a mid-sized modern l-shaped open plan kitchen in Sydney with a single-bowl sink, flat-panel cabinets, dark wood cabinets, granite benchtops, multi-coloured splashback, granite splashback, panelled appliances, light hardwood floors, with island, yellow floor and multi-coloured benchtop.
1