
Beach Style U-shaped Kitchen with an Undermount Sink Design Ideas
Refine by:
Budget
Sort by:Popular Today
1 - 20 of 93 photos
 Improva
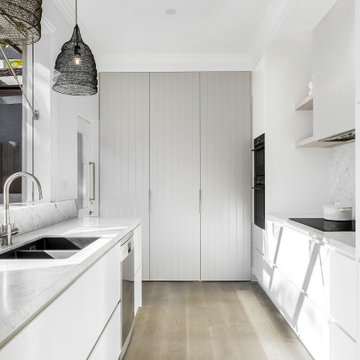
This is an example of a mid-sized beach style u-shaped eat-in kitchen in Sydney with an undermount sink, flat-panel cabinets, white cabinets, marble benchtops, grey splashback, marble splashback, stainless steel appliances, medium hardwood floors, no island, brown floor and grey benchtop.
 Blue Tea Kitchens and Bathrooms
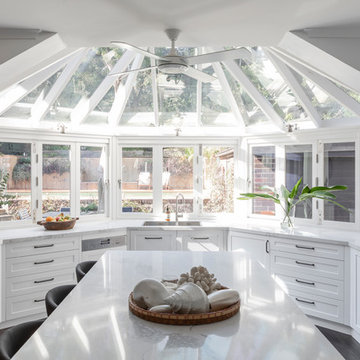
A stunning architectural space loving transformed to expand the kitchen. The client was after a Hamptons style approach to add a care-free, breezy and open-plan space.
 Jodie Cooper Design
Kitchen - The Hampton Beach
Joel Barbita
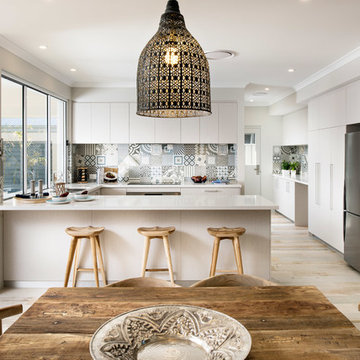
This is an example of a large beach style u-shaped kitchen pantry in Perth with an undermount sink, flat-panel cabinets, light wood cabinets, quartz benchtops, multi-coloured splashback, ceramic splashback, stainless steel appliances, ceramic floors and no island.
This is an example of a large beach style u-shaped kitchen pantry in Perth with an undermount sink, flat-panel cabinets, light wood cabinets, quartz benchtops, multi-coloured splashback, ceramic splashback, stainless steel appliances, ceramic floors and no island.
 Impala Kitchens and Bathrooms
DESIGN BRIEF
“A family home to be lived in not just looked at” placed functionality as main priority in the
extensive renovation of this coastal holiday home.
Existing layout featured:
– Inadequate bench space in the cooking zone
– An impractical and overly large walk in pantry
– Torturous angles in the design of the house made work zones cramped with a frenetic aesthetic at odds
with the linear skylights creating disharmony and an unbalanced feel to the entire space.
– Unappealing seating zones, not utilising the amazing view or north face space
WISH LIST
– Comfortable retreat for two people and extend family, with space for multiple cooks to work in the kitchen together or to a functional work zone for a couple.
DESIGN SOLUTION
– Removal of awkward angle walls creating more space for a larger kitchen
– External angles which couldn’t be modified are hidden, creating a rational, serene space where the skylights run parallel to walls and fittings.
NEW KITCHEN FEATURES
– A highly functional layout with well-defined and spacious cooking, preparing and storage zones.
– Generous bench space around cooktop and sink provide great workability in a small space
– An inviting island bench for relaxing, working and entertaining for one or many cooks
– A light filled interior with ocean views from several vantage points in the kitchen
– An appliance/pantry with sliding for easy access to plentiful storage and hidden appliance use to
keep the kitchen streamlined and easy to keep tidy.
– A light filled interior with ocean views from several vantage points in the kitchen
– Refined aesthetics which welcomes, relax and allows for individuality with warm timber open shelves curate collections that make the space feel like it’s a home always on holidays.
 Plush Design Interiors
In a federation-style brick home by the beach, dark wood and walls made the kitchen + dining space dark and pokey. A renovation saw walls removed, spaces opened up and a dated kitchen re-vamped. A feature curved stone effect on the island was strip-lit for ambient night-time dining, and a secret door installed for extra storage. New floors, custom cabinetry, new furniture, lighting and a feature fireplace rejuvenated with kit-kat tiles created an entirely different, more functional and more stylish space.
 Key Piece
Adrienne Bizzarri Photography

Design ideas for a large beach style u-shaped kitchen pantry in Melbourne with an undermount sink, open cabinets, white cabinets, quartz benchtops, metallic splashback, stainless steel appliances, medium hardwood floors, no island, mirror splashback and grey benchtop.
Design ideas for a large beach style u-shaped kitchen pantry in Melbourne with an undermount sink, open cabinets, white cabinets, quartz benchtops, metallic splashback, stainless steel appliances, medium hardwood floors, no island, mirror splashback and grey benchtop.
 Plush Design Interiors
In a federation-style brick home by the beach, dark wood and walls made the kitchen + dining space dark and pokey. A renovation saw walls removed, spaces opened up and a dated kitchen re-vamped. A feature curved stone effect on the island was strip-lit for ambient night-time dining, and a secret door installed for extra storage. New floors, custom cabinetry, new furniture, lighting and a feature fireplace rejuvenated with kit-kat tiles created an entirely different, more functional and more stylish space.
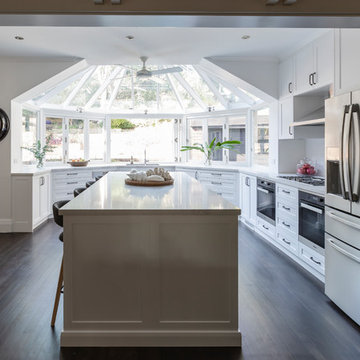 Blue Tea Kitchens and Bathrooms
A stunning architectural space loving transformed to expand the kitchen. The client was after a Hamptons style approach to add a care-free, breezy and open-plan space.

 At No 19
Bespoke contemporary handleless kitchen in coastal colours. Hi Macs solid surface worktops and a bespoke glass splashback. Driftwood effect laminate flooring and integrated appliances

 HAUS.
HAUS.Design ideas for a large beach style u-shaped eat-in kitchen in Other with an undermount sink, flat-panel cabinets, white cabinets, concrete benchtops, white splashback, stainless steel appliances, concrete floors and with island.

 Verto Kitchens
40mm YDL Vene Rose benchtop, 30% Gloss White cabinetry with Oceanic rout patter, barback has a coved profile 45mm width.
Inspiration for a mid-sized beach style u-shaped kitchen pantry in Gold Coast - Tweed with an undermount sink, recessed-panel cabinets, white cabinets, quartz benchtops, pink splashback, subway tile splashback, black appliances, with island and white benchtop.
Inspiration for a mid-sized beach style u-shaped kitchen pantry in Gold Coast - Tweed with an undermount sink, recessed-panel cabinets, white cabinets, quartz benchtops, pink splashback, subway tile splashback, black appliances, with island and white benchtop.
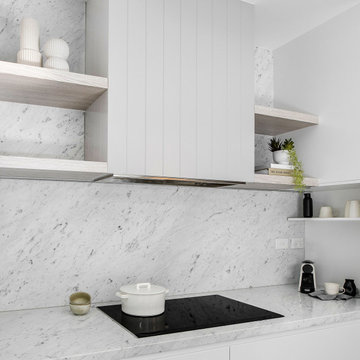 Improva
Mid-sized beach style u-shaped eat-in kitchen in Sydney with an undermount sink, flat-panel cabinets, white cabinets, marble benchtops, grey splashback, marble splashback, stainless steel appliances, medium hardwood floors, no island, brown floor and grey benchtop.
 Neil Cownie Architect Pty Ltd
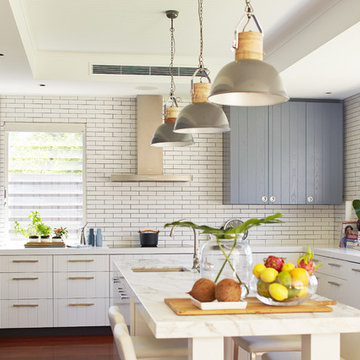
Inspiration for a large beach style u-shaped eat-in kitchen in Perth with an undermount sink, flat-panel cabinets, marble benchtops, white splashback, subway tile splashback, medium hardwood floors and with island.
 DSL Doorstop (SW) Ltd

White German kitchen units with aqua blue stone worktops give this room a truly coastal feel
Inspiration for a beach style u-shaped eat-in kitchen in Cornwall with an undermount sink, flat-panel cabinets, white cabinets, quartzite benchtops, blue splashback, stone slab splashback, stainless steel appliances and blue benchtop.
Inspiration for a beach style u-shaped eat-in kitchen in Cornwall with an undermount sink, flat-panel cabinets, white cabinets, quartzite benchtops, blue splashback, stone slab splashback, stainless steel appliances and blue benchtop.
 Plush Design Interiors

In a federation-style brick home by the beach, dark wood and walls made the kitchen + dining space dark and pokey. A renovation saw walls removed, spaces opened up and a dated kitchen re-vamped. A feature curved stone effect on the island was strip-lit for ambient night-time dining, and a secret door installed for extra storage. New floors, custom cabinetry, new furniture, lighting and a feature fireplace rejuvenated with kit-kat tiles created an entirely different, more functional and more stylish space.
 Improva
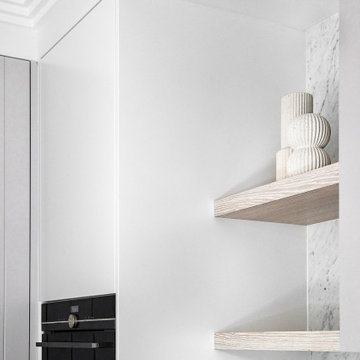
This is an example of a mid-sized beach style u-shaped eat-in kitchen in Sydney with an undermount sink, flat-panel cabinets, white cabinets, marble benchtops, grey splashback, marble splashback, stainless steel appliances, medium hardwood floors, no island, brown floor and grey benchtop.
 Neil Cownie Architect Pty Ltd
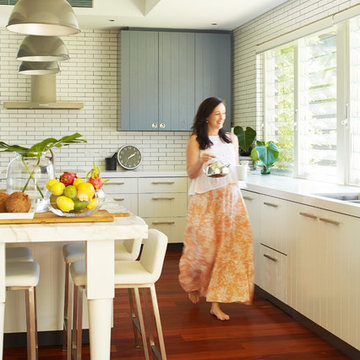
Design ideas for a large beach style u-shaped eat-in kitchen in Perth with an undermount sink, flat-panel cabinets, marble benchtops, white splashback, subway tile splashback, medium hardwood floors and with island.
 Impala Kitchens and Bathrooms

DESIGN BRIEF
“A family home to be lived in not just looked at” placed functionality as main priority in the
extensive renovation of this coastal holiday home.
Existing layout featured:
– Inadequate bench space in the cooking zone
– An impractical and overly large walk in pantry
– Torturous angles in the design of the house made work zones cramped with a frenetic aesthetic at odds
with the linear skylights creating disharmony and an unbalanced feel to the entire space.
– Unappealing seating zones, not utilising the amazing view or north face space
WISH LIST
– Comfortable retreat for two people and extend family, with space for multiple cooks to work in the kitchen together or to a functional work zone for a couple.
DESIGN SOLUTION
– Removal of awkward angle walls creating more space for a larger kitchen
– External angles which couldn’t be modified are hidden, creating a rational, serene space where the skylights run parallel to walls and fittings.
NEW KITCHEN FEATURES
– A highly functional layout with well-defined and spacious cooking, preparing and storage zones.
– Generous bench space around cooktop and sink provide great workability in a small space
– An inviting island bench for relaxing, working and entertaining for one or many cooks
– A light filled interior with ocean views from several vantage points in the kitchen
– An appliance/pantry with sliding for easy access to plentiful storage and hidden appliance use to
keep the kitchen streamlined and easy to keep tidy.
– A light filled interior with ocean views from several vantage points in the kitchen
– Refined aesthetics which welcomes, relax and allows for individuality with warm timber open shelves curate collections that make the space feel like it’s a home always on holidays.
 Renovation Angel Interior Design Noosa
Butlers Pantry

Design ideas for a small beach style u-shaped kitchen pantry in Sunshine Coast with an undermount sink, quartz benchtops, metallic splashback, mirror splashback, white benchtop, white cabinets, panelled appliances and porcelain floors.
Design ideas for a small beach style u-shaped kitchen pantry in Sunshine Coast with an undermount sink, quartz benchtops, metallic splashback, mirror splashback, white benchtop, white cabinets, panelled appliances and porcelain floors.
 S C Design
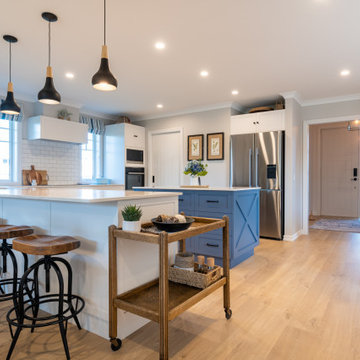
Open plan kitchen dining area in Hampton's style featuring blue and white colour scheme where old meets new.
Inspiration for a mid-sized beach style u-shaped eat-in kitchen in Other with an undermount sink, shaker cabinets, white cabinets, quartz benchtops, white splashback, subway tile splashback, stainless steel appliances, laminate floors, with island, beige floor and white benchtop.
Inspiration for a mid-sized beach style u-shaped eat-in kitchen in Other with an undermount sink, shaker cabinets, white cabinets, quartz benchtops, white splashback, subway tile splashback, stainless steel appliances, laminate floors, with island, beige floor and white benchtop.
1