
Beach Style Kitchen with Beaded Inset Cabinets and Glass-front Cabinets Design Ideas
Refine by:
Budget
Sort by:Popular Today
1 - 20 of 76 photos

 Skale Building Design
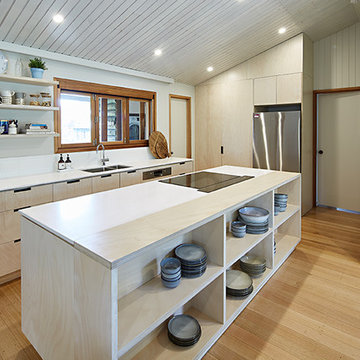
This is an example of a mid-sized beach style galley eat-in kitchen in Brisbane with an undermount sink, glass-front cabinets, light wood cabinets, concrete benchtops, glass sheet splashback and stainless steel appliances.
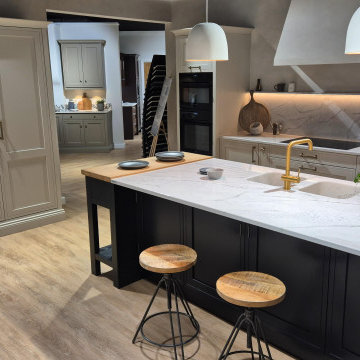
 User
User?Complete your Kitchen journey with us.... we promise to spend an unlimited amount of time, ensuring you get the best service, expert knowledge and a vast array of products to choose from.
?Innovative Designs
?Space Optimization
?Professional Full Installation
?Quality Assurance
☎️01362 288160
?sales@ea-kitchens.com
?www.ea-kitchens.com
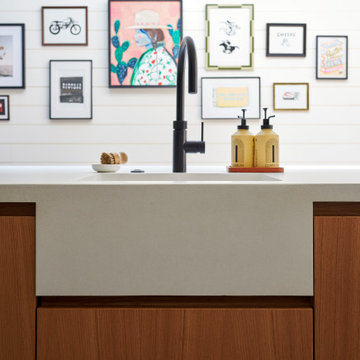
 Cor Domi
This kitchen was designed to work with the polished concrete floor, white wall panelling and zellige tiles. The end result is a modern space, with a calming, Mediterranean feel.

 smarterBATHROOMS+
Large beach style single-wall kitchen pantry in Melbourne with a double-bowl sink, beaded inset cabinets, white cabinets, solid surface benchtops, mosaic tile splashback, stainless steel appliances and with island.
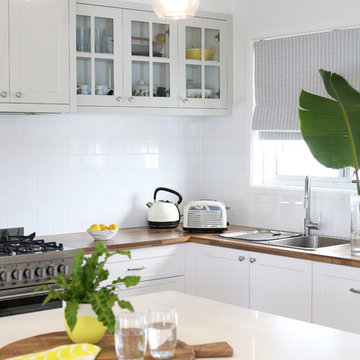
 Donna Guyler Design
Custom designed Coastal Style Kitchen Photography by Louise Roche, The Design Villa
Design ideas for a mid-sized beach style l-shaped eat-in kitchen in Gold Coast - Tweed with white cabinets, quartz benchtops, white splashback, subway tile splashback, stainless steel appliances, vinyl floors, with island, beaded inset cabinets and a drop-in sink.
Design ideas for a mid-sized beach style l-shaped eat-in kitchen in Gold Coast - Tweed with white cabinets, quartz benchtops, white splashback, subway tile splashback, stainless steel appliances, vinyl floors, with island, beaded inset cabinets and a drop-in sink.
 User
UserNous avons travaillé pour cette maison de bord de mer avec un promoteur immobilier. Après le rachat de cette simple maison, la volonté était de la remettre au goût du jour. Et cela dans l’optique d’avoir de nouveaux acquéreurs. Il nous fallait alors quelque chose de moderne, d’actuel mais d’assez neutre pour que cela plaise au plus grand nombre.
Cette maison ne comprenait que des petites pièces fermées, et donc très peu lumineuses.
Pour palier à cela, deux ouvertures importantes sont alors créées : Une petite dans le couloir d’entrée, qui mène à la cuisine. Et une grande entre la salle à manger et le salon pour que les deux pièces soient vraiment liées.
L’angle de la cuisine qui forme le couloir, permet de délimiter les espaces : tout est visible, mais en restant différentiable. D’un côté l’espace de vie, avec la cuisine, salon et salle à manger. Et de l’autre l’espace nuit et garage. Avec l’accès de celui ci par un petit espace servant de dressing d’entrée
Nous retrouvons une suite parentale dans ce premier espace nuit au rez-de-chaussée. Celle-ci comporte alors une chambre donnant directement accès au jardin. Une salle de douche partagée avec un espace dressing.
À l’étage, nous avons organisé 3 grandes chambres, et une plus petite qui peut également servir de bureau. Chaque pièce a ses propres rangements sur mesure. Cela permet d’éviter d’encombrer l’espace avec des armoires et commodes imposantes. Les rangements sur mesures tout hauteur se confondent avec les murs.
Une salle de bain, avec douche est aussi présente à cet étage. Comme nous avons pensé à la possibilité qu’une famille achète cette maison, nous avons placé une baignoire. Car beaucoup plus pratique avec les enfants en bas âges, surtout dans une maison de bord de mer.

 Yellow Diva
Private residence, Waiheke Island, New Zealand. Splint bar stools in American oak with lemon yellow accents: Yellow Diva. Client & photography: Richard Beniston

 Marie-Sophie Donnedieu - Architecture d'intérieur
La cuisine a été agrandie pour créer une grande zone de vie
Photo of a large beach style galley eat-in kitchen in Paris with beaded inset cabinets, green cabinets, stainless steel appliances, with island, white floor and beige benchtop.
Photo of a large beach style galley eat-in kitchen in Paris with beaded inset cabinets, green cabinets, stainless steel appliances, with island, white floor and beige benchtop.

 Design et conception
Photo of a large beach style galley eat-in kitchen in Bordeaux with an undermount sink, beaded inset cabinets, beige cabinets, quartzite benchtops, light hardwood floors, with island, white splashback, black appliances and beige floor.

 DIMI INTERIOR DESIGN
Cuisine ouverte au style bord de mer avec ilot central
Inspiration for a large beach style u-shaped eat-in kitchen in Paris with beaded inset cabinets, medium wood cabinets, granite benchtops, with island and black benchtop.
Inspiration for a large beach style u-shaped eat-in kitchen in Paris with beaded inset cabinets, medium wood cabinets, granite benchtops, with island and black benchtop.
 DIMI INTERIOR DESIGN
Cuisine ouverte au style bord de mer avec ilot central
This is an example of a large beach style u-shaped eat-in kitchen in Paris with beaded inset cabinets, medium wood cabinets, granite benchtops, with island and black benchtop.
This is an example of a large beach style u-shaped eat-in kitchen in Paris with beaded inset cabinets, medium wood cabinets, granite benchtops, with island and black benchtop.

 Paradizio
Une cuisine ouverte avec tout le nécessaire
Photo of a small beach style l-shaped eat-in kitchen in Le Havre with beaded inset cabinets, white cabinets, laminate benchtops, metallic splashback, metal splashback, no island, beige benchtop and exposed beam.
Photo of a small beach style l-shaped eat-in kitchen in Le Havre with beaded inset cabinets, white cabinets, laminate benchtops, metallic splashback, metal splashback, no island, beige benchtop and exposed beam.
 L'Atelier D. - Architectes d'intérieur

Nous avons défini le plan de la cuisine, en tenant compte de son intégration dans l'espace de vie, des attentes fonctionnelles et esthétiques des clients. Tournée vers l'océan, la cuisine s'est parée d'une ambiance bleu/vert d'eau douce, fraîche et lumineuse. La modernité des meubles est adoucie par une crédence en faïence bleu/vert, qui apporte authenticité et cachet. Des affiches de chez Junique et Desenio, colorées, rythent les murs, dans un esprit vintage coloré pimpant et tonique. Une horloge des marées inscrit la pièce dans son univers: l'océan. Une table dessinée sur-mesure pour s'adapter à la pièce en longueur, offre un espace repas et de préparation confortables.
 User

UserPhoto of an expansive beach style galley eat-in kitchen in Marseille with a drop-in sink, beaded inset cabinets, white cabinets, wood benchtops, timber splashback, stainless steel appliances, terra-cotta floors, with island and brown benchtop.
 Masonry Design Solutions Ltd
Intense Photography
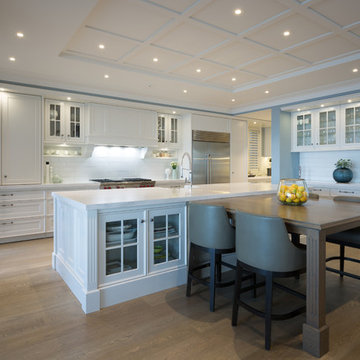
This is an example of a large beach style single-wall eat-in kitchen in Auckland with medium hardwood floors, a farmhouse sink, glass-front cabinets, white cabinets, white splashback, subway tile splashback, stainless steel appliances, with island and brown floor.
This is an example of a large beach style single-wall eat-in kitchen in Auckland with medium hardwood floors, a farmhouse sink, glass-front cabinets, white cabinets, white splashback, subway tile splashback, stainless steel appliances, with island and brown floor.
 Handmade Kitchens of Christchurch
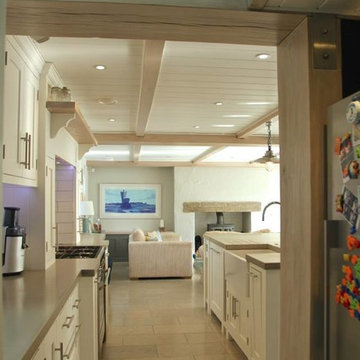
This kitchen installation has a beachy feel with oars on the staircase and fisherman's lighting over the island. With lots of wood paneling and chamfered post end on the island, it creates a relaxed entertaining space.
 smarterBATHROOMS+
Photographer: David Russell
Photo of a large beach style galley kitchen pantry in Melbourne with a double-bowl sink, beaded inset cabinets, light wood cabinets, solid surface benchtops, ceramic splashback, stainless steel appliances, light hardwood floors, with island and white benchtop.
Photo of a large beach style galley kitchen pantry in Melbourne with a double-bowl sink, beaded inset cabinets, light wood cabinets, solid surface benchtops, ceramic splashback, stainless steel appliances, light hardwood floors, with island and white benchtop.
 Landmark architecture

Maison de vacances à l'ile de Ré. Rhéhabilitation d'une ancienne ferme viticole et extension en bois.
Des matériaux de qualité, tels que des bardages de bois rouge et gris importés du Canada et des carreaux de ciment, ont ici été valorisés avec des principes simples : fonctionnalité, confort, et esthétique sobre, tout en tirant le meilleur parti des lumières naturelle et artificielle.
 Gardiner Architects
Rory Gardiner

Photo of a mid-sized beach style single-wall eat-in kitchen in Melbourne with a double-bowl sink, beaded inset cabinets, red cabinets, terrazzo benchtops, white splashback, ceramic splashback, stainless steel appliances, light hardwood floors and no island.
Photo of a mid-sized beach style single-wall eat-in kitchen in Melbourne with a double-bowl sink, beaded inset cabinets, red cabinets, terrazzo benchtops, white splashback, ceramic splashback, stainless steel appliances, light hardwood floors and no island.
 VMP Bâtiment
Crédits Photo : Shoootin

Inspiration for a mid-sized beach style u-shaped eat-in kitchen in Montpellier with a single-bowl sink, beaded inset cabinets, beige cabinets, laminate benchtops, brown splashback, panelled appliances, vinyl floors and no island.
Inspiration for a mid-sized beach style u-shaped eat-in kitchen in Montpellier with a single-bowl sink, beaded inset cabinets, beige cabinets, laminate benchtops, brown splashback, panelled appliances, vinyl floors and no island.
1