
Transitional Kitchen with Black Appliances Design Ideas
Refine by:
Budget
Sort by:Popular Today
1 - 20 of 1,120 photos
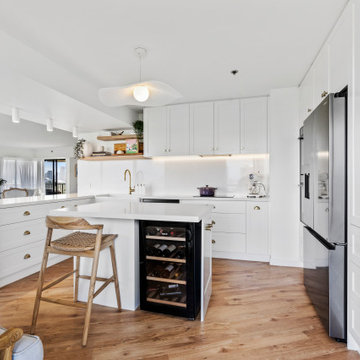
 BJF Joinery
Breaker Street Kitchen Project
Coastal Apartment Renovation – Main Beach
Our clients engaged us to redesign their apartment kitchen to bring in more light, functionality, and a timeless coastal elegance. The brief was to create a refined space that felt calm and connected to the surrounding ocean views while enhancing everyday usability and storage.
Cabinetry
The cabinetry features a classic Shaker-style profile finished in 2pac satin white, delivering a clean and enduring aesthetic. To complement the bright palette, brushed brass hardware was selected for a subtle touch of sophistication. Open timber shelving in Polytec Boston Oak Woodmatt introduces warmth and texture, tying beautifully with the timber flooring and coastal-inspired décor. All cabinetry was custom-built to maximise every inch of available space, including full-height storage and a dedicated appliance nook.
Benchtops & Splashback
The benchtops are Caesarstone Aterra Blanca, chosen for their soft veining and high durability. The same material was extended up the wall as a full-height splashback, creating a seamless, luxurious finish that reflects natural light throughout the room. The large L-shaped breakfast bar provides generous preparation space and breakfast seating, enhancing the kitchen’s social and practical design.
Appliances & Fixtures
The layout was planned around a combination of integrated and freestanding appliances to suit the client’s cooking and entertaining style. Inclusions feature:
• Double wall ovens and induction cooktop
• French-door refrigerator
• Dishdrawer dishwasher
• Undermount butler’s sink with brushed brass mixer
• Built-in wine fridge and coffee station
Lighting & Styling
Under-cabinet LED lighting adds functional task illumination, while minimal white ceiling lights maintain a crisp, uncluttered look. The overall styling embraces soft coastal textures.
Design & Functionality
Every element of this kitchen was designed to feel spacious, light, and effortlessly functional. Clever storage solutions and well-proportioned benches ensure ease of use without compromising aesthetics. The result is a calm, coastal-inspired kitchen that seamlessly blends modern convenience with timeless style — perfect for apartment living and entertaining alike.
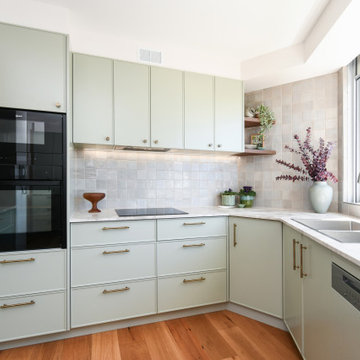
 Xanda Interior Design
This kitchen design close to Manly beach in Sydney pairs soft sage green cabinetry with warm blackbutt timber flooring. Textured zellige, gloss splashback tiles reflect natural light from the window, while antique brass handles add subtle detail. The L-shaped layout integrates high-end appliances, maximizing corner storage and workspace functionality.

 Nouvelle Kitchens & Bathrooms
Inspiration for a transitional l-shaped eat-in kitchen in Sydney with an undermount sink, shaker cabinets, white cabinets, white splashback, subway tile splashback, black appliances, light hardwood floors, with island, beige floor and white benchtop.

 WK STONE
Benchtop & splashback: Michelangelo Quartz.
Builder: Fairhaven Homes.
This is an example of a large transitional galley eat-in kitchen in Melbourne with an undermount sink, shaker cabinets, white cabinets, quartz benchtops, white splashback, stone slab splashback, black appliances, light hardwood floors, with island, brown floor and white benchtop.
This is an example of a large transitional galley eat-in kitchen in Melbourne with an undermount sink, shaker cabinets, white cabinets, quartz benchtops, white splashback, stone slab splashback, black appliances, light hardwood floors, with island, brown floor and white benchtop.

 Shere Kitchens
Designed with family in mind for kitchen extension. Custom made kitchen, handcrafted at our workshop in Guildford, Surrey. Every inch of storage was thought through. There are 24 drawers, a breakfast pantry and glazed drinks bar cabinet. The oak table was designed and stained to bring the whole scheme together with the vintage Barristers Bookcases, a much loved family heir loom.

 Perla Windows Ltd
A quite magnificent use of slimline steel profiles was used to design this stunning kitchen extension. 3 large format double doors and a fix triangular window fitted with solar glass.
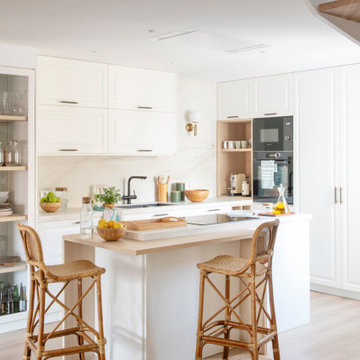
 Sincro
Inspiration for a mid-sized transitional l-shaped eat-in kitchen in Barcelona with an undermount sink, shaker cabinets, white cabinets, quartz benchtops, white splashback, engineered quartz splashback, black appliances, medium hardwood floors, with island and white benchtop.
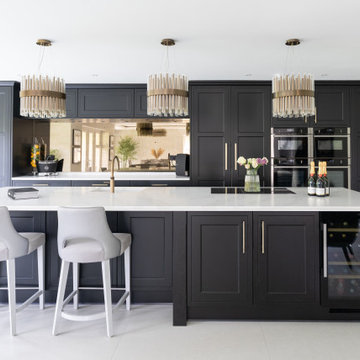
 Sylvarna Kitchen Design
The owners of this contemporary new-build home in Walberton wanted to transform their compact kitchen into something truly special - a grand, open-plan space designed for cooking, living, and entertaining. Entertaining was at the heart of their vision: a sociable hub with generous seating, intuitive functionality, and the flexibility that a busy modern family demands.
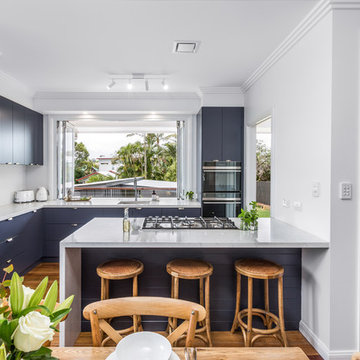
 Moffat Design
B&M Photography
Photo of a small transitional l-shaped eat-in kitchen in Brisbane with an undermount sink, flat-panel cabinets, blue cabinets, quartz benchtops, white splashback, subway tile splashback, black appliances, medium hardwood floors, with island, brown floor and white benchtop.
Photo of a small transitional l-shaped eat-in kitchen in Brisbane with an undermount sink, flat-panel cabinets, blue cabinets, quartz benchtops, white splashback, subway tile splashback, black appliances, medium hardwood floors, with island, brown floor and white benchtop.
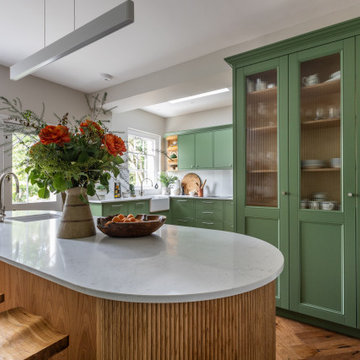
 Clare Topham Interior Design
Kitchen extension in period property to create a bespoke kitchen sympathetic to the buildings period features.
Large oval island with flutted oak wood. In frame flat panel doors, herringbone wood floor, inset sink
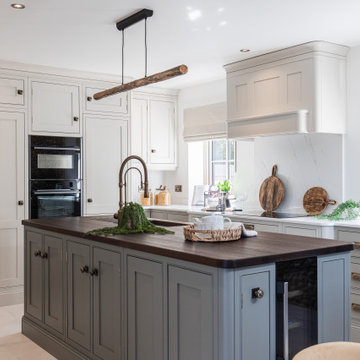
 K3 Interiors & Showhomes
Design ideas for a transitional l-shaped eat-in kitchen in Cambridgeshire with an undermount sink, beaded inset cabinets, grey cabinets, white splashback, stone slab splashback, black appliances, with island, beige floor and white benchtop.

 Mi Designer Styling
Mid-sized transitional u-shaped eat-in kitchen in Sydney with a single-bowl sink, white cabinets, white splashback, glass sheet splashback, black appliances, with island, white benchtop, flat-panel cabinets, marble benchtops, laminate floors and brown floor.
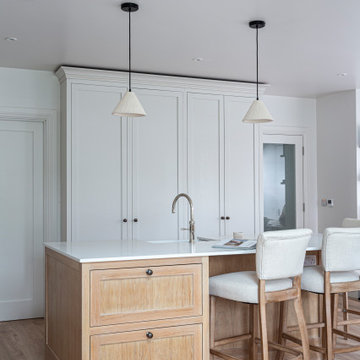
 Creative Wood Kitchens
A contemporary-country kitchen dream, for grounded and peaceful living. Soft neutrals, natural textures, and carefully crafted details— Nothing loud—just thoughtful, tailored design.
This quaint and pared-back kitchen features a mix of soft painted beige and natural wood elements in classic in-frame shaker cabinetry. Antique brass handles, open-honest shelving and a Belfast sink build on to the homely farmhouse aesthetic, whereas features such as the minimalist wood hood and shadow-gaps between the ceiling reigns it all back into to the 21st century.
A space which offers homely warmth and contemporary refinement together in perfect balance. A kitchen designed to feel lived in, loved, and lauded.
 Ludily

L’objectif de cette rénovation a été de réunir deux appartements distincts en un espace familial harmonieux. Notre avons dû redéfinir la configuration de cet ancien appartement niçois pour gagner en clarté. Aucune cloison n’a été épargnée.
L’ancien salon et l’ancienne chambre parentale ont été réunis pour créer un double séjour comprenant la cuisine dinatoire et le salon. La cuisine caractérisée par l’association du chêne et du Terrazzo a été organisée autour de la table à manger en noyer. Ce double séjour a été délimité par un parquet en chêne, posé en pointe de Hongrie. Pour y ajouter une touche de caractère, nos artisans staffeurs ont réalisé un travail remarquable sur les corniches ainsi que sur les cimaises pour y incorporer des miroirs.
Un peu à l’écart, l’ancien studio s’est transformé en chambre parentale comprenant un bureau dans la continuité du dressing, tous deux séparés visuellement par des tasseaux de bois. L’ancienne cuisine a été remplacée par une première chambre d’enfant, pensée autour du sport. Une seconde chambre d’enfant a été réalisée autour de l’univers des dinosaures.
 Goldstone Interiors

A warm and inviting space to wake up to, cook your favourite meals and share special times with family and friends. The heart of the home, most definitely in Raven House, a large room overlooking the plush garden. A mix of old and new, incorporating pieces from the families travels, with hints of Mexico, India and Africa, this kitchen is brimming with spice.
 Humphrey Munson

A cook’s kitchen through and through; we loved working on this modern country farmhouse kitchen project. This kitchen was designed for relaxed entertaining on a large-scale for friends staying for the weekend, but also for everyday kitchen suppers with the family.
As you walk into the kitchen the space feels warm and welcoming thanks to the soothing colour palette and Smithfield weathered oak finish. The kitchen has a large dining table with incredible views across the rolling East Sussex countryside. A separate scullery and walk in pantry concealed behind cabinetry either side of the French door fridge freezer provide a huge amount of storage and prep space completely hidden from view but easily accessible. The balance of cabinetry is perfect for the space and doesn’t compromise the light and airy feel we love to create in our Humphrey Munson kitchen projects.
The five oven AGA, set within a bespoke false chimney, creates a main focal point for the room and the antique effect mirror splashback has been installed for a number of reasons; it bounces the light back across the room but also helps with continuing conversations with guests seated at the island. This is a sociable kitchen with seating at the island to serve drinks and quick appetisers before dinner, or to sit with coffee and a laptop to catch up on emails.
To the left of the AGA is countertop storage with a bi-fold door which provides essential shelving for larger countertop appliances like the KitchenAid mixer and Magimix. Following on from the countertop cupboard is open shelving and the main sink run which features a large Kohler sink and Perrin & Rowe Athenian tap with rinse. To the right of the AGA is another countertop cupboard with a bi-fold door that not only balances the space in terms of symmetry, but conceals the breakfast cupboard which is perfect for storing the coffee machine, cups and everyday glassware.
The large island is directly opposite the AGA and has been kept deliberately clear so that cooking and preparing food on a larger scale for family or friends staying all weekend is easy and stress free. The dining area which is just off of the main kitchen in the orangery seats six people at the table and is perfect for low key dining for a few friends and weekday meals.
Directly opposite the island is a bank of floor to ceiling Smithfield Oak cabinetry that has a Fisher & Paykel French door refrigeration and freezer unit finished in stainless steel in the centre, while either side of the fridge freezer is a walk in scullery and walk in pantry that helps to keep all clutter hidden safely out of site without having to leave the kitchen and guests.
We love the modern rustic luxe feel of this kitchen with the Nickleby cabinetry on the perimeter run painted in ‘Cuffs’ and the island painted in ‘London Calling’ it has a really relaxed and warm feeling to the space, particularly with the weathered bronze Tetterby pull handles and Hexham knobs. This is the ‘new neutral’ and really about creating a relaxed and informal setting that is perfect for this beautiful country home.
Photo credit: Paul Craig
 Handmade Kitchen Co
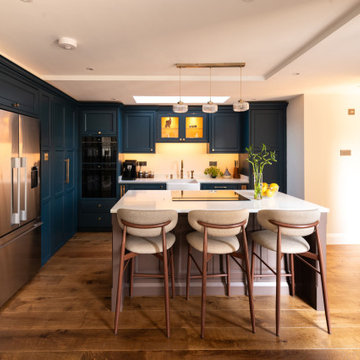
This Chelmsford home underwent a full renovation, with the kitchen reimagined in a new part of the property entirely. Framed by a combination of new and original walls, the space carries a quiet sense of history alongside its fresh new layout, and our Classic In-Frame Shaker kitchen sits beautifully at the centre of it all, proving once again that the heart of the home is exactly where you want to be.
Laid out in a solid L-shape with a central island, the kitchen was always the design our client dreamed of, generous in scale and immediately welcoming. The Classic In-Frame style takes a softer approach to Shaker detailing, with a fine beaded edge running around the centre panel and gentle mouldings that add just enough character without ever feeling fussy. It is a style we love working with, ideal for clients who want a touch of considered detail and a kitchen that feels every bit as timeless in ten years as it does the day it is installed.
The floor-to-ceiling cabinetry hides two details you would never know were there: a walk-in pantry and a utility room, both concealed seamlessly behind secret doors. It is the kind of clever design that rewards a closer look, doors opening to reveal something truly special tucked behind. The unbroken line gives the whole wall a sense of calm and architecture, letting the cabinetry itself become the feature rather than the openings within it.
As the sink area is treated as a symmetrical piece of furniture, it is gently broken up with glass-fronted wall cabinetry that lifts the eye and adds a lighter touch above the run. Stacked neatly one above the other, sleek built-in appliances in black gloss anchor the composition, the dark finish providing a quiet point of contrast against the hand-painted cabinetry.
The island sits at the heart of it all, serving as the true multifunctional hub. It is the place to prep, cook and pull up a stool and sit, somewhere the whole family naturally gathers, and the cook stays part of the conversation.
Generous in both worktop and storage, the island brings everything within easy reach while keeping the rest of the kitchen feeling open and uncluttered. It is the natural gathering point of the room, designed to work just as hard for everyday family life as it does when the house is full of guests.
Sitting tucked into the floor-to-ceiling cabinetry is a Fisher and Paykel stainless steel fridge freezer, the ultimate in cooling and storage and built to handle everything a busy modern kitchen demands. To the right, a Siemens built-in oven and steam oven are stacked neatly one above the other, finished in sleek black gloss that deliberately picks up the moody depth of the Hague Blue cabinetry around them.
It was a considered choice from the client, the black gloss letting the appliances disappear quietly into the run rather than competing with the painted finish, while still adding a touch of contemporary polish that keeps the kitchen feeling current alongside its traditional craftsmanship.
Over on the island, the Siemens induction hob is surface-mounted into the worktop with a discreet downdraft extractor, keeping the sightlines clean and letting the conversation flow uninterrupted across the room.
To complete the elegant sink design is an iconic Shaws sink paired with a Quooker Pro3 Fusion tap and a matching soap dispenser, with the addition of a Yardley Bespoke rinse for that extra layer of everyday function. It is a beautifully composed part of the kitchen, the classic lines of the ceramic sink balanced against the more modern silhouette of the tap, the two sitting comfortably together in a way that feels both timeless and genuinely useful.
This is a reminder that even the most everyday parts of a kitchen, the sink, the tap, the washing up, can be made to feel special when the design treats them with proper care.
The colour palette is a bold choice, and one that has paid off beautifully. The main runs are hand-painted in Farrow and Ball Hague Blue, a strong, confident blue with real depth, set against an island in Dulux Saddle Brown, a warm, grounded tone full of rich cocoa with subtle charcoal undertones.
For the client, it came down to a personal love of both colours, two favourites they had long wanted to bring together in a single space, and the kitchen gave them the perfect opportunity. The two shades play off each other in a way that feels genuinely considered rather than fashionable, with the blue lifting the room and the brown anchoring the centre with warmth.
Hendel and Hendel handles in dark brushed brass complete the look, the warmth of the metalwork bridging the two paint colours and tying the whole composition together with quiet confidence.
It is the final layer of details that completes the kitchen and brings it to life day to day. Under the sink, a pull-out drawer keeps everything neatly organised and out of sight, while bespoke cutlery inserts mean every utensil has its own considered home. Serving trays and chopping boards have their place too.
There is a dedicated spot for the air fryer and everything else that would otherwise clutter the worktops in a pantry cupboard, and discreet LED lighting picks out the work surfaces and highlights the cabinetry after dark, giving the room a warm, atmospheric glow.
Anchoring it all are Aurelius Oro quartz worktops, a richly veined surface with warm golden tones that pick up beautifully against the Hague Blue and Saddle Brown cabinetry, the perfect finishing touch to a kitchen thought through to the very last detail.
Hidden behind the cabinetry is the walk-in pantry, an impressive reveal that you would never know was there from the kitchen itself. Step inside, and the space opens up to rows of open shelving, the perfect home for ingredients, dry goods, shopping bags as they come through the door and all those less frequently used items that would otherwise crowd a worktop.
Everything is on display and easy to find, organised in a way that makes day-to-day cooking simpler and weekly shops effortless to unpack.
The utility room is also tucked away behind the cabinetry, a second hidden surprise sitting quietly alongside the pantry. From the kitchen, there is no hint of what lies behind, just the same unbroken run of hand-painted doors, but step through, and there is a fully working practical utility room, somewhere the harder-working side of life can be kept neatly out of view.
The everyday mess of laundry and household tasks has its own dedicated space, while the main kitchen stays calm, considered and ready to be enjoyed.
This Chelmsford project shows what happens when a brave colour choice meets bespoke, hand-built design. The renovation gave our client the chance to reimagine where the kitchen sat in their home, and the result is a space that genuinely earns its place at the heart of it. A confident, characterful kitchen made to be cooked in, gathered around and enjoyed for many years to come.
 Grand Projects

Experience the perfect blend of modern elegance and functional design with our latest rear extension project. This expansive open plan space features a luxurious kitchen with premium dark green cabinetry, sleek black appliances, and a pristine quartz island countertop. Natural light floods the area through large skylights and floor-to-ceiling windows, creating a bright and airy atmosphere that seamlessly connects to the garden. The herringbone-patterned wooden flooring adds warmth and texture, while stylish pendant lights and high-end appliances enhance the overall aesthetic and functionality.
The adjacent dining area, with its chic green velvet chairs and round table, provides a comfortable and stylish setting for family meals and entertaining guests. Large glass doors offer a seamless indoor-outdoor transition, perfect for summer gatherings. This rear extension not only enhances the visual appeal of your home but also improves its functionality and energy efficiency, making it an ideal space for modern living.
 The Kitchen Design Centre
Designer: Michael Simpson; Photographer: Yvonne Menegol

Design ideas for a mid-sized transitional galley eat-in kitchen in Melbourne with shaker cabinets, white cabinets, quartz benchtops, green splashback, subway tile splashback, black appliances, light hardwood floors, with island, beige floor and white benchtop.
Design ideas for a mid-sized transitional galley eat-in kitchen in Melbourne with shaker cabinets, white cabinets, quartz benchtops, green splashback, subway tile splashback, black appliances, light hardwood floors, with island, beige floor and white benchtop.
 Sheffield kitchens and flooring

Photo of a transitional u-shaped eat-in kitchen in Other with shaker cabinets, blue cabinets, wood benchtops, white splashback, black appliances, with island, white floor and beige benchtop.
1