
Transitional Kitchen with a Double-bowl Sink and Metal Splashback Design Ideas
Refine by:
Budget
Sort by:Popular Today
1 - 3 of 3 photos
 Random Task Plumbing Ltd
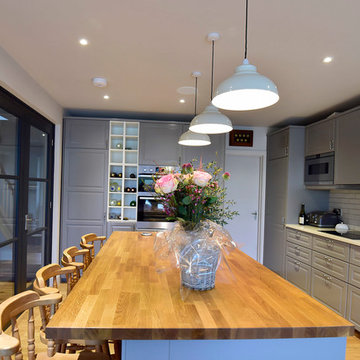
An ergonomically designed kitchen. Grey cabinets with a light grey metro tile laid brick style with a marble work top in wet and heat zones. A wooden top has been fitted to the bespoke island unit. All apliances are integrated. Glass partition wall and door allows light to flood into the adjoining hall.
Photo - Belinda Neasham
 Random Task Plumbing Ltd
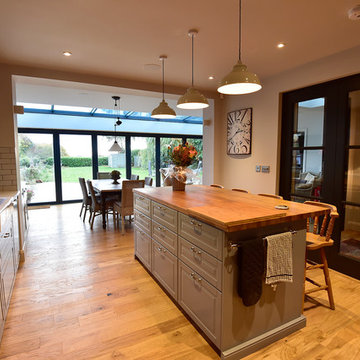
A kitchen dining room in a family home, leading diectly to the garden through bi- fold doors. Grey units have been teamed with light grey metro tiled spashback and grey veined marble work top in wet areas. wood has been used on the island top and a pop up plug socket installed. engineered wood has been laid throughout with wet under floor heating below.
Photo - Belinda Neasham
 Random Task Plumbing Ltd
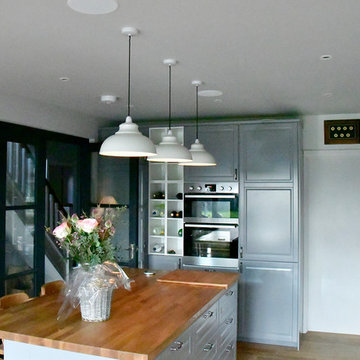
A wall of tall cabinets house the freezer, bottles, ovens and larder cupboard. The original servants bell box is hung as a 'nod' to the houses history. The cenral island provides preparation space, storage and a place to eat. Glass wall and door allows light to flood into the adjacent hall.
Phot - Belinda Neasham
1