
Transitional Kitchen with a Double-bowl Sink Design Ideas
Refine by:
Budget
Sort by:Popular Today
1 - 20 of 525 photos
Item 1 of 5
 Tom Howley


The raw exposed brick contrasts with the beautifully made cabinetry to create a warm look to this kitchen, a perfect place to entertain family and friends. The wire scroll handle in burnished brass with matching hinges is the final flourish that perfects the design.
The Kavanagh has a stunning central showpiece in its island. Well-considered and full of practical details, the island features impeccable carpentry with high-end appliances and ample storage. The shark tooth edge worktop in Lapitec (REG) Arabescato Michelangelo is in stunning relief to the dark nightshade finish of the cabinets.
Whether you treat cooking as an art form or as a necessary evil, the integrated Pro Appliances will help you to make the most of your kitchen. The Kavanagh includes’ Wolf M Series Professional Single Oven, Wolf Transitional Induction Hob, Miele Integrated Dishwasher and a Sub-Zero Integrated Wine Fridge.

 MAE.KO

Design ideas for a large transitional eat-in kitchen in London with a double-bowl sink, shaker cabinets, grey cabinets, laminate benchtops, white splashback, cement tile splashback, light hardwood floors, with island, brown floor and white benchtop.
 Wildly Illuminating

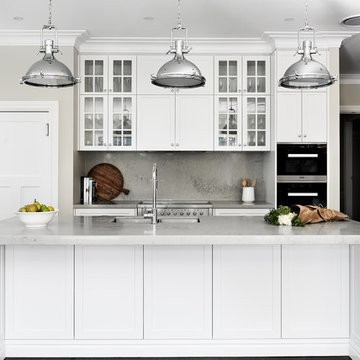
Custom kitchen from Reed Brothers Joinery with pendant lights by Il Finale from Light Co,

Inspiration for a mid-sized transitional galley eat-in kitchen in Other with a double-bowl sink, shaker cabinets, blue cabinets, marble benchtops, grey splashback, marble splashback, stainless steel appliances, marble floors, with island, grey floor, grey benchtop and wood.
Inspiration for a mid-sized transitional galley eat-in kitchen in Other with a double-bowl sink, shaker cabinets, blue cabinets, marble benchtops, grey splashback, marble splashback, stainless steel appliances, marble floors, with island, grey floor, grey benchtop and wood.
 Tigg Coll Architects



Transitional galley eat-in kitchen in London with a double-bowl sink, shaker cabinets, grey cabinets, wood benchtops, stainless steel appliances, light hardwood floors and with island.
 Humphrey Munson

We were delighted to work with the homeowners of this breathtakingly beautiful luxury home in Ascot, Berkshire to create their dream kitchen.
Comprising a large open plan kitchen / dining space, utility room, boot room and laundry room, the project was almost completely a blank canvas except for the kitchen the house came with which was cramped and ill-fitting for the large space.
With three young children, the home needed to serve the needs of the family first but also needed to be suitable for entertaining on a reasonably large level. The kitchen features a host of cooking appliances designed with entertaining in mind including the legendary Wolf Duel fuel Range with Charbroiler with a Westin extractor. Opposite the Wolf range and integrated into the island are a Miele microwave and Miele sous chef warming drawer.
The large kitchen island acts the main prep area and includes a Villeroy & Boch Double Butler Sink with insinkerator waste disposal, Perrin & Rowe Callisto Mixer Tap with rinse and a Quooker Pro Vaq 3 Classic tap finished in polished nickel. The eurocargo recycling pullout bins are located in the island with a Miele dishwasher handily located either side to ensure maximum efficiency. Choosing the iconic Sub-Zero fridge freezer for this kitchen was a super choice for this large kitchen / dining area and provides ample storage.
The dining area has a Weathered Oak Refectory Table by Humphrey Munson. The table seats 10 so works really well for entertaining friends and family in the open plan kitchen / dining area. The seating is by Vincent Sheppard which is perfect for a family with young children because they can be easily maintained.
Photo credit: Paul Craig
 March Twice Interiors
Ryan Linnegar Photography
This is an example of a transitional kitchen pantry in Sydney with a double-bowl sink, shaker cabinets, white cabinets, quartz benchtops, grey splashback, dark hardwood floors, with island, brown floor and grey benchtop.
This is an example of a transitional kitchen pantry in Sydney with a double-bowl sink, shaker cabinets, white cabinets, quartz benchtops, grey splashback, dark hardwood floors, with island, brown floor and grey benchtop.
 Cuisines et Bains Magazine

Inspiration for a large transitional l-shaped eat-in kitchen in Paris with a double-bowl sink, grey cabinets, stainless steel appliances, medium hardwood floors and with island.
 Jemimah Barnett

Inspiration for a small transitional galley eat-in kitchen in London with a double-bowl sink, recessed-panel cabinets, green cabinets, quartzite benchtops, multi-coloured splashback, marble splashback, stainless steel appliances, ceramic floors, no island, beige floor and white benchtop.
 Beecraft Pty Ltd

An extension and first floor addition to this Willoughby abode has transformed it into a completely new home! The downstairs extensions boats a brand new kitchen featuring a large island with beautiful white marble bench top, hanging lights and a window splash-back. The window is a stylish asset to the kitchen space and is positioned over a tropic garden, providing a natural balance. You'll also find a dining and living room but open up the doors to a paved outdoor area that spills onto a spacious back yard. Walk upstairs to new bedrooms and bathrooms which has given the family so much more room downstairs. Since the photos were taken, Beecraft has added a large paved area to the front door and sliding door entrances, as well as an asphalt drive way with original brick edging and garden beds.
 BP Kitchens & Interiors
Here you can see the other side of the island which uses drawerline units ideal for storing cutlery and table accessories. Off to the right you can also see the sink area with a large ceramic double bowl sink with towel storage down the side.
 User
UserJana Niven

Photo of a mid-sized transitional l-shaped eat-in kitchen in Other with a double-bowl sink, light wood cabinets, quartz benchtops, stainless steel appliances, concrete floors and no island.
Photo of a mid-sized transitional l-shaped eat-in kitchen in Other with a double-bowl sink, light wood cabinets, quartz benchtops, stainless steel appliances, concrete floors and no island.
 Sheffield Sustainable Kitchens

This is an example of a large transitional u-shaped eat-in kitchen in Other with a double-bowl sink, shaker cabinets, blue cabinets, white splashback, glass sheet splashback, panelled appliances, linoleum floors, a peninsula, grey floor and white benchtop.
 User

UserA unique and innovative design, combining the requirements of regular entertainers with busy family lives looking for style and drama in what was a compact space.
The redesigned kitchen has space for sit-down meals, work zones for laptops on the large table, and encourages an open atmosphere allowing of lively conversation during food prep, meal times or when friends drop by.
The new concept creates space by not only opening up the initial floor plan, but through the creative use of a two-tiered island benchtop, a stylish solution that further sets this kitchen apart. The upper work bench is crafted from Quantum Quartz Gris Fuma stone, utilizing man made stone’s practicality and durability, while the lower custom designed timber table showcases the beauty of Natural Calacatta Honed Marble.
 Chris Snook
Chris Snook
Inspiration for a large transitional single-wall eat-in kitchen in London with a double-bowl sink, shaker cabinets, blue cabinets, wood benchtops, multi-coloured splashback, with island, ceramic splashback, stainless steel appliances and ceramic floors.
Inspiration for a large transitional single-wall eat-in kitchen in London with a double-bowl sink, shaker cabinets, blue cabinets, wood benchtops, multi-coloured splashback, with island, ceramic splashback, stainless steel appliances and ceramic floors.
 Kitchen Revolutions
Mid-sized transitional galley eat-in kitchen in London with a double-bowl sink, beaded inset cabinets, blue cabinets, white splashback, stainless steel appliances, concrete floors, with island and grey floor.
 Brayer Design
Iain Kemp
Photo of a transitional l-shaped eat-in kitchen in London with a double-bowl sink, shaker cabinets, grey cabinets, granite benchtops, grey splashback, subway tile splashback and stainless steel appliances.
Photo of a transitional l-shaped eat-in kitchen in London with a double-bowl sink, shaker cabinets, grey cabinets, granite benchtops, grey splashback, subway tile splashback and stainless steel appliances.
 smarterBATHROOMS+
Photography by Tom Roe
Inspiration for a large transitional l-shaped kitchen pantry in Melbourne with a double-bowl sink, beaded inset cabinets, black cabinets, marble benchtops, brick splashback and with island.
Inspiration for a large transitional l-shaped kitchen pantry in Melbourne with a double-bowl sink, beaded inset cabinets, black cabinets, marble benchtops, brick splashback and with island.
 Humphrey Munson
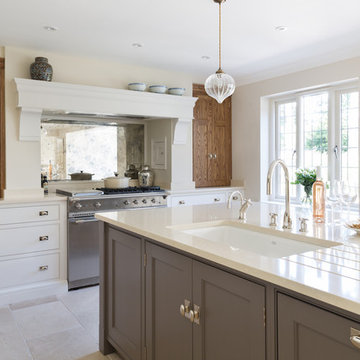
This luxury bespoke kitchen is situated in a stunning family home in the leafy green London suburb of Hadley Wood. The kitchen is from the Nickleby range, a design that is synonymous with classic contemporary living. The kitchen cabinetry is handmade by Humphrey Munson’s expert team of cabinetmakers using traditional joinery techniques.
The kitchen itself is flooded with natural light that pours in through the windows and bi-folding doors which gives the space a super clean, fresh and modern feel. The large kitchen island takes centre stage and is cleverly divided into distinctive areas using a mix of silestone worktop and smoked oak round worktop.
The kitchen island is painted and because the client really loved the Spenlow handles we used those for this Nickleby kitchen. The double Bakersfield smart divide sink by Kohler has the Perrin & Rowe tap and a Quooker boiling hot water tap for maximum convenience.
The painted cupboards are complimented by smoked oak feature accents throughout the kitchen including the two bi-folding cupboard doors either side of the range cooker, the round bar seating at the island as well as the cupboards for the integrated column refrigerator, freezer and curved pantry.
The versatility of this kitchen lends itself perfectly to modern family living. There is seating at the kitchen island – a perfect spot for a mid-week meal or catching up with a friend over coffee. The kitchen is designed in an open plan format and leads into the dining area which is housed in a light and airy conservatory garden room.
 Porch Light Interiors
John Downs

Transitional l-shaped eat-in kitchen in Brisbane with a double-bowl sink, shaker cabinets, grey cabinets, marble benchtops, white splashback, stainless steel appliances, dark hardwood floors and with island.
Transitional l-shaped eat-in kitchen in Brisbane with a double-bowl sink, shaker cabinets, grey cabinets, marble benchtops, white splashback, stainless steel appliances, dark hardwood floors and with island.
 Mowlem & Co
Mowlem& Co: Virtuoso kitchen

This award-winning kitchen by Julia Brown effortlessly combines the classic with the contemporary, through the application of thoughtful styling and a clever use of colour. The timeless framed, shaker-style furniture is hand-painted in Farrow & Ball’s Railings, making a striking contrast with use of a Caesarstone worktop in raw concrete to the island unit and the beautiful Carrara Gioia marble on the splashback.
There’s an industrial quality to the chocolate bronze metal handles that are recessed into the furniture doors, and the Siemens ovens are discreetly integrated to the island, which is raised on robust legs for a nod to the chic freestanding look. The design maximises both working space and opportunities for social interaction, with storage optimised by the extra height wall units that take advantage of the period property’s high ceilings. Pendant lamps, stylish stools and a herringbone white-washed Oak wooden floor add the perfect finishing touches.
1