
Transitional Kitchen with Dark Hardwood Floors and Laminate Floors Design Ideas
Refine by:
Budget
Sort by:Popular Today
1 - 20 of 510 photos

 Svelte Kitchens
This kitchen was a perfect blend of modern and traditional. Shaker doors contrasting with modern fixtures gave the space the timeless elegance the client wanted.

 Sube Interiorismo
Reforma integral Sube Interiorismo www.subeinteriorismo.com
Biderbost Photo
Design ideas for a large transitional l-shaped eat-in kitchen in Bilbao with an undermount sink, flat-panel cabinets, white cabinets, quartz benchtops, grey splashback, engineered quartz splashback, stainless steel appliances, laminate floors, no island, brown floor and grey benchtop.
Design ideas for a large transitional l-shaped eat-in kitchen in Bilbao with an undermount sink, flat-panel cabinets, white cabinets, quartz benchtops, grey splashback, engineered quartz splashback, stainless steel appliances, laminate floors, no island, brown floor and grey benchtop.

 Miro Architetti
Vista d'insieme della cucina con isola centrale
Photo of a large transitional l-shaped eat-in kitchen in Bologna with an undermount sink, raised-panel cabinets, white cabinets, granite benchtops, porcelain splashback, stainless steel appliances, dark hardwood floors, with island, brown floor, grey splashback and grey benchtop.
Photo of a large transitional l-shaped eat-in kitchen in Bologna with an undermount sink, raised-panel cabinets, white cabinets, granite benchtops, porcelain splashback, stainless steel appliances, dark hardwood floors, with island, brown floor, grey splashback and grey benchtop.
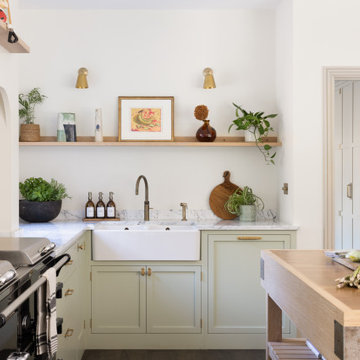
 Higham Furniture
Shaker cabinetry with 45mm rails and stiles is painted in light green, paired with 30mm honed Carrara marble worktops. The sink is a Villeroy & Boch Farmhouse 800 Belfast, fitted with a Quooker Fusion Round in Patinated Brass and independent pull-out spray by Bidbury & Co in matching finish. Above, a solid oak shelf finished in Rubio Monocoat White Oak sits below Corston wall lights, with antique brass Corston Kilburn knobs and handles completing the run.
 Tom Howley

Make an impressive space warm and inviting while enjoying all of those little luxury touches in a family kitchen that make life easier.
This kitchen includes a wide range of storage options, tailored to the client’s lifestyle. A large double pantry has room for all the ingredients a family feast needs, while bespoke built-in cabinets have made-to-measure shelving for every appliance, utensil and piece of crockery.
Keep the kitchen a sociable family environment with a luxury built-in window seat. This elegantly curved bench is a comfortable and stylish place to have a glass of wine and a chat, or to lounge as someone else takes care of the cooking.
 Sustainable Kitchens


Shaker kitchen cabinets painted in Farrow & Ball Hague blue with antique brass knobs, pulls and catches. The worktop is Arabescato Corcia Marble. A wall of tall cabinets feature a double larder, double integrated oven and integrated fridge/freezer. A shaker double ceramic sink with polished nickel mixer tap and a Quooker boiling water tap sit in the perimeter run of cabinets with a Bert & May Majadas tile splash back topped off with a floating oak shelf. An induction hob sits on the island with three hanging pendant lights. Two moulded dark blue bar stools provide seating at the overhang worktop breakfast bar. The flooring is dark oak parquet.
Photographer - Charlie O'Beirne
 The Classic Outfitter
Thomas Dalhoff
Transitional galley eat-in kitchen in Sydney with recessed-panel cabinets, white cabinets, dark hardwood floors, with island, brown floor, an undermount sink, subway tile splashback, white appliances and white benchtop.
Transitional galley eat-in kitchen in Sydney with recessed-panel cabinets, white cabinets, dark hardwood floors, with island, brown floor, an undermount sink, subway tile splashback, white appliances and white benchtop.
 Mi Designer Styling

Mid-sized transitional u-shaped eat-in kitchen in Sydney with a single-bowl sink, white cabinets, white splashback, glass sheet splashback, black appliances, with island, white benchtop, flat-panel cabinets, marble benchtops, laminate floors and brown floor.
 Du Bois Design Ltd

Classic small compact kitchen in Takapuna.
Small transitional galley eat-in kitchen in Auckland with a farmhouse sink, recessed-panel cabinets, grey cabinets, quartzite benchtops, white splashback, stone slab splashback, stainless steel appliances, dark hardwood floors, no island, brown floor and white benchtop.
Small transitional galley eat-in kitchen in Auckland with a farmhouse sink, recessed-panel cabinets, grey cabinets, quartzite benchtops, white splashback, stone slab splashback, stainless steel appliances, dark hardwood floors, no island, brown floor and white benchtop.
 Sterling Kitchen Design Inc.
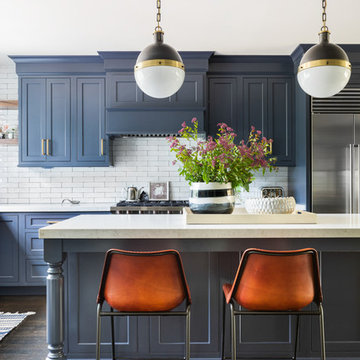
Photo of a transitional l-shaped eat-in kitchen in New York with a single-bowl sink, recessed-panel cabinets, blue cabinets, quartzite benchtops, white splashback, stainless steel appliances, dark hardwood floors, with island and brown floor.
 First Avenue Homes
Sam Martin - Four Walls Media

Inspiration for a large transitional eat-in kitchen in Melbourne with an undermount sink, glass-front cabinets, white cabinets, marble benchtops, marble splashback, black appliances, dark hardwood floors and with island.
Inspiration for a large transitional eat-in kitchen in Melbourne with an undermount sink, glass-front cabinets, white cabinets, marble benchtops, marble splashback, black appliances, dark hardwood floors and with island.
 Davies and Foster

Handmade classic shaker kitchen with island, designed to be the heart of the home.
Efficiently designed with all the modern kitchen alliances including integrated fridge, freezer, washing machine, sink, tap, hob, extractor, oven, pull out spice rack, set of drawers, floating shelves and storage space.
The internals were made from ash, the worktops and floating shelves were made from Walnut. Complementing these natural tones, the rest of the Kitchen is spray finished in Farrow and Ball '34 Calke green' and '81 Breakfast room' (Island) with a 10% sheen.
All carefully designed, made and fitted by Davies and Foster.
 YellowDoor
Adelina Iliev Photography

Inspiration for a transitional eat-in kitchen in London with a farmhouse sink, shaker cabinets, beige cabinets, granite benchtops, subway tile splashback, dark hardwood floors, with island and beige splashback.
Inspiration for a transitional eat-in kitchen in London with a farmhouse sink, shaker cabinets, beige cabinets, granite benchtops, subway tile splashback, dark hardwood floors, with island and beige splashback.
 March Twice Interiors
Ryan Linnegar Photography
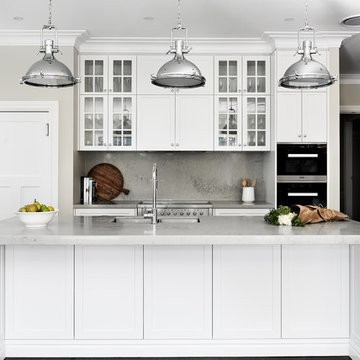
This is an example of a transitional kitchen pantry in Sydney with a double-bowl sink, shaker cabinets, white cabinets, quartz benchtops, grey splashback, dark hardwood floors, with island, brown floor and grey benchtop.
This is an example of a transitional kitchen pantry in Sydney with a double-bowl sink, shaker cabinets, white cabinets, quartz benchtops, grey splashback, dark hardwood floors, with island, brown floor and grey benchtop.
 Sustainable Kitchens
Our Honest Kitchens Shaker range. Standard sized cabinetry with the engineering pre-done for an affordable solid wood kitchen.
Customisable with appliances and worktops designed with a set back kickboard for an easy self-install. \
Studio Green by Farrow and Ball
Tiles by Tile mountain
 Beecraft Pty Ltd

An extension and first floor addition to this Willoughby abode has transformed it into a completely new home! The downstairs extensions boats a brand new kitchen featuring a large island with beautiful white marble bench top, hanging lights and a window splash-back. The window is a stylish asset to the kitchen space and is positioned over a tropic garden, providing a natural balance. You'll also find a dining and living room but open up the doors to a paved outdoor area that spills onto a spacious back yard. Walk upstairs to new bedrooms and bathrooms which has given the family so much more room downstairs. Since the photos were taken, Beecraft has added a large paved area to the front door and sliding door entrances, as well as an asphalt drive way with original brick edging and garden beds.
 Higham Furniture
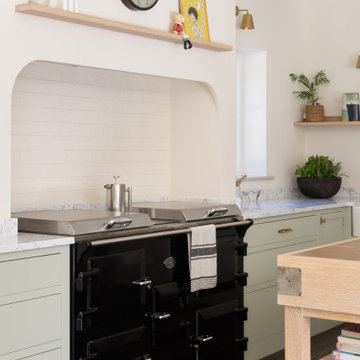
A Black Everhot 150 is set within the shaker run, framed by a curved chimney breast and a small oak mantle finished in Rubio Monocoat White Oak. The cabinetry is painted in a light green with 30mm honed Carrara marble surfaces. Hardware throughout is Corston Kilburn in Antique Brass, with knobs to doors and pull handles to drawers and integrated appliances, maintaining consistency across the elevation.
 Brayer Design
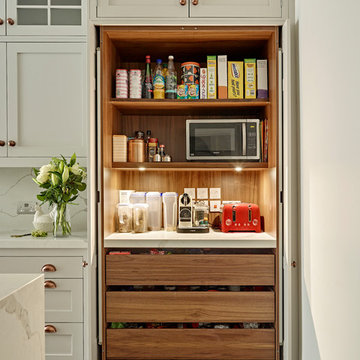
Shaker kitchen breakfast cupboard/pantry cabinet in 'French Grey' by Little Greene with stained oak interior. With traditional cup and knob kitchen cabinet handles in copper. Breakfast cabinet features shelf lighting, worktop space and power supply for small appliances such as toasters, coffee machines and microwaves.
Photography by Nick Smith
 Moda Interiors

The previous kitchen was completely demolished and the space was reconfigured. The door to the right is new and now contains a laundry/scullery room. Previous access to the laundry room was via the left door.
 Sube Interiorismo
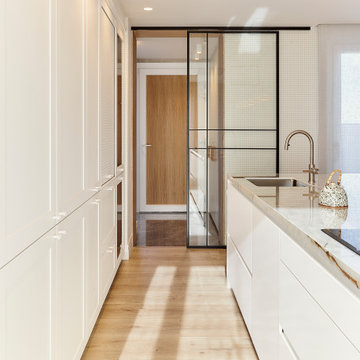
Inspiration for a mid-sized transitional eat-in kitchen in Other with an undermount sink, recessed-panel cabinets, white cabinets, quartz benchtops, black appliances, laminate floors, with island, brown floor and beige benchtop.
1