
Transitional Kitchen with Black Cabinets and White Cabinets Design Ideas
Refine by:
Budget
Sort by:Popular Today
1 - 20 of 2,051 photos

 BJF Joinery
Inspiration for a large transitional galley kitchen pantry in Gold Coast - Tweed with an undermount sink, shaker cabinets, white cabinets, quartz benchtops, white splashback, porcelain splashback, coloured appliances, medium hardwood floors, a peninsula, multi-coloured floor, white benchtop and vaulted.

Expansive transitional galley open plan kitchen in Sydney with shaker cabinets, with island, beige splashback, stainless steel appliances, beige benchtop, stone slab splashback, an undermount sink, black cabinets, light hardwood floors and beige floor.

 Seattle Staged to Sell and Design LLC
Stunning, newly-remodelled all-white kitchen in a bright and airy home with dark hardwood floors.
This is an example of a large transitional l-shaped open plan kitchen in Seattle with a farmhouse sink, recessed-panel cabinets, white cabinets, white splashback, ceramic splashback, stainless steel appliances, dark hardwood floors, with island, brown floor and white benchtop.
This is an example of a large transitional l-shaped open plan kitchen in Seattle with a farmhouse sink, recessed-panel cabinets, white cabinets, white splashback, ceramic splashback, stainless steel appliances, dark hardwood floors, with island, brown floor and white benchtop.
 Kalka

KalkaArchitecturally designed small lot modern home with Scandinavian design, timber and natural materials, modern features and fixtures.
This is an example of a transitional galley open plan kitchen in Brisbane with an undermount sink, white cabinets, marble benchtops, window splashback, stainless steel appliances, medium hardwood floors and with island.
This is an example of a transitional galley open plan kitchen in Brisbane with an undermount sink, white cabinets, marble benchtops, window splashback, stainless steel appliances, medium hardwood floors and with island.
 Esteem Constructions

Classic white on white kitchen, with shaker style cabinets and engineered stone bench tops. Broken up with statement appliances and traditional black handles.
 Creative Wood Kitchens
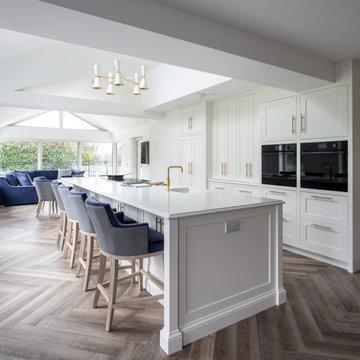
This kitchen design lives up to its name—graceful, inviting, and expertly equipped for contemporary living.
Floor-to-ceiling in-frame cabinetry house classic shaker doors, painted in an eggshell white and fitted with sleek gold handles. In combination with silky smooth quartz worktops, the kitchen’s palette harnesses the abundance of natural light, creating a brilliant, airy and ethereal ambience. The open-plan layout flows seamlessly into a bright dining space, and a comfy lounging nook beyond, perfect for casual breakfasts or elegant evening meals.
A large bank of cabinetry houses rows of soft-close doors and drawers keep everyday essentials neatly tucked away. An integrated fridge-freezer, cleverly concealed bi-fold door breakfast station and side-by-side ovens are built at a comfortable height, reducing strain from bending low to access what is needed.
The grand island features integrated cooktops with a sophisticated downdraft extraction system, while generous prep space flanks the undermounted sink on either side. Ample seating completes the setup, transforming the island into a natural hub for cooking, conversation, and connection.
This kitchen has been carefully crafted with both practical functionality and simple beauty in mind. The full culinary suite is within arm’s reach, without compromising on timeless style of in-frame shaker cabinetry.
 Hilary Marconetto Interiors
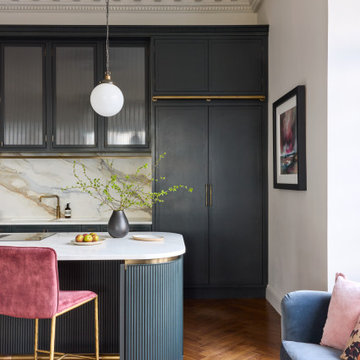
The Kitchen Incorporates tall inky cabinetry that reflects the proportions of the room, with cornice detailing that echoes the original coving
Photo of a transitional galley open plan kitchen in Other with a double-bowl sink, shaker cabinets, black cabinets, white splashback, stone slab splashback, panelled appliances, medium hardwood floors, with island, brown floor and white benchtop.
Photo of a transitional galley open plan kitchen in Other with a double-bowl sink, shaker cabinets, black cabinets, white splashback, stone slab splashback, panelled appliances, medium hardwood floors, with island, brown floor and white benchtop.
 Mon Concept Habitation
STEPHANE VASCO
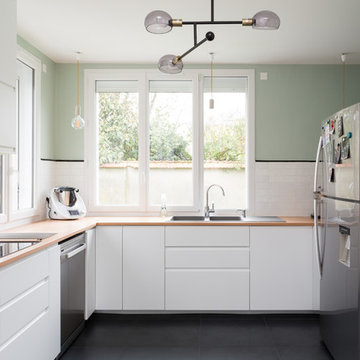
This is an example of a mid-sized transitional l-shaped open plan kitchen in Paris with black floor, a drop-in sink, flat-panel cabinets, white cabinets, wood benchtops, white splashback, ceramic splashback, stainless steel appliances, ceramic floors, no island and beige benchtop.
This is an example of a mid-sized transitional l-shaped open plan kitchen in Paris with black floor, a drop-in sink, flat-panel cabinets, white cabinets, wood benchtops, white splashback, ceramic splashback, stainless steel appliances, ceramic floors, no island and beige benchtop.
 Kitchens by Matric
Breanna Hartshorn
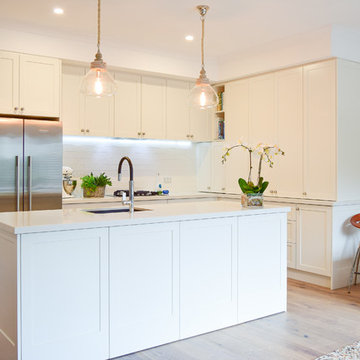
Mid-sized transitional l-shaped open plan kitchen in Melbourne with an undermount sink, shaker cabinets, white cabinets, quartz benchtops, white splashback, subway tile splashback, stainless steel appliances, light hardwood floors, with island and brown floor.
Mid-sized transitional l-shaped open plan kitchen in Melbourne with an undermount sink, shaker cabinets, white cabinets, quartz benchtops, white splashback, subway tile splashback, stainless steel appliances, light hardwood floors, with island and brown floor.
 Higham Furniture
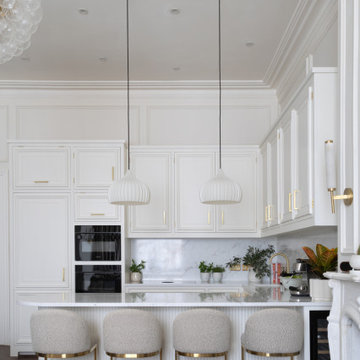
This Belsize Park kitchen combines classic panelled cabinetry with more contemporary detailing, including a curved peninsula finished with a fluted back panel and integrated seating. The cabinetry is painted in Paint & Paper Library Cashmere I and fitted with Hendel & Hendel Liberty brushed satin brass handles in mixed 160mm and 320mm sizes. Tall housing units incorporate a built-in fridge freezer alongside the oven stack, helping maximise storage within a relatively compact footprint. The peninsula also accommodates a Caple wine cooler, while the 30mm TechniStone Calacatta Olympos worktop and splashback continue throughout the space for a consistent finish.
 BMLMedia.ie

This is a beautiful kitchen I had the opportunity to photograph for Rhatigan & Hick. They do the coolest kitchens I have ever been in. I love the fact that the home owners are always so enthusiastic about the work these guys do. This is a little different as it is Gary Hicks Kitchen part of the duo.
With vaulted ceilings this kitchen started with the New York Loft Style extra tall book Case with hand draw glass fronted doors. The unit is 10ft tall and 10 ft wide.
Bespoke Solid Wood Cabinetry from the New York Loft Collection- handprinted in Little Green from the Colour Scales range, French Grey (Island and oven run) and French Grey Dark (bookcase) Work Surface in Carrara Marble.
Brian MacLochlainn www.BMLmedia.ie
 CORDONY

This is an example of a small transitional l-shaped open plan kitchen in Sydney with a double-bowl sink, white cabinets, marble benchtops, marble splashback, stainless steel appliances, light hardwood floors, white benchtop, recessed-panel cabinets, white splashback, multiple islands and brown floor.
 Michael Cooper Architects
Mark Scowen

Mid-sized transitional l-shaped open plan kitchen in Auckland with concrete floors, grey floor, a double-bowl sink, recessed-panel cabinets, white cabinets, white splashback, stainless steel appliances, with island and white benchtop.
Mid-sized transitional l-shaped open plan kitchen in Auckland with concrete floors, grey floor, a double-bowl sink, recessed-panel cabinets, white cabinets, white splashback, stainless steel appliances, with island and white benchtop.
 One Rundle Trading Company
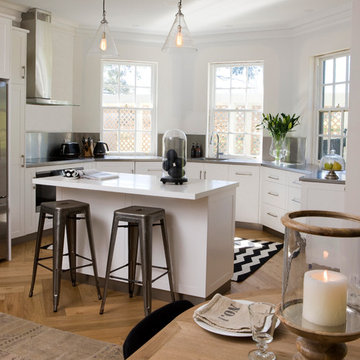
Inspiration for a mid-sized transitional u-shaped open plan kitchen in Adelaide with flat-panel cabinets, white cabinets, medium hardwood floors and with island.
 Rycon Building Group

Transitional galley open plan kitchen in Melbourne with shaker cabinets, white cabinets, white splashback, subway tile splashback, stainless steel appliances, light hardwood floors, with island and beige floor.
 deVOL Kitchens
deVOL Kitchens

Inspiration for a large transitional open plan kitchen in London with a farmhouse sink, beaded inset cabinets, white cabinets, wood benchtops, white splashback, subway tile splashback, black appliances and with island.
Inspiration for a large transitional open plan kitchen in London with a farmhouse sink, beaded inset cabinets, white cabinets, wood benchtops, white splashback, subway tile splashback, black appliances and with island.
 Chantry Kitchens

Design ideas for a transitional kitchen pantry in Other with shaker cabinets and white cabinets.
 User
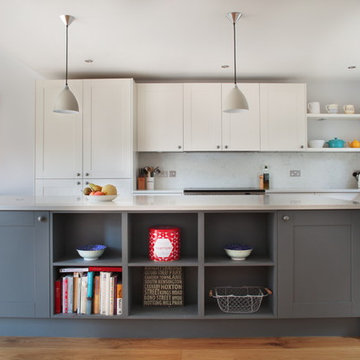
UserThis traditional Shaker style kitchen is timeless; the Chalk White and Cadet Grey tones ensure a warm, inviting tone; drawing you in to this family space.
 nausica di giuseppe
Cucina a vista di Floritelli
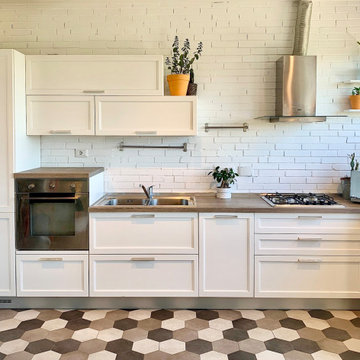
Design ideas for a transitional l-shaped open plan kitchen in Rome with white cabinets, laminate benchtops, porcelain floors and brown benchtop.
Design ideas for a transitional l-shaped open plan kitchen in Rome with white cabinets, laminate benchtops, porcelain floors and brown benchtop.
 Rachael Miklas Design + Detail

Photo of a transitional u-shaped open plan kitchen in Wollongong with an undermount sink, raised-panel cabinets, white cabinets, grey splashback, black appliances, concrete floors, with island and grey floor.
1