
Bathroom Design Ideas with Grey Walls, Purple Walls, Vinyl Floors, Limestone Floors and Terrazzo Floors
Refine by:
Budget
Sort by:Popular Today
1 - 20 of 497 photos
 Improva
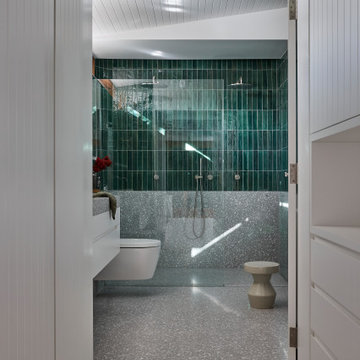
A striking master bathroom accessed through the walk-in robe, featuring terrazzo flooring and a bold green tiled shower wall. The walk-in shower, floating vanity, and skylight above enhance the sense of light and luxury while maintaining a modern, clean-lined aesthetic.
 Kitty Lee Architecture
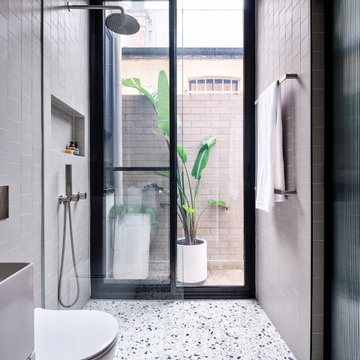
Small contemporary bathroom in Sydney with white cabinets, an open shower, grey walls, terrazzo floors, an open shower, a single vanity and a floating vanity.
 Nicky Percival Limited

Compact shower room with terrazzo tiles, builting storage, cement basin, black brassware mirrored cabinets
Photo of a small eclectic 3/4 bathroom in Sussex with orange cabinets, an open shower, a wall-mount toilet, gray tile, ceramic tile, grey walls, terrazzo floors, a wall-mount sink, concrete benchtops, orange floor, a hinged shower door, orange benchtops, a single vanity and a floating vanity.
Photo of a small eclectic 3/4 bathroom in Sussex with orange cabinets, an open shower, a wall-mount toilet, gray tile, ceramic tile, grey walls, terrazzo floors, a wall-mount sink, concrete benchtops, orange floor, a hinged shower door, orange benchtops, a single vanity and a floating vanity.
 smarterBATHROOMS+

The small ensuite packs a punch for a small space. From a double wash plane basin with cabinetry underneath to grey terrrazo tiles and black tapware. Double ceiling shower heads gave this room a dual purpose and the mirrored shaving cabinets enhance the sense of space in this room.
 Lisette Voute Designs
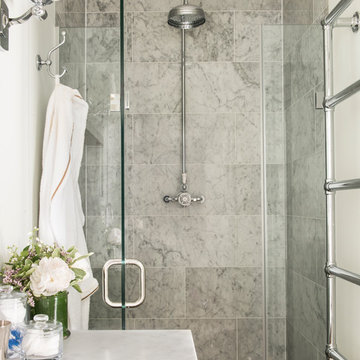
We clad the shower in marble, and created a large alcove shower, with a frameless enclosure. The shower is by Lefroy Brooks.
Inspiration for a mid-sized traditional master bathroom in London with an undermount sink, marble benchtops, an alcove shower, limestone floors and grey walls.
Inspiration for a mid-sized traditional master bathroom in London with an undermount sink, marble benchtops, an alcove shower, limestone floors and grey walls.
 User
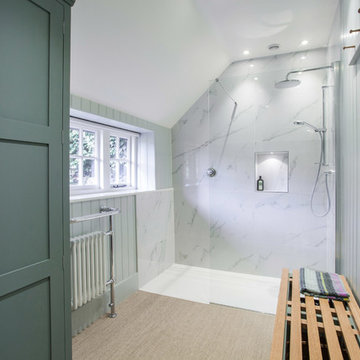
UserWith a busy working lifestyle and two small children, Burlanes worked closely with the home owners to transform a number of rooms in their home, to not only suit the needs of family life, but to give the wonderful building a new lease of life, whilst in keeping with the stunning historical features and characteristics of the incredible Oast House.
 Peden & Pringle Ltd
Douglas Gibb

Design ideas for a mid-sized traditional bathroom in Edinburgh with shaker cabinets, grey cabinets, a freestanding tub, a two-piece toilet, beige tile, grey walls, an undermount sink, marble benchtops and limestone floors.
Design ideas for a mid-sized traditional bathroom in Edinburgh with shaker cabinets, grey cabinets, a freestanding tub, a two-piece toilet, beige tile, grey walls, an undermount sink, marble benchtops and limestone floors.
 Absolute Architecture
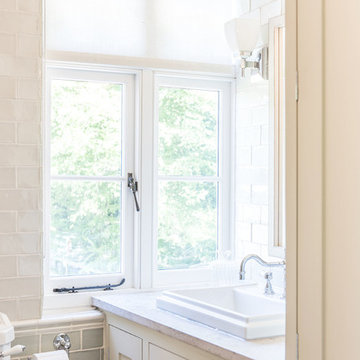
Stanford Wood Cottage extension and conversion project by Absolute Architecture. Photos by Jaw Designs, Kitchens and joinery by Ben Heath.
Design ideas for a small traditional kids bathroom in Berkshire with shaker cabinets, grey cabinets, a drop-in tub, a curbless shower, a one-piece toilet, gray tile, ceramic tile, grey walls, limestone floors and a drop-in sink.
Design ideas for a small traditional kids bathroom in Berkshire with shaker cabinets, grey cabinets, a drop-in tub, a curbless shower, a one-piece toilet, gray tile, ceramic tile, grey walls, limestone floors and a drop-in sink.

 Dani Schneider Interiors
This is an example of a small midcentury 3/4 bathroom in Munich with black cabinets, a curbless shower, a wall-mount toilet, white tile, mosaic tile, grey walls, terrazzo floors, a drop-in sink, wood benchtops, grey floor, a single vanity and a floating vanity.
 User
UserZac and Zac Photography
Design ideas for a small eclectic kids bathroom in Other with purple walls and vinyl floors.
Design ideas for a small eclectic kids bathroom in Other with purple walls and vinyl floors.

 Celon
CelonThis is an example of a mid-sized modern bathroom in Stockholm with flat-panel cabinets, white cabinets, a shower/bathtub combo, cement tile, a vessel sink, a two-piece toilet, grey walls, limestone floors, a drop-in tub and an open shower.

 Caterina Martini
Bagno 2 - bagno interamente rivestito in microcemento colore grigio e pavimento in pietra vicentina. Vasca free standing, termoarredo incassato, luci emozionali da incasso. Sopra la vasca, ribassamento con cromoterapia.
 Studio Milne

“Milne’s meticulous eye for detail elevated this master suite to a finely-tuned alchemy of balanced design. It shows that you can use dark and dramatic pieces from our carbon fibre collection and still achieve the restful bathroom sanctuary that is at the top of clients’ wish lists.”
Miles Hartwell, Co-founder, Splinter Works Ltd
When collaborations work they are greater than the sum of their parts, and this was certainly the case in this project. I was able to respond to Splinter Works’ designs by weaving in natural materials, that perhaps weren’t the obvious choice, but they ground the high-tech materials and soften the look.
It was important to achieve a dialog between the bedroom and bathroom areas, so the graphic black curved lines of the bathroom fittings were countered by soft pink calamine and brushed gold accents.
We introduced subtle repetitions of form through the circular black mirrors, and the black tub filler. For the first time Splinter Works created a special finish for the Hammock bath and basins, a lacquered matte black surface. The suffused light that reflects off the unpolished surface lends to the serene air of warmth and tranquility.
Walking through to the master bedroom, bespoke Splinter Works doors slide open with bespoke handles that were etched to echo the shapes in the striking marbleised wallpaper above the bed.
In the bedroom, specially commissioned furniture makes the best use of space with recessed cabinets around the bed and a wardrobe that banks the wall to provide as much storage as possible. For the woodwork, a light oak was chosen with a wash of pink calamine, with bespoke sculptural handles hand-made in brass. The myriad considered details culminate in a delicate and restful space.
PHOTOGRAPHY BY CARMEL KING
 Anam Design Studio
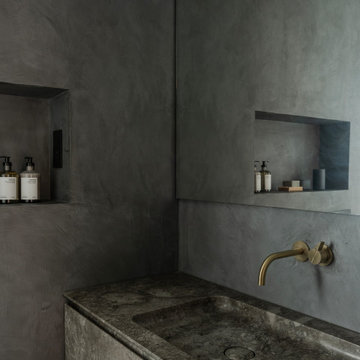
Stone sink by Tuscan Stone & Bathrooms. Mortex wall finish by Stoneseal.
Photo of a bathroom in Dublin with flat-panel cabinets, grey cabinets, an open shower, a wall-mount toilet, gray tile, grey walls, limestone floors, a drop-in sink, marble benchtops, grey floor, a hinged shower door, grey benchtops and a single vanity.
Photo of a bathroom in Dublin with flat-panel cabinets, grey cabinets, an open shower, a wall-mount toilet, gray tile, grey walls, limestone floors, a drop-in sink, marble benchtops, grey floor, a hinged shower door, grey benchtops and a single vanity.
 The Brighton Bathroom Company
Bruce Hemming

Design ideas for a large transitional master bathroom in Sussex with light wood cabinets, a freestanding tub, an open shower, gray tile, stone slab, grey walls, limestone floors, a drop-in sink and marble benchtops.
Design ideas for a large transitional master bathroom in Sussex with light wood cabinets, a freestanding tub, an open shower, gray tile, stone slab, grey walls, limestone floors, a drop-in sink and marble benchtops.
 Arrow Design & Construction
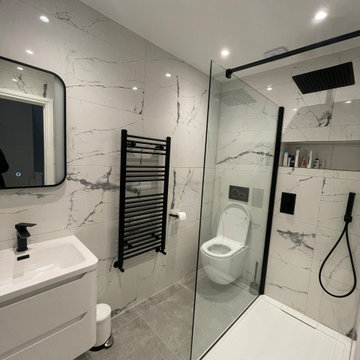
New main bathroom. The main upstairs bathroom was fully renovated with clean lines, light-enhancing finishes, and a functional family-friendly layout. Soft whites and greys are balanced with warm tones to create a bright, calm, and elegant space designed for everyday comfort and practicality.
 Bonsai Property Services

Photo of a mid-sized contemporary 3/4 bathroom in London with grey cabinets, an open shower, gray tile, cement tile, grey walls, limestone floors, a vessel sink, tile benchtops, grey floor, an open shower, grey benchtops, a single vanity and a built-in vanity.
 &INK Design
Radu Palicica

Large contemporary bathroom in London with flat-panel cabinets, medium wood cabinets, a drop-in tub, gray tile, cement tile, limestone floors, grey walls and an integrated sink.
Large contemporary bathroom in London with flat-panel cabinets, medium wood cabinets, a drop-in tub, gray tile, cement tile, limestone floors, grey walls and an integrated sink.
 KJUBiK iNNENARCHiTEKTUR
Kühnapfel Fotografie

Large contemporary 3/4 bathroom in Berlin with a curbless shower, grey walls, gray tile, flat-panel cabinets, white cabinets, a drop-in tub, a two-piece toilet, limestone, limestone floors, a vessel sink, marble benchtops, grey floor and a hinged shower door.
Large contemporary 3/4 bathroom in Berlin with a curbless shower, grey walls, gray tile, flat-panel cabinets, white cabinets, a drop-in tub, a two-piece toilet, limestone, limestone floors, a vessel sink, marble benchtops, grey floor and a hinged shower door.
 Scandinavian Home

Färdig bastu med i värmebehandlad al med dold belysning
Photo of a large scandinavian bathroom in Stockholm with flat-panel cabinets, beige cabinets, a freestanding tub, a shower/bathtub combo, gray tile, stone tile, grey walls, limestone floors, with a sauna, an undermount sink, grey floor, a sliding shower screen, grey benchtops, a laundry, a single vanity and a built-in vanity.
Photo of a large scandinavian bathroom in Stockholm with flat-panel cabinets, beige cabinets, a freestanding tub, a shower/bathtub combo, gray tile, stone tile, grey walls, limestone floors, with a sauna, an undermount sink, grey floor, a sliding shower screen, grey benchtops, a laundry, a single vanity and a built-in vanity.
1