
Open Concept Living Room Design Photos with Concrete Floors, Beige Floor and Grey Floor
Refine by:
Budget
Sort by:Popular Today
1 - 20 of 41 photos
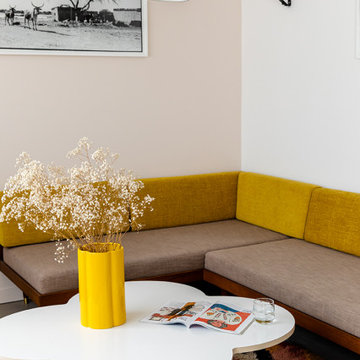
 Studio Céline Poulfort
Inspiration for a small modern open concept living room in Paris with concrete floors and grey floor.

 Design d'Space - Géraldine Lange
Félix13 www.felix13.fr
Photo of a small industrial open concept living room in Strasbourg with white walls, concrete floors, a concealed tv, a wood stove, a metal fireplace surround and grey floor.
Photo of a small industrial open concept living room in Strasbourg with white walls, concrete floors, a concealed tv, a wood stove, a metal fireplace surround and grey floor.

 Mars Avril
Le vert du nuancier de Le Corbusier prolonge la nature environnante.
Fauteuil Jeanne Bayol - Photo Sebanado
Mid-sized contemporary open concept living room in Marseille with green walls, concrete floors, no fireplace, no tv and grey floor.
Mid-sized contemporary open concept living room in Marseille with green walls, concrete floors, no fireplace, no tv and grey floor.

 Omniform
Inspiration for a small contemporary open concept living room in London with white walls, concrete floors, grey floor, a ribbon fireplace, a wood fireplace surround and a wall-mounted tv.

 studio falù
Marco Azzoni (foto) e Marta Meda (stylist)
Design ideas for a small industrial open concept living room in Milan with white walls, concrete floors, a standard fireplace, a plaster fireplace surround and grey floor.
Design ideas for a small industrial open concept living room in Milan with white walls, concrete floors, a standard fireplace, a plaster fireplace surround and grey floor.

 Noogar
Proyecto de diseño y decoración del hogar por Noogar.
Un apartamento familiar moderno y elegante en Corralejo, Fuerteventura. Los clientes acababan de comprar esta propiedad y decidieron contactarme para ayudarlos a realizar la casa de sus sueños. La primera vez que visité la propiedad era como un lienzo en blanco e inmediatamente me di cuenta de su potencial. Diseñé todo el espacio para expandirlo drásticamente y supervisé todo el proceso de renovación. A pesar de su presupuesto limitado, logré transformar su propiedad en una casa funcional y elegante, tal como ellos la querían.
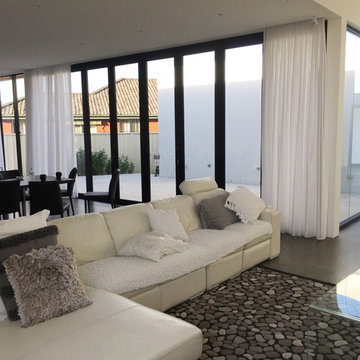
 Ibrahim Conlon Architect
“..2 Bryant Avenue Fairfield West is a success story being one of the rare, wonderful collaborations between a great client, builder and architect, where the intention and result were to create a calm refined, modernist single storey home for a growing family and where attention to detail is evident.
Designed with Bauhaus principles in mind where architecture, technology and art unite as one and where the exemplification of the famed French early modernist Architect & painter Le Corbusier’s statement ‘machine for modern living’ is truly the result, the planning concept was to simply to wrap minimalist refined series of spaces around a large north-facing courtyard so that low-winter sun could enter the living spaces and provide passive thermal activation in winter and so that light could permeate the living spaces. The courtyard also importantly provides a visual centerpiece where outside & inside merge.
By providing solid brick walls and concrete floors, this thermal optimization is achieved with the house being cool in summer and warm in winter, making the home capable of being naturally ventilated and naturally heated. A large glass entry pivot door leads to a raised central hallway spine that leads to a modern open living dining kitchen wing. Living and bedrooms rooms are zoned separately, setting-up a spatial distinction where public vs private are working in unison, thereby creating harmony for this modern home. Spacious & well fitted laundry & bathrooms complement this home.
What cannot be understood in pictures & plans with this home, is the intangible feeling of peace, quiet and tranquility felt by all whom enter and dwell within it. The words serenity, simplicity and sublime often come to mind in attempting to describe it, being a continuation of many fine similar modernist homes by the sole practitioner Architect Ibrahim Conlon whom is a local Sydney Architect with a large tally of quality homes under his belt. The Architect stated that this house is best and purest example to date, as a true expression of the regionalist sustainable modern architectural principles he practises with.
Seeking to express the epoch of our time, this building remains a fine example of western Sydney early 21st century modernist suburban architecture that is a surprising relief…”
Kind regards
-----------------------------------------------------
Architect Ibrahim Conlon
Managing Director + Principal Architect
Nominated Responsible Architect under NSW Architect Act 2003
SEPP65 Qualified Designer under the Environmental Planning & Assessment Regulation 2000
M.Arch(UTS) B.A Arch(UTS) ADAD(CIT) AICOMOS RAIA
Chartered Architect NSW Registration No. 10042
Associate ICOMOS
M: 0404459916
E: ibrahim@iscdesign.com.au
O; Suite 1, Level 1, 115 Auburn Road Auburn NSW Australia 2144
W; www.iscdesign.com.au
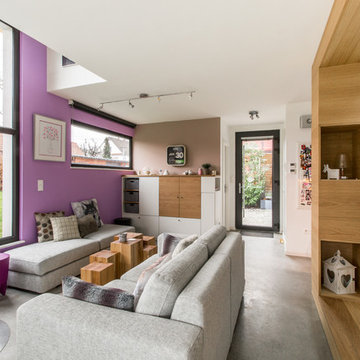 Design d'Space - Géraldine Lange
Félix13 www.felix13.fr
Small industrial open concept living room in Strasbourg with white walls, concrete floors, a concealed tv, a wood stove, a metal fireplace surround and grey floor.
Small industrial open concept living room in Strasbourg with white walls, concrete floors, a concealed tv, a wood stove, a metal fireplace surround and grey floor.

 Kylie Sargent
This is an example of a small beach style open concept living room in Geelong with concrete floors, a standard fireplace, a plaster fireplace surround, a freestanding tv and grey floor.
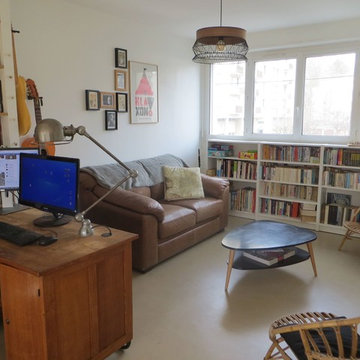
 Pierre Lehérissé Architecte d'intérieur
Mid-sized midcentury open concept living room in Rennes with a library, white walls, concrete floors, no fireplace, no tv and beige floor.
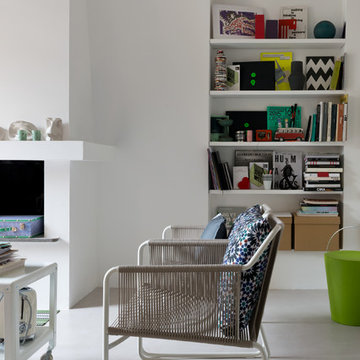 studio falù
è stata ricavata una nicchia che funge da libreria dello spazio giorno.
Marco Azzoni (foto) e Marta Meda (stylist)
Design ideas for a small industrial open concept living room in Milan with white walls, concrete floors, a standard fireplace, a plaster fireplace surround and grey floor.
Design ideas for a small industrial open concept living room in Milan with white walls, concrete floors, a standard fireplace, a plaster fireplace surround and grey floor.
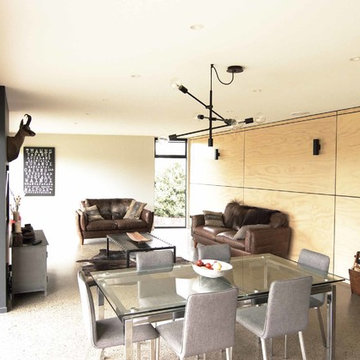
 Young Architects
Inspiration for a small contemporary open concept living room in Christchurch with beige walls, concrete floors, a standard fireplace, a wood fireplace surround, a wall-mounted tv and grey floor.
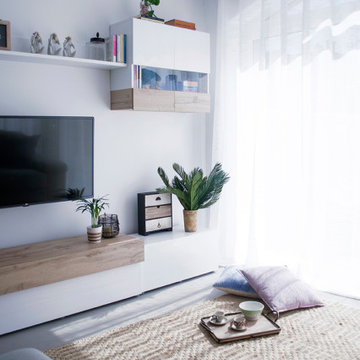 Noogar
Proyecto de diseño y decoración del hogar por Noogar.
Un apartamento familiar moderno y elegante en Corralejo, Fuerteventura. Los clientes acababan de comprar esta propiedad y decidieron contactarme para ayudarlos a realizar la casa de sus sueños. La primera vez que visité la propiedad era como un lienzo en blanco e inmediatamente me di cuenta de su potencial. Diseñé todo el espacio para expandirlo drásticamente y supervisé todo el proceso de renovación. A pesar de su presupuesto limitado, logré transformar su propiedad en una casa funcional y elegante, tal como ellos la querían.
 User

UserInspiration for a small industrial open concept living room in Paris with white walls, concrete floors, a standard fireplace, a plaster fireplace surround and grey floor.

 Marianne Cam décoration d'intérieur
Réalisation d'une planche d'ambiance/inspiration pour la décoration et l'agencement d'un salon à l'esprit épuré, lumineux qui inspire et invite à la détente.

 Aëdem Intérieurs
Inspiration for a small scandinavian open concept living room in Montpellier with a library, white walls, concrete floors, no fireplace, a wall-mounted tv and grey floor.
 Super Vision
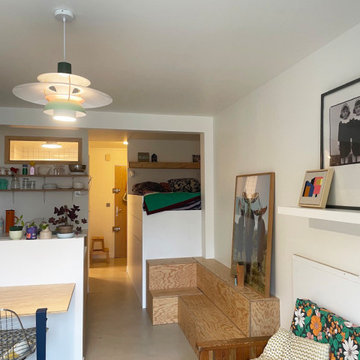
Depuis l'autre côté du salon, la perspective s'étire jusqu'au fond de l'appartement pour en dévoile la succession d'espaces qui le constitue.
Le salon se prolonge avec une estrade multifonctions : assise ponctuelle, rangement, accès à l'espace nuit en mezzanine. De l'autre côté la cuisine compacte mais fonctionnelle en U avec derrière la cloison la salle de bain, visible grâce à l'imposte vitrée.
 Craftsmen Quality Builders
James Jacks
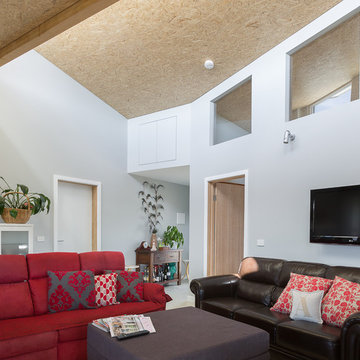
Inspiration for a small modern open concept living room in Melbourne with grey walls, concrete floors, no fireplace, a wall-mounted tv and grey floor.
Inspiration for a small modern open concept living room in Melbourne with grey walls, concrete floors, no fireplace, a wall-mounted tv and grey floor.
 bldb
bldbSalon
Sol en béton
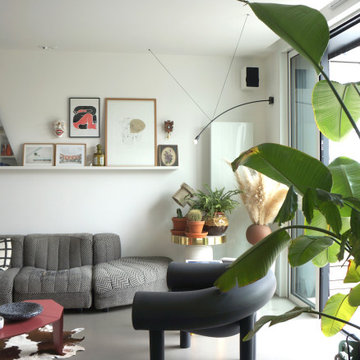
Inspiration for a mid-sized contemporary open concept living room in Nantes with a library, white walls, concrete floors, a wood stove, no tv and grey floor.
Inspiration for a mid-sized contemporary open concept living room in Nantes with a library, white walls, concrete floors, a wood stove, no tv and grey floor.
 Aurora Rumí Creaciones

Obra Grafica de gran formato como protagonista de una de las estancias principales de la casa. La imagen de una reina del desierto nos transporta a un lugar lejano y armoniza con el entorno.
1