
Living Room Design Photos with a Library, Painted Wood Floors, Laminate Floors, Limestone Floors and Porcelain Floors
Refine by:
Budget
Sort by:Popular Today
1 - 20 of 1,445 photos
Item 1 of 5
 User
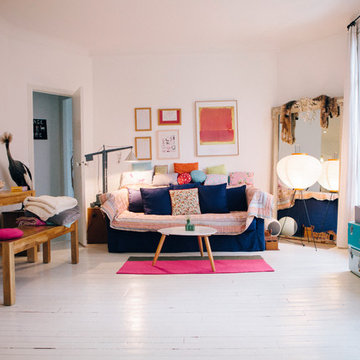

UserDesign ideas for a mid-sized eclectic open concept living room in Paris with a library, white walls, painted wood floors, no fireplace and no tv.
 Inside Story Photography
Sittingroom
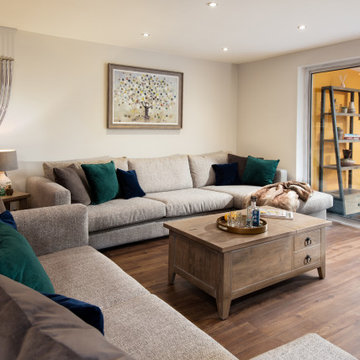
Photo of a mid-sized modern enclosed living room in Other with a library, white walls, laminate floors, a wood stove, a plaster fireplace surround and brown floor.
Photo of a mid-sized modern enclosed living room in Other with a library, white walls, laminate floors, a wood stove, a plaster fireplace surround and brown floor.
 Mi Designer Styling

Inspiration for a mid-sized transitional enclosed living room in Sydney with a library, grey walls, laminate floors, no tv and brown floor.
 ARCHISPRITZ
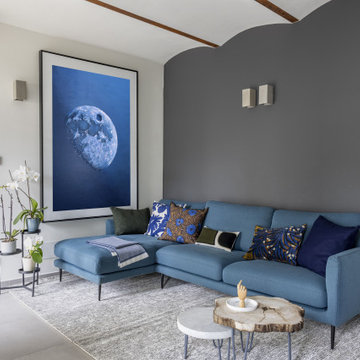
Inspiration for a contemporary living room with a library, grey walls, porcelain floors, a standard fireplace, a plaster fireplace surround, grey floor and panelled walls.
 Projet Wabi-sabi
Un loft immense, dans un ancien garage, à rénover entièrement pour moins de 250 euros par mètre carré ! Il a fallu ruser.... les anciens propriétaires avaient peint les murs en vert pomme et en violet, aucun sol n'était semblable à l'autre.... l'uniformisation s'est faite par le choix d'un beau blanc mat partout, sols murs et plafonds, avec un revêtement de sol pour usage commercial qui a permis de proposer de la résistance tout en conservant le bel aspect des lattes de parquet (en réalité un parquet flottant de très mauvaise facture, qui semble ainsi du parquet massif simplement peint). Le blanc a aussi apporté de la luminosité et une impression de calme, d'espace et de quiétude, tout en jouant au maximum de la luminosité naturelle dans cet ancien garage où les seules fenêtres sont des fenêtres de toit qui laissent seulement voir le ciel. La salle de bain était en carrelage marron, remplacé par des carreaux émaillés imitation zelliges ; pour donner du cachet et un caractère unique au lieu, les meubles ont été maçonnés sur mesure : plan vasque dans la salle de bain, bibliothèque dans le salon de lecture, vaisselier dans l'espace dinatoire, meuble de rangement pour les jouets dans le coin des enfants. La cuisine ne pouvait pas être refaite entièrement pour une question de budget, on a donc simplement remplacé les portes blanches laquées d'origine par du beau pin huilé et des poignées industrielles. Toujours pour respecter les contraintes financières de la famille, les meubles et accessoires ont été dans la mesure du possible chinés sur internet ou aux puces. Les nouveaux propriétaires souhaitaient un univers industriels campagnard, un sentiment de maison de vacances en noir, blanc et bois. Seule exception : la chambre d'enfants (une petite fille et un bébé) pour laquelle une estrade sur mesure a été imaginée, avec des rangements en dessous et un espace pour la tête de lit du berceau. Le papier peint Rebel Walls à l'ambiance sylvestre complète la déco, très nature et poétique.
 manuarino architettura design comunicazione.
Foto di Gabriele Rivoli

Photo of an industrial open concept living room in Naples with a library, blue walls, porcelain floors, grey floor and no fireplace.
Photo of an industrial open concept living room in Naples with a library, blue walls, porcelain floors, grey floor and no fireplace.
 In Residence - Kitchen, Bathroom, Hardware

Matthew doesn't do anything by halves. His attention to detail is verging on obsessive, says interior designer Janice Kumar Ward of Macintosh Harris Design about the owner of this double storey Victorian terrace in the heart of Devonport.
DESIGNER: JKW Interior Architecture and Design
OWNER OCCUPIER: Ray White
PHOTOGRAPHER: Duncan Innes
 Cdeco64
Clémentine Iruretagoyena

Mid-sized tropical open concept living room in Bordeaux with a library, red walls, laminate floors, no fireplace and grey floor.
Mid-sized tropical open concept living room in Bordeaux with a library, red walls, laminate floors, no fireplace and grey floor.
 Sube Interiorismo
Reforma integral Sube Interiorismo www.subeinteriorismo.com
Biderbost Photo

This is an example of a large transitional open concept living room in Bilbao with a library, grey walls, laminate floors, a ribbon fireplace, a wood fireplace surround, a built-in media wall, beige floor, coffered and wallpaper.
This is an example of a large transitional open concept living room in Bilbao with a library, grey walls, laminate floors, a ribbon fireplace, a wood fireplace surround, a built-in media wall, beige floor, coffered and wallpaper.
 llabb
llabbPhoto: Anna Positano
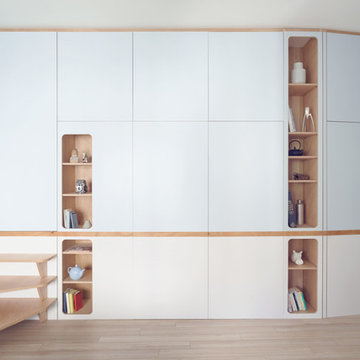
Photo of a small beach style open concept living room in Other with a library, blue walls, laminate floors, a wall-mounted tv and beige floor.
Photo of a small beach style open concept living room in Other with a library, blue walls, laminate floors, a wall-mounted tv and beige floor.
 StudioMadera s.l.

Inspiration for a small scandinavian open concept living room in Madrid with a library, white walls, laminate floors, no fireplace and beige floor.
 Volta_

Mid-sized scandinavian open concept living room in Other with a library, white walls, porcelain floors, a corner tv and beige floor.

 Lucie Rouland
Cuisine terracotta
Mur rose
Crédence écaille
Poignée laiton
Robinet cuivré
This is an example of a mid-sized midcentury open concept living room in Nantes with a library, pink walls, laminate floors, no tv and exposed beam.
This is an example of a mid-sized midcentury open concept living room in Nantes with a library, pink walls, laminate floors, no tv and exposed beam.

 Laura Brunet
salon avec banquette en bois pour plus d'assises et pour créer une marche vers l'extérieur.
decoration berbère avec des tons de terracotta
Inspiration for a mid-sized open concept living room in Angers with a library, beige walls, laminate floors, no fireplace, a wall-mounted tv and grey floor.
Inspiration for a mid-sized open concept living room in Angers with a library, beige walls, laminate floors, no fireplace, a wall-mounted tv and grey floor.
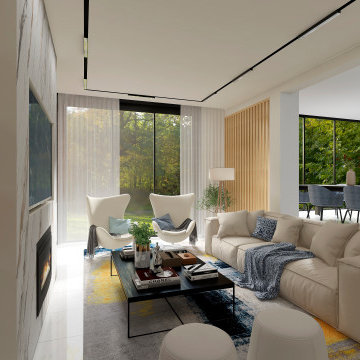
 Luis Sanandres Interiorismo
Inspiration for a large contemporary open concept living room in Other with a library, multi-coloured walls, porcelain floors, a wood stove, a metal fireplace surround, a wall-mounted tv, white floor, coffered and panelled walls.

 Baltic Design Shop
Fotos:
Marko Ala
Toomas Volkmann
Pirjo Kullerkupp
Erik Riikoja
Design ideas for a mid-sized eclectic open concept living room in Stuttgart with white walls, laminate floors, a library, a standard fireplace, a tile fireplace surround, a wall-mounted tv and brown floor.
Design ideas for a mid-sized eclectic open concept living room in Stuttgart with white walls, laminate floors, a library, a standard fireplace, a tile fireplace surround, a wall-mounted tv and brown floor.
 Kim Black
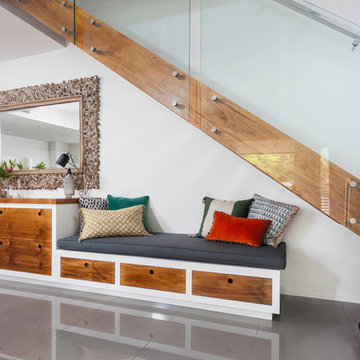
Every inch of this compact townhouse in Hawthorne was used to maximise lifestyle. Custom cabinetry runs the length of the dead space under the stairs to increase storage (overflow from kitchen), display and seating in the home. The cabinetry also serves as a side board / buffet for the dining area when guests are visiting. All drawers are fully child proof lockable with a new baby in the home.
Photo's by Chez Watts
 Sube Interiorismo
Reforma integral Sube Interiorismo www.subeinteriorismo.com
Biderbost Photo

Inspiration for a traditional open concept living room in Other with a library, green walls, laminate floors, a built-in media wall, beige floor and wallpaper.
Inspiration for a traditional open concept living room in Other with a library, green walls, laminate floors, a built-in media wall, beige floor and wallpaper.
 Kilburn Nightingale Architects
Charles Hosea

This is an example of a contemporary living room in London with a library, white walls, painted wood floors and grey floor.
This is an example of a contemporary living room in London with a library, white walls, painted wood floors and grey floor.
 Sai Interiors Ltd
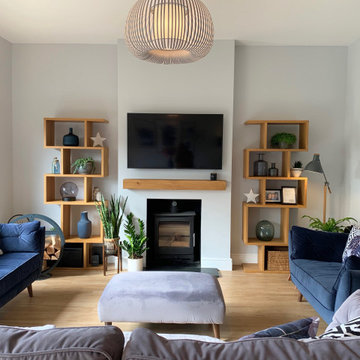
We loved working on this project! The clients brief was to create the Danish concept of Hygge in her new home. We completely redesigned and revamped the space. She wanted to keep all her existing furniture but wanted the space to feel completely different. We opened up the back wall into the garden and added bi-fold doors to create an indoor-outdoor space. New flooring, complete redecoration, new lighting and accessories to complete the transformation. Her tears of happiness said it all!
1