
Formal Open Concept Living Room Design Photos with a Library, Limestone Floors and Porcelain Floors
Refine by:
Budget
Sort by:Popular Today
1 - 20 of 1,269 photos
Item 1 of 4

 manuarino architettura design comunicazione.
Foto di Gabriele Rivoli
Photo of an industrial open concept living room in Naples with a library, blue walls, porcelain floors, grey floor and no fireplace.
Photo of an industrial open concept living room in Naples with a library, blue walls, porcelain floors, grey floor and no fireplace.
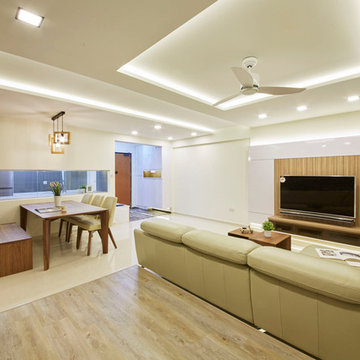
 Carpenters 匠 Interior Design
Another view of the living area.
Photo of a mid-sized modern formal open concept living room in Singapore with white walls, porcelain floors and a wall-mounted tv.
Photo of a mid-sized modern formal open concept living room in Singapore with white walls, porcelain floors and a wall-mounted tv.

 Italia Ceramics
This superb new build by Lares Homes is a true example of modern design, allowing a unique style of architecture from the suburbs of California.
The California display home features Italia Ceramics #acustico collection creating a seamless elegance touch throughout the space.
California House on display at:
568 Fergusson Avenue, Craigburn Farm
Mon, Wed, Sat and Sun / 1.00pm to 4.30pm
www.lareshomes.com.au for location map.

 Nuccia Coschignano architetto

This is an example of a small contemporary formal open concept living room in Milan with white walls, porcelain floors, a wall-mounted tv, recessed and wallpaper.
 Volta_

Mid-sized scandinavian open concept living room in Other with a library, white walls, porcelain floors, a corner tv and beige floor.
 Aimo Plus

Large contemporary formal open concept living room in Nice with beige walls, limestone floors, a stone fireplace surround, a concealed tv, beige floor and vaulted.
 HouseUP

A two storey side extension and one storey rear extension, loft conversion and full house refurbishment. The final house is 5 bedrooms and 5 bathrooms, with a very wide open plan kitchen, gym and living room.
The refurbishment highlights were, Italian porcelain tiles throughout, K render, Alu-clad windows throughout, ultra slim aluminium sliding door, underfloor heating throughout, NEST thermostats.
We also had prefinished internal panelled doors for high quality finish.
 User
UserIn a small corner of a very large open-space, a secondary and more welcoming sitting area invites us to relax and socialise without the distraction of a TV, which is in a different part of the room. Though this room is in the lower-ground level of the home, proximity to terrace doors leading outside as well as two roof lights directly above it, make this the brightest corner of the entire room.

 D'Cruz Design Group
Large modern formal open concept living room in Brisbane with white walls and porcelain floors.
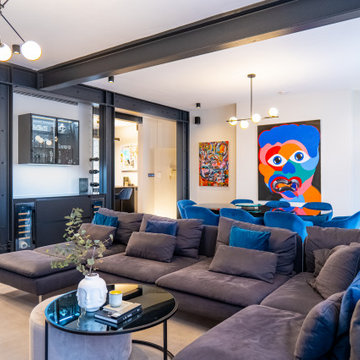
 BMB Chelsea
Inspiration for a large formal open concept living room in London with multi-coloured walls, porcelain floors, a built-in media wall, grey floor, recessed and panelled walls.
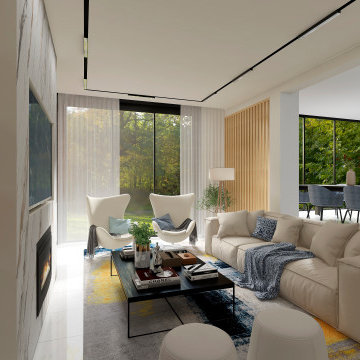
 Luis Sanandres Interiorismo
Inspiration for a large contemporary open concept living room in Other with a library, multi-coloured walls, porcelain floors, a wood stove, a metal fireplace surround, a wall-mounted tv, white floor, coffered and panelled walls.
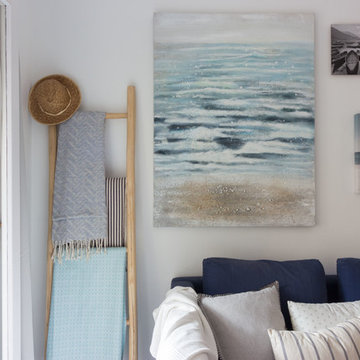
 Quatre Coses, Home Staging
Sandra Aguilera
Design ideas for a mid-sized beach style formal open concept living room in Other with white walls, porcelain floors, a wall-mounted tv and grey floor.
Design ideas for a mid-sized beach style formal open concept living room in Other with white walls, porcelain floors, a wall-mounted tv and grey floor.
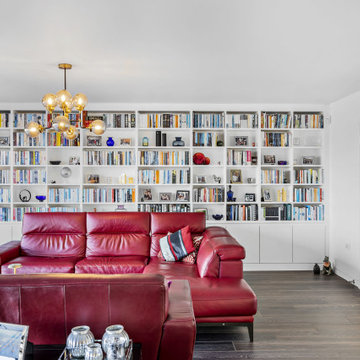
 MKH Architects
A beautifully designed open-plan living and kitchen space created to maximise light, views, and everyday functionality. Full-height bespoke joinery bookshelves form a striking feature wall while incorporating excellent hidden storage for a clean and uncluttered finish. Expansive glazing stretches across the elevation to capture stunning sea views and flood the interior with natural light. A sophisticated palette of navy blue and white is complemented by warm brown floor tiles, adding depth and character. Developed in close collaboration with the client and joiner, every detail was carefully tailored to meet the client’s expectations with both style and practicality in mind.

 Naz Design
Our clients purchased their brand-new apartment with gorgeous views and approached us to make it extra special. We completed a partial renovation, adding a kitchen island, custom-made joineries to the living area and created an additional study nook, also complimented by custom-made joinery. To cultivate this transformation, we carefully selected all furnishings, lighting, window treatments and décor.
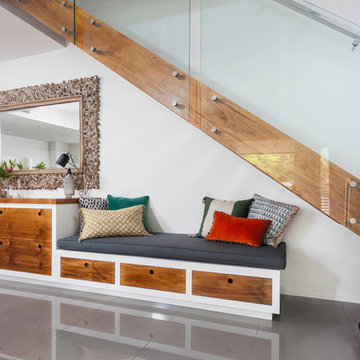
 Kim Black
Every inch of this compact townhouse in Hawthorne was used to maximise lifestyle. Custom cabinetry runs the length of the dead space under the stairs to increase storage (overflow from kitchen), display and seating in the home. The cabinetry also serves as a side board / buffet for the dining area when guests are visiting. All drawers are fully child proof lockable with a new baby in the home.
Photo's by Chez Watts

 Westcoast Windows
Photo of a mid-sized beach style formal open concept living room in Gothenburg with white walls, limestone floors, a wood stove and a concealed tv.

 Rose Narmani Interiors
Luxury living room we designed for one of our prime projects in Surrey. We used a natural colour scheme with a touch of grey to add the masculine and luxury feel to this formal living room.
 diotti.com
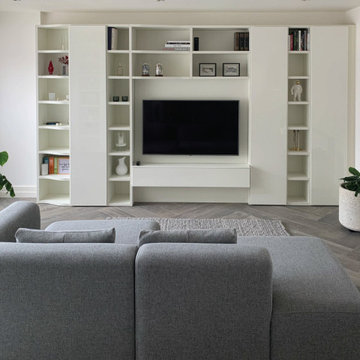
Progettazione Soggiorno - Dettaglio della parete attrezzata / libreria, foto Cliente
Inspiration for a large modern open concept living room in Belfast with white walls, porcelain floors, a wall-mounted tv, a library, no fireplace and brown floor.
Inspiration for a large modern open concept living room in Belfast with white walls, porcelain floors, a wall-mounted tv, a library, no fireplace and brown floor.
 Marco Tassiello Architetto
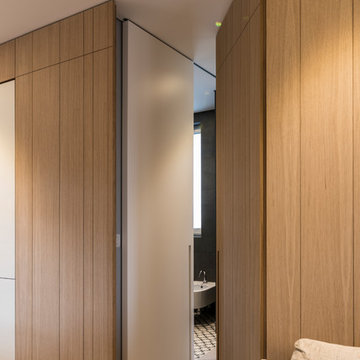
Inspiration for a mid-sized contemporary open concept living room in Bari with a library, grey walls, porcelain floors, a built-in media wall and grey floor.
 Doverfield Designs
Blue & White Snug Room
Blue Sofa
Scandi Vibes
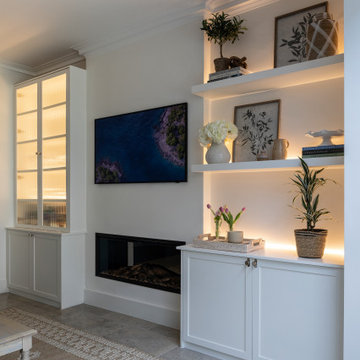
Design ideas for a mid-sized traditional formal open concept living room in London with white walls, porcelain floors, a standard fireplace, a plaster fireplace surround, a concealed tv and beige floor.
Design ideas for a mid-sized traditional formal open concept living room in London with white walls, porcelain floors, a standard fireplace, a plaster fireplace surround, a concealed tv and beige floor.
1