
Brown, Purple, White Living Room Design Photos with Beige Walls and Blue Walls
Refine by:
Budget
Sort by:Popular Today
1 - 20 of 6,911 photos
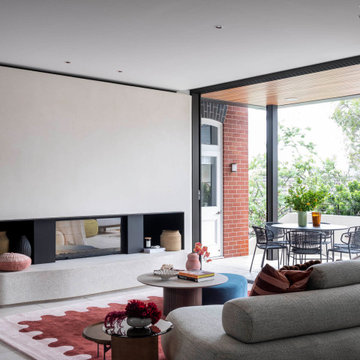
 Watershed Architects
Inspiration for a contemporary open concept living room in Sydney with beige walls, a standard fireplace and beige floor.

This is an example of a contemporary open concept living room in Sydney with beige walls, a ribbon fireplace, beige floor, panelled walls and a plaster fireplace surround.

 Epok interiör
Mika Ågren
Inspiration for a mid-sized scandinavian open concept living room in Gothenburg with beige walls, light hardwood floors, no tv and grey floor.
Inspiration for a mid-sized scandinavian open concept living room in Gothenburg with beige walls, light hardwood floors, no tv and grey floor.
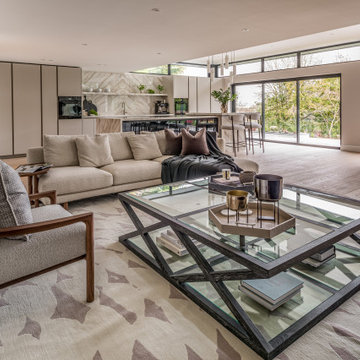
 Sue Ellinas
The perfect space for living and entertaining! Kitchen, diner, lounge and formal dining all in one room with a fabulous view. The new extension bringing light to the space and framing the garden. The bespoke kitchen and furniture making this space unique to the clients for a timeless look.
 HIMACS Italia
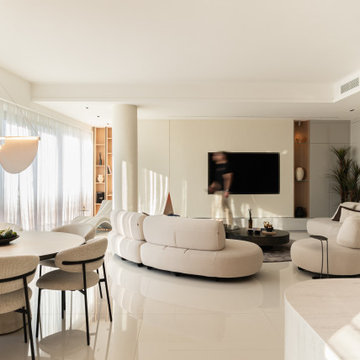
Inspiration for a contemporary open concept living room in Frankfurt with beige walls, a wall-mounted tv and beige floor.

 LE MÛRIER
Este motivo de peine es similar al que aparece en alfombras tejidas a mano de distintas culturas; en nuestro caso, está inspirado en un kilim tradicional, y este patrón en particular puede interpretarse como un símbolo de la vida. Al escalonar las franjas en distintos colores, aportamos una visión renovada a un diseño clásico, dando lugar a un tejido de tapicería verdaderamente extraordinario
#jimthompson #jimthompsonfabrics
Somos #distribuidores #mayoristas de #PapelesPintados #telas #accesorios #revestimientomural y #fabricantes de #estores #lemurier
Más info> http://lemurier.es/
 Liadesign
Liadesign

This is an example of a mid-sized contemporary open concept living room in Milan with a library, blue walls, medium hardwood floors, a wall-mounted tv and brown floor.
This is an example of a mid-sized contemporary open concept living room in Milan with a library, blue walls, medium hardwood floors, a wall-mounted tv and brown floor.
 DBCphoto
Foto: David Benito Cortázar
@FFWD Arquitectes

This is an example of an industrial open concept living room in Barcelona with beige walls, concrete floors and grey floor.
This is an example of an industrial open concept living room in Barcelona with beige walls, concrete floors and grey floor.

 Oliver Burns Studio
The heart of the home is the reception room where deep blues from the Tyrrhenian Seas beautifully coalesce with soft whites and soupçons of antique gold under a bespoke chandelier of 1,800 hand-hung crystal droplets.
 Mihaly Slocombe

Studio Uno is an unexpected sanctuary for our client Naomi, a full-time carer and mother. Lying behind an established Brunswick terrace, it takes the shape of a meticulously designed Dependent Persons Unit.
Naomi lives with her adult daughter, who has very high support needs. The nature of their circumstances means that living together under one roof isn’t always feasible. Naomi needed a certified DPU that met a simple brief: a dismantlable but quality retreat with warm, robust materials and a calming ambience.
We’ve packed as much enduring quality and thoughtful design as possible into a compact footprint. Carefully engineered, the dwelling’s lightweight structure and internal linings enable it to be readily disassembled, transported and rebuilt elsewhere. It replaces the fence at the site’s rear, with its upper mass leaning into one corner to minimise impact on the neighbours’ skyscape. Inside, blackbutt timber and hoop pine plywood dominate the palette to create a warm, low-contrast and relaxing environment.
The ground floor features dual sliding doors connecting to the courtyard and laneway, with a versatile living area between for retreat, Naomi’s art practice and above all, peacefulness. Lining the wall is a simple kitchenette, cabinetry, and a clever door concealing the bathroom. A staircase leads to the loft bedroom above, made deliberately cosy and secluded by the dwelling’s tapered form. It’s punctured only by a small window to the lane and a skylight above, offering light and ventilation without compromising privacy.
 Peach Studio
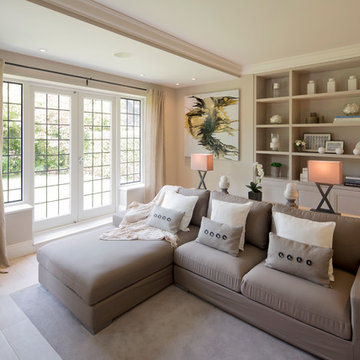
Inspiration for a mid-sized transitional open concept living room in London with beige walls, light hardwood floors, no tv and white floor.
 Redrow Homes
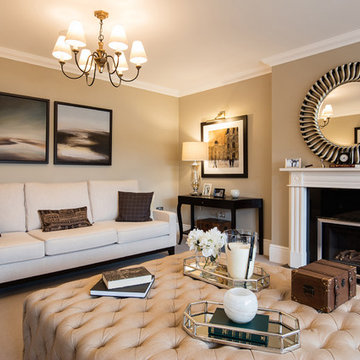
Development: Woodford Garden Village
Location: Cheshire
Division: Redrow North West
House type(s): Highgrove
Room: Living room, Lounge
Photographer: Peter Corcoran
Notes: Woodford Garden Village Cheshire NW, Highgrove F Series July 2016, Photographer: Peter Corcoran, Living Room / Lounge

 Black and Milk | Interior Design | London
Living room. Use of Mirrors to extend the space.
This apartment is designed by Black and Milk Interior Design. They specialise in Modern Interiors for Modern London Homes. https://blackandmilk.co.uk
 Keir Townsend
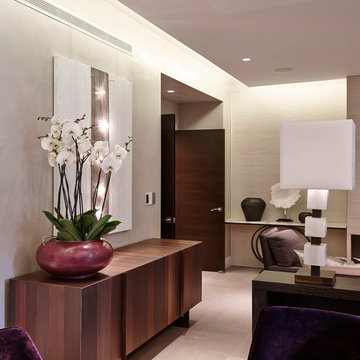
This is an example of a contemporary formal open concept living room in London with beige walls and light hardwood floors.
 Aitken Turnbull Architects
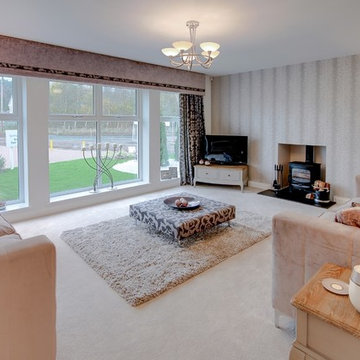
Design ideas for a mid-sized modern formal enclosed living room in Edinburgh with beige walls, carpet, a wood stove, a plaster fireplace surround and a freestanding tv.
 Melanie

Design ideas for a contemporary formal enclosed living room in London with beige walls, no fireplace and no tv.

 Lydia Allen Interiors
Photo of a small eclectic living room in Cornwall with beige walls, medium hardwood floors, a wood stove, a brick fireplace surround, a wall-mounted tv, brown floor and exposed beam.
 BRADSHAW DESIGNS LLC

Casual comfortable family living is the heart of this home! Organization is the name of the game in this fast paced yet loving family! Between school, sports, and work everyone needs to hustle, but this casual comfortable family room encourages family gatherings and relaxation! Photography: Stephen Karlisch
 Smartstyle Interiors
Daniela Exley
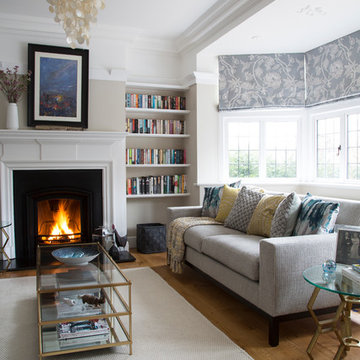
Design ideas for a mid-sized transitional formal living room in Kent with beige walls, light hardwood floors, a standard fireplace, a wood fireplace surround and no tv.
Design ideas for a mid-sized transitional formal living room in Kent with beige walls, light hardwood floors, a standard fireplace, a wood fireplace surround and no tv.
 Oswald Homes

Inspiration for a mid-sized traditional open concept living room in Perth with a library, beige walls and dark hardwood floors.
1