
Open Concept Living Room Design Photos with White Walls, Concrete Floors, Beige Floor and Grey Floor
Refine by:
Budget
Sort by:Popular Today
1 - 20 of 1,194 photos
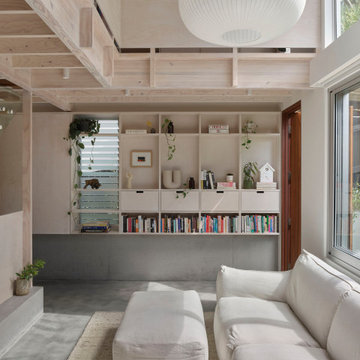
 Maytree Studios
Embracing verticality over excess, subtly increasing density to support both family life and entertaining.
Photo of a contemporary open concept living room in Brisbane with white walls, concrete floors and grey floor.
Photo of a contemporary open concept living room in Brisbane with white walls, concrete floors and grey floor.
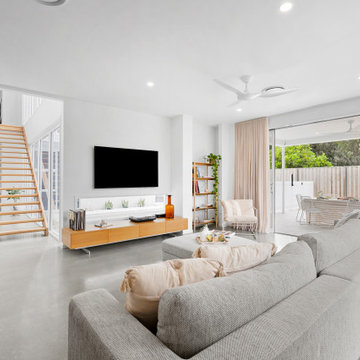
 Seabreeze Homes
This is an example of a contemporary open concept living room in Gold Coast - Tweed with white walls, concrete floors, a wall-mounted tv and grey floor.
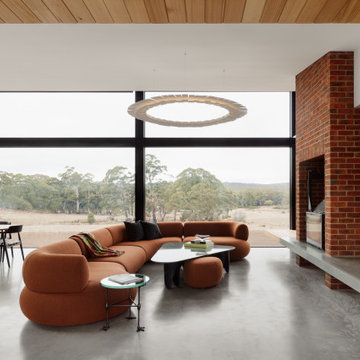
 APC Build
Main Living/Dining Area
Expansive contemporary open concept living room in Melbourne with concrete floors, a brick fireplace surround, white walls, a wall-mounted tv, grey floor and wood walls.
Expansive contemporary open concept living room in Melbourne with concrete floors, a brick fireplace surround, white walls, a wall-mounted tv, grey floor and wood walls.

 Adriano Castelli
Adriano Castelli © 2018 Houzz
Mediterranean open concept living room in Milan with white walls, concrete floors and grey floor.
Mediterranean open concept living room in Milan with white walls, concrete floors and grey floor.
 Grégory Copitet Photographe
Appartement Privé
/ Architecte : Félix Millory
/ Photo © Grégory Copitet

Photo of a large industrial open concept living room in Paris with white walls, concrete floors and grey floor.
Photo of a large industrial open concept living room in Paris with white walls, concrete floors and grey floor.
 Sareen Stone Pty Ltd
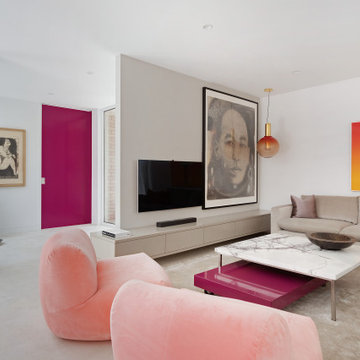
Inspiration for a contemporary open concept living room in Sydney with white walls, concrete floors, a wall-mounted tv and grey floor.
 Matt Gibson Architecture + Design

Design ideas for a modern formal open concept living room in Melbourne with white walls, a concrete fireplace surround, grey floor, concrete floors and a ribbon fireplace.
 User
UserPhilippe Billard
This is an example of a small scandinavian open concept living room in Paris with a library, white walls, concrete floors, no fireplace, a freestanding tv and grey floor.
This is an example of a small scandinavian open concept living room in Paris with a library, white walls, concrete floors, no fireplace, a freestanding tv and grey floor.
 First Avenue Homes

Design ideas for a mid-sized contemporary open concept living room in Melbourne with white walls, concrete floors, a two-sided fireplace, a stone fireplace surround and grey floor.
 Danny Broe Architect
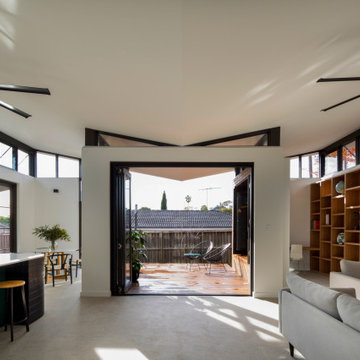
This is an example of a large contemporary open concept living room in Sydney with a library, white walls, a built-in media wall, concrete floors, no fireplace and grey floor.
 Design + Diplomacy

Kitchen and joinery finishes by Design + Diplomacy. Property styling by Design + Diplomacy. Cabinetry by Mark Gauci of Complete Interior Design. Architecture by DX Architects. Photography by Dylan Lark of Aspect11.
 Powell Tuck Associates

Design ideas for an expansive industrial formal open concept living room in London with white walls, concrete floors, a standard fireplace, a metal fireplace surround, a freestanding tv and beige floor.
 Tom Robertson Architects
Lillie Thompson

Photo of a large contemporary open concept living room in Melbourne with white walls, concrete floors, a wood stove and grey floor.
Photo of a large contemporary open concept living room in Melbourne with white walls, concrete floors, a wood stove and grey floor.

 ALL & NXTHING
Emma Thompson
Photo of a mid-sized scandinavian open concept living room in London with white walls, concrete floors, a wood stove, a freestanding tv and grey floor.
Photo of a mid-sized scandinavian open concept living room in London with white walls, concrete floors, a wood stove, a freestanding tv and grey floor.
 kühnlein architekten GmbH

Wohnhaus mit großzügiger Glasfassade, offenem Wohnbereich mit Kamin und Bibliothek. Fließender Übergang zwischen Innen und Außenbereich.
Außergewöhnliche Stahltreppe mit Glasgeländer.
Fotograf: Ralf Dieter Bischoff
 Excelsior Master Builder

Renovation of existing victorian and modern extension to rear creating amazing light with splayed vaulted ceiling in select grade ply. Kitchen comprises combination of stone and recycled timber giving a warm feel with black butt flooring through out.
Photos by Emma Cross
 Lume Architecture

Stacked stone fireplace surround, wood fire, plywood raked ceiling, marble hearth, mid century Modern furniture, leather lounge suite, high ceiling
Photo of a large contemporary open concept living room in Melbourne with white walls, concrete floors, a standard fireplace, a stone fireplace surround, a concealed tv and grey floor.
Photo of a large contemporary open concept living room in Melbourne with white walls, concrete floors, a standard fireplace, a stone fireplace surround, a concealed tv and grey floor.

 La Reina Obrera - Arquitectura e Interiorismo
Vista del salón y la cocina desde el exterior.
En esta fotografía se aprecia que todavía no se había ejecutado la zona con pérgola.
Large industrial open concept living room in Madrid with white walls, concrete floors, no fireplace, no tv and grey floor.
Large industrial open concept living room in Madrid with white walls, concrete floors, no fireplace, no tv and grey floor.

 WISP Architects
Contemporary open concept living room in Milan with a library, white walls, concrete floors and beige floor.

 Cairn
CairnPeter Landers
Design ideas for a mid-sized contemporary open concept living room in London with concrete floors, grey floor, white walls and a wall-mounted tv.
Design ideas for a mid-sized contemporary open concept living room in London with concrete floors, grey floor, white walls and a wall-mounted tv.
1