
Orange, Green Living Room Design Photos with Light Hardwood Floors, Dark Hardwood Floors and Plywood Floors
Refine by:
Budget
Sort by:Popular Today
1 - 20 of 620 photos

 Q Design House
The living room and snug, separated by timber glass contemporary double doors. With pops of green, pink and deep blue tones against original pine floorboards.

 Born & Bred Studio
Inspiration for a mid-sized victorian formal living room in London with green walls, dark hardwood floors, a standard fireplace, a stone fireplace surround and brown floor.

 Studio HeCo
Design ideas for a mid-sized industrial open concept living room in Paris with white walls, light hardwood floors, no fireplace, brown floor, exposed beam, a library and a concealed tv.

 Alison Hammond Photography
This is an example of a midcentury living room in London with grey walls and dark hardwood floors.

 Studio Fabbri
The lounge has been designed as a calming yet sophisticated, family-friendly space, equally suited to entertaining guests or relaxing together for a quiet evening with a board game. We have retained and restored original details, including the coffered ceiling and lincrusta door panels, while installing triple-glazed sash windows and insulation to improve energy performance.
This space forms part of a wider retrofit of a beautiful Edwardian home in Bushey. We have worked closely with the client and their architect to balance energy efficiency with the preservation of the property’s character, while reflecting the family’s interior style.

 Emilie Fournet Interiors
The drawing room and library with striking Georgian features such as full height sash windows, marble fireplace and tall ceilings. Bespoke shelves for book, desk and sofa make it a social yet contemplative space.
 Atelier CD'Archi
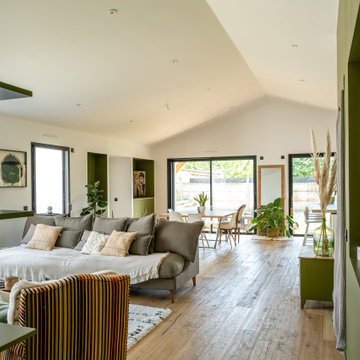
Maison individuelle, sur mesure
Photo of a mid-sized modern open concept living room in Other with a library, green walls, light hardwood floors, no fireplace, a wall-mounted tv and brown floor.
Photo of a mid-sized modern open concept living room in Other with a library, green walls, light hardwood floors, no fireplace, a wall-mounted tv and brown floor.

 uniquehomestays
Photo of a mid-sized country open concept living room in Hampshire with grey walls, dark hardwood floors, a wood stove, a plaster fireplace surround, a freestanding tv and vaulted.
 Olivier Chabaud Architecte - Paris & Luberon
Olivier Chabaud

Photo of a contemporary open concept living room in Paris with a library, white walls, dark hardwood floors and brown floor.
Photo of a contemporary open concept living room in Paris with a library, white walls, dark hardwood floors and brown floor.
 Roundwood Interiors

The client fell in love with this colour green so we decided to fully lean in and envelop the space in its cosy embrace. As with so many projects a key thing for this client was storage so we created some built-in cupboards and shelves in the existing alcoves and painted these in a complementary green satin paint to bounce the light around. There are quirky objects and art aplenty in this room, the lighting is a nod to the client’s childhood favourite author, P G Wodehouse, others are displayed with the client’s large collection of interior design books.
The client felt that using sustainable options was important, so I sourced all the furniture from second hand sources. The sideboard was a bargain from Facebook Marketplace that was stripped back, paint washed and given new hardware. The footstool provides extra seating, was reupholstered to complement the scheme and doubles as a coffee table with a tray on top.
The antique display cupboard came from the client’s childhood home and houses more treasured objects.

 Angela Steyn & Co Design
Contemporary living room
Inspiration for a large transitional open concept living room in Sydney with white walls, light hardwood floors, a two-sided fireplace, a wood fireplace surround and brown floor.
Inspiration for a large transitional open concept living room in Sydney with white walls, light hardwood floors, a two-sided fireplace, a wood fireplace surround and brown floor.
 Imperfect Interiors

The seating area in the open plan kitchen diner of our Wandsworth Common Family Home is positioned near to the Crittal style aluminium sliding doors to make the most of the view of the garden

 Honeybee Interiors and Joinery
Elina Pasok
This is an example of a contemporary living room in London with a library, beige walls, light hardwood floors, no fireplace and beige floor.
This is an example of a contemporary living room in London with a library, beige walls, light hardwood floors, no fireplace and beige floor.
 Demeter Designs

Inspiration for a large contemporary open concept living room in London with black walls, light hardwood floors, a wall-mounted tv and brown floor.
 Darryl Church Architecture
Darryl Church Architecture

Design ideas for a country open concept living room in Hamilton with plywood floors and a wood stove.
Design ideas for a country open concept living room in Hamilton with plywood floors and a wood stove.
 Designs Australia
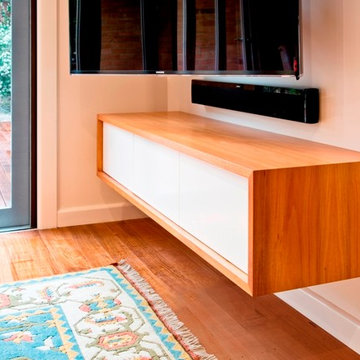
Wall-mounted Tasmanian Blackwood cabinet with mitred corners containing three inset doors. Cable management and ventilation for AV equipment.
Size: 1.6m wide x 0.3m high x 0.5m deep
Materials: Tasmanian Blackwood crown cut veneer with clear satin lacquer finish. Doors painted Dulux Natural White, 30% gloss.
 design.dvg
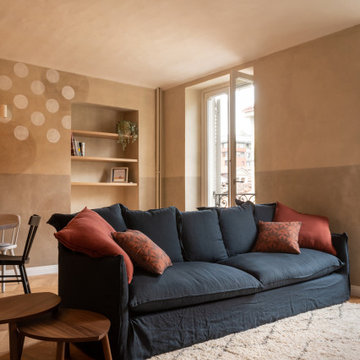
This is an example of a mid-sized country open concept living room in Turin with beige walls, light hardwood floors, a built-in media wall, beige floor and vaulted.

 Architekt Stefan Schramm
Daniela Polak und Wolf Lux
Design ideas for a country formal enclosed living room in Munich with brown walls, dark hardwood floors, a ribbon fireplace, a stone fireplace surround, a wall-mounted tv and brown floor.
Design ideas for a country formal enclosed living room in Munich with brown walls, dark hardwood floors, a ribbon fireplace, a stone fireplace surround, a wall-mounted tv and brown floor.
 CLPM Limited

This living room is light and airy, due to the large french windows and roof light.
CLPM project manager tip - roof lights are a very effective way of adding natural daylight to rooms. Sunpipes are also effective, and both have the advantage of adding light without losing wall space.
 Benjamin Audon

Rénovation complète d'un vieil appartement lyonnais en duplex d'environ 45m² pour mise en location meublée.
Budget total (travaux, cuisine, mobilier, etc...) : ~ 55 000€
1