
Orange, Green Living Room Design Photos with Dark Hardwood Floors and Plywood Floors
Refine by:
Budget
Sort by:Popular Today
1 - 20 of 142 photos
Item 1 of 5

 Q Design House
The living room and snug, separated by timber glass contemporary double doors. With pops of green, pink and deep blue tones against original pine floorboards.

 Born & Bred Studio
Inspiration for a mid-sized victorian formal living room in London with green walls, dark hardwood floors, a standard fireplace, a stone fireplace surround and brown floor.

 Alison Hammond Photography
This is an example of a midcentury living room in London with grey walls and dark hardwood floors.

 Studio Fabbri
The lounge has been designed as a calming yet sophisticated, family-friendly space, equally suited to entertaining guests or relaxing together for a quiet evening with a board game. We have retained and restored original details, including the coffered ceiling and lincrusta door panels, while installing triple-glazed sash windows and insulation to improve energy performance.
This space forms part of a wider retrofit of a beautiful Edwardian home in Bushey. We have worked closely with the client and their architect to balance energy efficiency with the preservation of the property’s character, while reflecting the family’s interior style.

 Emilie Fournet Interiors
The drawing room and library with striking Georgian features such as full height sash windows, marble fireplace and tall ceilings. Bespoke shelves for book, desk and sofa make it a social yet contemplative space.

 uniquehomestays
Photo of a mid-sized country open concept living room in Hampshire with grey walls, dark hardwood floors, a wood stove, a plaster fireplace surround, a freestanding tv and vaulted.

 Olivier Chabaud Architecte - Paris & Luberon
Olivier Chabaud
Photo of a contemporary open concept living room in Paris with a library, white walls, dark hardwood floors and brown floor.
Photo of a contemporary open concept living room in Paris with a library, white walls, dark hardwood floors and brown floor.

 Darryl Church Architecture
Darryl Church Architecture
Design ideas for a country open concept living room in Hamilton with plywood floors and a wood stove.
Design ideas for a country open concept living room in Hamilton with plywood floors and a wood stove.

 Architekt Stefan Schramm
Daniela Polak und Wolf Lux
Design ideas for a country formal enclosed living room in Munich with brown walls, dark hardwood floors, a ribbon fireplace, a stone fireplace surround, a wall-mounted tv and brown floor.
Design ideas for a country formal enclosed living room in Munich with brown walls, dark hardwood floors, a ribbon fireplace, a stone fireplace surround, a wall-mounted tv and brown floor.
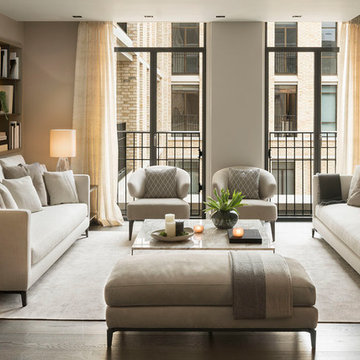
 Terraza Balear
Inspiration for a contemporary living room in Palma de Mallorca with grey walls, dark hardwood floors and brown floor.

 Liadesign
Liadesign
Photo of a small contemporary open concept living room in Milan with a home bar, multi-coloured walls, dark hardwood floors and a built-in media wall.
Photo of a small contemporary open concept living room in Milan with a home bar, multi-coloured walls, dark hardwood floors and a built-in media wall.
 User

UserThis Edwardian terrace house has a double formal living space off the entrance corridor. With beautiful stained glass windows, red marble fireplaces and other heritage features, the room needed a strong colour to make the architectural details 'pop'. We chose a beautiful 'Georgian' green, which makes these rooms feel welcoming, and highlights the heritage features.
 gärtner Büro und Wohnen GmbH

Design ideas for a mid-sized contemporary formal enclosed living room in Hamburg with grey walls, dark hardwood floors, a standard fireplace and brown floor.
 Yasmin Chopin Interior Design
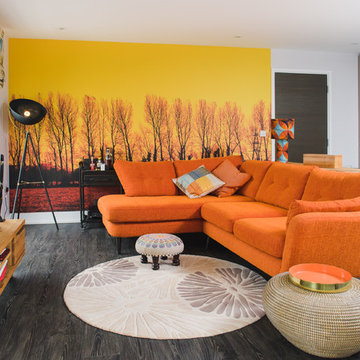
The client says, ‘Yasmin certainly achieved the brief and made me think outside of the box – a magnificent dramatic wallpaper mural, the furniture placement and her choice of beautiful fabrics and textures made for a grown up, well put together look which I would have struggled to do on my own.’
 Timothy Mather Design
Patrick Williamson

Photo of a mid-sized eclectic open concept living room in London with purple walls, dark hardwood floors, a standard fireplace, a stone fireplace surround and brown floor.
Photo of a mid-sized eclectic open concept living room in London with purple walls, dark hardwood floors, a standard fireplace, a stone fireplace surround and brown floor.

 Highgate House
Traditional enclosed living room in Brisbane with white walls, dark hardwood floors, a standard fireplace, a plaster fireplace surround and black floor.

 Create Perfect
Photo of a mid-sized country formal enclosed living room in Gloucestershire with green walls, dark hardwood floors, a standard fireplace, a plaster fireplace surround, a wall-mounted tv, brown floor and panelled walls.

 Studio DC10
Design ideas for a mid-sized victorian formal enclosed living room in London with dark hardwood floors, brown floor, brown walls and a standard fireplace.

 Architest Pty Ltd
A private reading and music room off the grand hallway creates a secluded and quite nook for members of a busy family
Photo of a large enclosed living room in Melbourne with a library, green walls, dark hardwood floors, a corner fireplace, a brick fireplace surround, no tv, brown floor, coffered and panelled walls.
Photo of a large enclosed living room in Melbourne with a library, green walls, dark hardwood floors, a corner fireplace, a brick fireplace surround, no tv, brown floor, coffered and panelled walls.

 ABACO | architecture et design
Située en région parisienne, Du ciel et du bois est le projet d’une maison éco-durable de 340 m² en ossature bois pour une famille.
Elle se présente comme une architecture contemporaine, avec des volumes simples qui s’intègrent dans l’environnement sans rechercher un mimétisme.
La peau des façades est rythmée par la pose du bardage, une stratégie pour enquêter la relation entre intérieur et extérieur, plein et vide, lumière et ombre.
-
Photo: © David Boureau
1