
Small Contemporary Kitchen with an Integrated Sink, a Double-bowl Sink, Beige Cabinets and Turquoise Cabinets Design Ideas
Refine by:
Budget
Sort by:Popular Today
1 - 20 of 247 photos

 Mihaly Slocombe
Coburg Frieze is a purified design that questions what’s really needed.
The interwar property was transformed into a long-term family home that celebrates lifestyle and connection to the owners’ much-loved garden. Prioritising quality over quantity, the crafted extension adds just 25sqm of meticulously considered space to our clients’ home, honouring Dieter Rams’ enduring philosophy of “less, but better”.
We reprogrammed the original floorplan to marry each room with its best functional match – allowing an enhanced flow of the home, while liberating budget for the extension’s shared spaces. Though modestly proportioned, the new communal areas are smoothly functional, rich in materiality, and tailored to our clients’ passions. Shielding the house’s rear from harsh western sun, a covered deck creates a protected threshold space to encourage outdoor play and interaction with the garden.
This charming home is big on the little things; creating considered spaces that have a positive effect on daily life.

 Natalie Holden Interiors
This is an example of a small contemporary u-shaped open plan kitchen in Manchester with an integrated sink, flat-panel cabinets, beige cabinets, solid surface benchtops, white splashback, black appliances, light hardwood floors, no island and yellow benchtop.
 Puccini Kitchens

This kitchen in an open-plan space exudes contemporary elegance with its Italian handleless design.
The cabinetry, finished in Fenix Beige Arizona and Bianco Kos with a luxurious matt finish, contributes to a seamless and sophisticated look. The Italian handleless style not only adds a touch of minimalism but also enhances the clean lines and sleek aesthetic of the space.
The worktops, featuring 20mm Caesarstone Aterra Blanca Quartz, add a touch of refinement and durability to the kitchen. The light colour complements the cabinetry choices to create a cohesive design. The choice of Caesarstone ensures a sturdy and easy-to-maintain surface.
A spacious island takes centre stage in this open-plan layout, serving as a focal point for both cooking and dining activities. The integrated hob on the island enhances the functionality of the space, allowing for efficient meal preparation while maintaining a streamlined appearance.
This kitchen is not just practical and functional; it also provides an inviting area for dining and socialising with a great choice of colours, materials, and overall design.
Are you inspired by this kitchen? Visit our project pages for more.
 User

UserThis kitchen is a wheelchair accessible kitchen designed by Adam Thomas of Design Matters. With height-adjustable worktops, acrylic doors and brushed steel handles for comfortable use with impaired grip. The two Corian worktops are fully height adjustable and have raised edges on all four sides to contain hot spills and reduce the risk of injury. A single Neff oven with slideaway door, and a combination microwave oven have been specified for this kitchen. Each oven is teamed with a slimline pullout shelf that is faced with stainless steel to make it heat-resistant. This means hot items can be transferred between the hob and the oven safely, while the client's lap is completely covered and protected from hot spills. Photographs by Jonathan Smithies Photography. Copyright Design Matters KBB Ltd. All rights reserved.
 The Renovation Broker
Brett Patterson
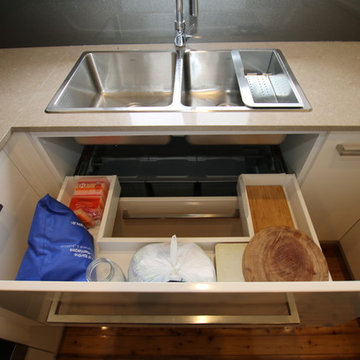
Small contemporary u-shaped kitchen pantry in Sydney with a double-bowl sink, flat-panel cabinets, beige cabinets, quartz benchtops, metallic splashback, glass sheet splashback, stainless steel appliances, light hardwood floors and no island.
Small contemporary u-shaped kitchen pantry in Sydney with a double-bowl sink, flat-panel cabinets, beige cabinets, quartz benchtops, metallic splashback, glass sheet splashback, stainless steel appliances, light hardwood floors and no island.
 Lang Küchen & Accessoires

Small contemporary l-shaped separate kitchen in Frankfurt with an integrated sink, flat-panel cabinets, turquoise cabinets, stainless steel benchtops, grey splashback, metal splashback, black appliances, grey benchtop and no island.

 A.M. Home Décoration
La cuisine a été repeinte dans un camaïeu de vert. Le plan de travail a été remplacé pour un effet béton. Un mange debout a été créé. De nouveaux sièges hauts rouges ont été rajoutés. La plaque de cuisson et le four ont été remplacés.
Photographe Girard Mathieu
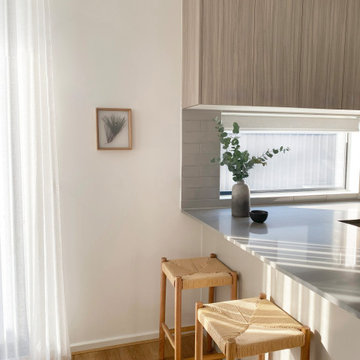
 Dwelling Studio
Modern Kitchen interior design and decoration in Sydenham, Melbourne
Inspiration for a small contemporary u-shaped kitchen in Melbourne with a double-bowl sink, beige cabinets, quartz benchtops, beige splashback, porcelain splashback, black appliances, laminate floors, with island, brown floor and grey benchtop.
Inspiration for a small contemporary u-shaped kitchen in Melbourne with a double-bowl sink, beige cabinets, quartz benchtops, beige splashback, porcelain splashback, black appliances, laminate floors, with island, brown floor and grey benchtop.
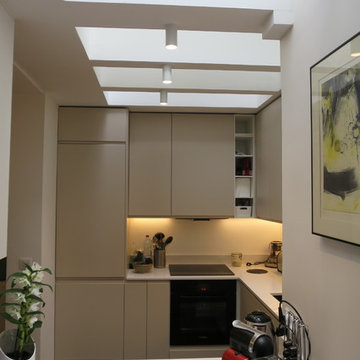
 Julie Rosier
julie rosier architecte
Photo of a small contemporary u-shaped eat-in kitchen in Paris with an integrated sink, beaded inset cabinets, beige cabinets, quartzite benchtops, beige splashback, black appliances, ceramic floors, with island and grey floor.
Photo of a small contemporary u-shaped eat-in kitchen in Paris with an integrated sink, beaded inset cabinets, beige cabinets, quartzite benchtops, beige splashback, black appliances, ceramic floors, with island and grey floor.

 alessandro biagiotti architetto
Inspiration for a small contemporary u-shaped open plan kitchen in Bologna with flat-panel cabinets, beige cabinets, limestone benchtops, brown splashback, limestone splashback, stainless steel appliances, terrazzo floors, a peninsula and a double-bowl sink.
 At No 19
Harbour View Photography
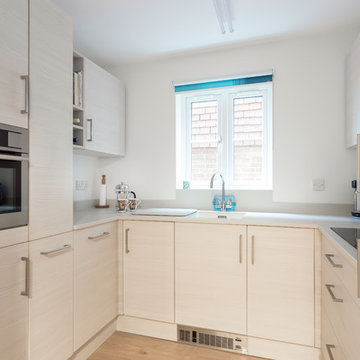
Inspiration for a small contemporary u-shaped separate kitchen in Hampshire with an integrated sink, flat-panel cabinets, beige cabinets, solid surface benchtops, blue splashback, stainless steel appliances, laminate floors, no island and beige floor.
Inspiration for a small contemporary u-shaped separate kitchen in Hampshire with an integrated sink, flat-panel cabinets, beige cabinets, solid surface benchtops, blue splashback, stainless steel appliances, laminate floors, no island and beige floor.
 Let's Revamp - Property Styling and Decorating
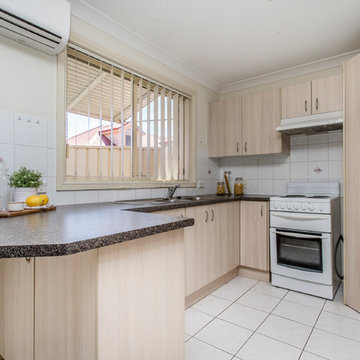
Small contemporary u-shaped open plan kitchen in Sydney with a double-bowl sink, flat-panel cabinets, beige cabinets, laminate benchtops, white splashback, ceramic splashback, white appliances, ceramic floors, a peninsula, white floor and brown benchtop.
 Neil Milligan Kitchens and Bedrooms
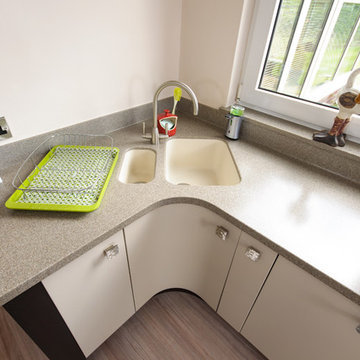
Technical Features
• Doors: Matte Slab door in Sand with Linear Wenge frames
• Worktop: Corian in Matterhorn
• Bosch appliances: Single oven and microwave
• Dietrich appliances: Induction hob
• Staron undermount sink
• Caple stainless steel extractor
• Corian sink in Bone
• Caple curved brushed steel tap
 Natalie Holden Interiors

Design ideas for a small contemporary u-shaped open plan kitchen in Manchester with an integrated sink, flat-panel cabinets, beige cabinets, solid surface benchtops, white splashback, black appliances, light hardwood floors, no island and yellow benchtop.
 User

UserThis kitchen is a wheelchair accessible kitchen designed by Adam Thomas of Design Matters. With two separate height-adjustable worktops, acrylic doors and brushed steel handles for comfortable use with impaired grip. The two Corian worktops are fully height adjustable and have raised edges on all four sides to contain hot spills and reduce the risk of injury. The integrated sink is special depth to enable good wheelchair access with no trailing pipework or wiring beneath. All supplies are contained in a space behind the modesty panels. There are safety stops on all four edges of the rise and fall units, including the bottom edge of the modesty panel, to protect feet and wheelchair footplates. The high quality pullout larder extends and also rotates for good access to the contents whilst reducing wheelchair repositioning. Photographs by Jonathan Smithies Photography. Copyright Design Matters KBB Ltd. All rights reserved.
 GJ Morgan Kitchens
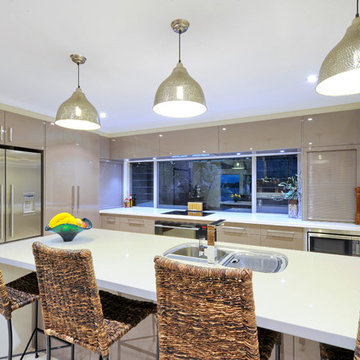
Photo of a small contemporary l-shaped eat-in kitchen in Newcastle - Maitland with a double-bowl sink, flat-panel cabinets, beige cabinets, granite benchtops, window splashback, stainless steel appliances, porcelain floors, a peninsula and white floor.
 Mihaly Slocombe

Coburg Frieze is a purified design that questions what’s really needed.
The interwar property was transformed into a long-term family home that celebrates lifestyle and connection to the owners’ much-loved garden. Prioritising quality over quantity, the crafted extension adds just 25sqm of meticulously considered space to our clients’ home, honouring Dieter Rams’ enduring philosophy of “less, but better”.
We reprogrammed the original floorplan to marry each room with its best functional match – allowing an enhanced flow of the home, while liberating budget for the extension’s shared spaces. Though modestly proportioned, the new communal areas are smoothly functional, rich in materiality, and tailored to our clients’ passions. Shielding the house’s rear from harsh western sun, a covered deck creates a protected threshold space to encourage outdoor play and interaction with the garden.
This charming home is big on the little things; creating considered spaces that have a positive effect on daily life.
 Borsieri30

Inspiration for a small contemporary u-shaped separate kitchen in Milan with an integrated sink, beaded inset cabinets, beige cabinets, wood benchtops, black splashback, marble splashback, black appliances, light hardwood floors, with island, yellow floor and black benchtop.
 DD Interior Design

Small contemporary l-shaped separate kitchen in London with an integrated sink, flat-panel cabinets, beige cabinets, quartzite benchtops, white splashback, stainless steel appliances, porcelain floors, no island, white floor and white benchtop.
 Lang Küchen & Accessoires

Design ideas for a small contemporary l-shaped separate kitchen in Frankfurt with an integrated sink, flat-panel cabinets, turquoise cabinets, stainless steel benchtops, grey splashback, metal splashback, black appliances and grey benchtop.
1