
Traditional Kitchen with Stone Tile Splashback, Porcelain Splashback and Brick Splashback Design Ideas
Refine by:
Budget
Sort by:Popular Today
1 - 20 of 563 photos

 Craftmark
Shaker doors give this kitchen an amazing finish, with the combination of marble and dark Caesar stone tops it gives a dramatic wow factor.
Inspiration for a large traditional u-shaped open plan kitchen in Sydney with a farmhouse sink, shaker cabinets, white cabinets, marble benchtops, white splashback, porcelain splashback, stainless steel appliances, medium hardwood floors and with island.
Inspiration for a large traditional u-shaped open plan kitchen in Sydney with a farmhouse sink, shaker cabinets, white cabinets, marble benchtops, white splashback, porcelain splashback, stainless steel appliances, medium hardwood floors and with island.

 Nouvelle Kitchens & Bathrooms
Mid-sized traditional u-shaped open plan kitchen in Sydney with a farmhouse sink, shaker cabinets, white cabinets, quartz benchtops, porcelain splashback, stainless steel appliances, medium hardwood floors, a peninsula, grey benchtop and vaulted.
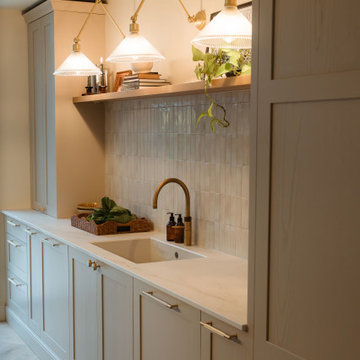
 Clarke-Bishop Interiors
Inspiration for a mid-sized victorian l-shaped open plan kitchen in Other with shaker cabinets, beige cabinets, quartzite benchtops, beige splashback, porcelain splashback, medium hardwood floors, with island and white benchtop.
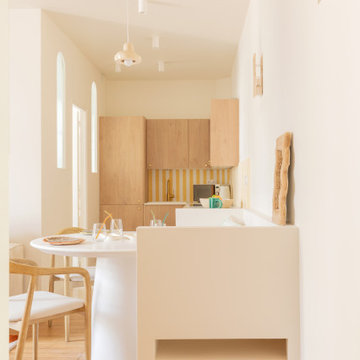
 Maison Gabinel
Photo of a mid-sized shabby-chic style l-shaped open plan kitchen in Paris with an undermount sink, light wood cabinets, granite benchtops, yellow splashback, porcelain splashback, terrazzo floors, beige floor and beige benchtop.
 Stag Kitchens & Interiors Ltd

Inspiration for a mid-sized traditional l-shaped open plan kitchen in Cheshire with a farmhouse sink, with island, shaker cabinets, black cabinets, brick splashback, medium hardwood floors and marble benchtops.
 Artichoke

A pantry for a large country house project in cerused oak and sandstone. The divides are limestone and the worktop is in Santa Fiore sandstone.
Inspiration for a mid-sized traditional galley kitchen pantry in London with recessed-panel cabinets, distressed cabinets, green splashback, porcelain splashback, limestone floors and no island.
Inspiration for a mid-sized traditional galley kitchen pantry in London with recessed-panel cabinets, distressed cabinets, green splashback, porcelain splashback, limestone floors and no island.
 User

UserButler's Pantry Hampton Style featuring Caesarstone Supernatural Frosty Carrina benchtops designed by Zesta Kitchens.
Inspiration for an expansive traditional galley kitchen pantry in Melbourne with an undermount sink, recessed-panel cabinets, white cabinets, quartz benchtops, white splashback, porcelain splashback, stainless steel appliances, medium hardwood floors, with island and white benchtop.
Inspiration for an expansive traditional galley kitchen pantry in Melbourne with an undermount sink, recessed-panel cabinets, white cabinets, quartz benchtops, white splashback, porcelain splashback, stainless steel appliances, medium hardwood floors, with island and white benchtop.
 VORBILD Architecture

This elegant kitchen strikes the perfect balance between classic formality and modern ease. At its heart is a generous central island with a crisp quartz worktop and integrated wine fridge, paired with industrial-style bar stools featuring timber tops and slender black legs — a mix of rustic and refined.
Above, two brushed brass dome pendants offer both warmth and symmetry, aligning with the traditional range cooker and feature mantel shelf beyond. A vintage-style clock and trailing plants add softness, while metro tiles in a warm neutral tone tie together the pale shaker cabinetry and subtle brass detailing throughout.
To the right, a double butler sink with brass taps sits beneath a classic sash window, letting in daylight and garden views while grounding the kitchen in timeless English style. The cabinetry — finished in a soft grey with traditional knob handles — creates a sense of calm continuity throughout the room.
Touches of colour from artwork and fresh flowers bring life and personality to the space, while exposed brick nearby reminds you of the home’s structural warmth and material heritage.
 Lang's Kitchen & Bath

At the center of this kitchen renovation is the corner cooktop with a diagonal hood, and the tumbled marble mosaic backsplash coordinates with the solarus countertop. The bi-level island includes a built-in double-single wall oven, and the lower island level seats three with ample space for food preparation and entertainment. The cooktop is set in a 3-drawer cabinet with the bottom two drawers large enough to hold pots and pans. The kitchen design is completed with a custom built dining table and craftsman glass door style.
 Living Edge Kitchens
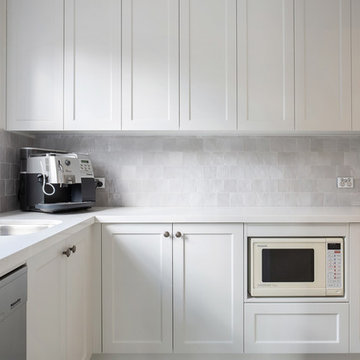
This stunning shaker style Kitchen incorporates a Scullery. The project included matching Bar Buffet adjacent and a separate Laundry and Powder Room. A complete remodel from Kitchen, Laundry/Bathroom. Featuring Dulux Vintage Linen polyurethane cabinetry doors and Talostone 'Imperial Danby' engineered Quartz for benchtops and splashback behind the cooktop. Photos: Live By The Sea Photography
 My Bespoke Room

Photo of a large traditional open plan kitchen in Surrey with shaker cabinets, porcelain splashback, limestone floors, with island, grey floor and white benchtop.
 Fine Choice Kitchens
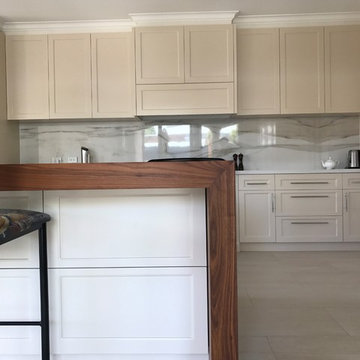
Design ideas for a large traditional galley open plan kitchen in Melbourne with a farmhouse sink, shaker cabinets, beige cabinets, wood benchtops, white splashback, porcelain splashback, black appliances and with island.
 My Bespoke Room
Photo of a large traditional open plan kitchen in Surrey with shaker cabinets, porcelain splashback, limestone floors, with island, grey floor and white benchtop.
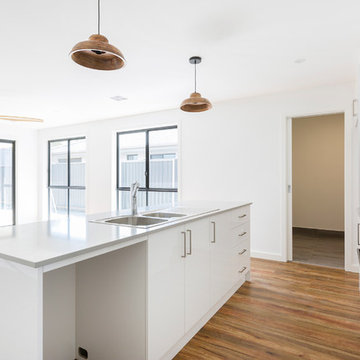
 Axis Projects ACT
kitchen with pendant lights and island bench
Photo of a small traditional galley kitchen pantry in Canberra - Queanbeyan with a double-bowl sink, flat-panel cabinets, white cabinets, quartz benchtops, grey splashback, porcelain splashback, stainless steel appliances, vinyl floors, with island, brown floor and grey benchtop.
Photo of a small traditional galley kitchen pantry in Canberra - Queanbeyan with a double-bowl sink, flat-panel cabinets, white cabinets, quartz benchtops, grey splashback, porcelain splashback, stainless steel appliances, vinyl floors, with island, brown floor and grey benchtop.
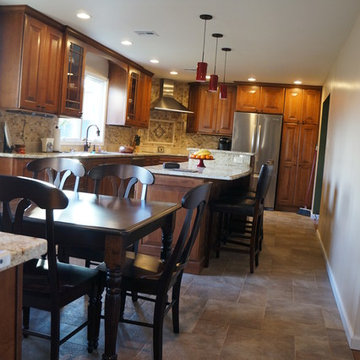 Lang's Kitchen & Bath
At the center of this kitchen renovation is the corner cooktop with a diagonal hood, and the tumbled marble mosaic backsplash coordinates with the solarus countertop. The bi-level island includes a built-in double-single wall oven, and the lower island level seats three with ample space for food preparation and entertainment. The cooktop is set in a 3-drawer cabinet with the bottom two drawers large enough to hold pots and pans. The kitchen design is completed with a custom built dining table and craftsman glass door style.

 BJF Joinery
Inspiration for a large traditional galley kitchen pantry in Gold Coast - Tweed with a drop-in sink, shaker cabinets, white cabinets, granite benchtops, white splashback, porcelain splashback, coloured appliances, dark hardwood floors, with island, multi-coloured floor and multi-coloured benchtop.
 C & C Kitchens

Painted Cashmere Shaker with Butler sink and American Style Fridge Freezer
This is an example of a large traditional single-wall open plan kitchen in Hertfordshire with a farmhouse sink, shaker cabinets, beige cabinets, quartzite benchtops, brick splashback, stainless steel appliances, laminate floors, with island, white benchtop, beige splashback and beige floor.
This is an example of a large traditional single-wall open plan kitchen in Hertfordshire with a farmhouse sink, shaker cabinets, beige cabinets, quartzite benchtops, brick splashback, stainless steel appliances, laminate floors, with island, white benchtop, beige splashback and beige floor.
 Italia Ceramics

Right now tropical prints are hotter than the climates they normally reside in.
So why not bring a taste of the tropics to your kitchen? We are head over heels in love with this TILE splashback featured in Adam Swanson Chef kitchen.
Showcasing our very own Paper41 series, an adventurous and playful design that'll make you never want to leave your kitchen!
 Architest Pty Ltd
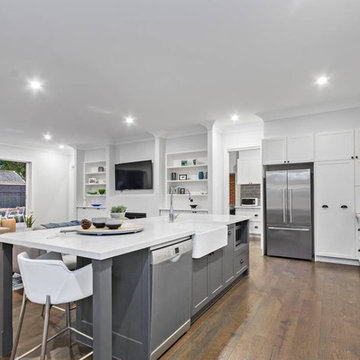
Part of the new zone of the house is the open plan kitchen and living zone with a custom island bench and integrated breakfast bar. Shaker panel joinery and large inset porcelain sink allow for large amounts of storage, and the walk in butlers pantry hides every day appliances and leads through to the mud room, rear entry and garage.
 Kitchen Shack

Soft green Spinifex colour Shaker Style Kitchen Renovation by Kitchen Shack
Large traditional u-shaped kitchen pantry in Melbourne with a drop-in sink, shaker cabinets, green cabinets, laminate benchtops, green splashback, porcelain splashback, stainless steel appliances, dark hardwood floors, with island and grey benchtop.
Large traditional u-shaped kitchen pantry in Melbourne with a drop-in sink, shaker cabinets, green cabinets, laminate benchtops, green splashback, porcelain splashback, stainless steel appliances, dark hardwood floors, with island and grey benchtop.
1