
Houzz Tour: Testing the Vertical Limits
Meet the family who took on the steepest little section in town – and came out on top

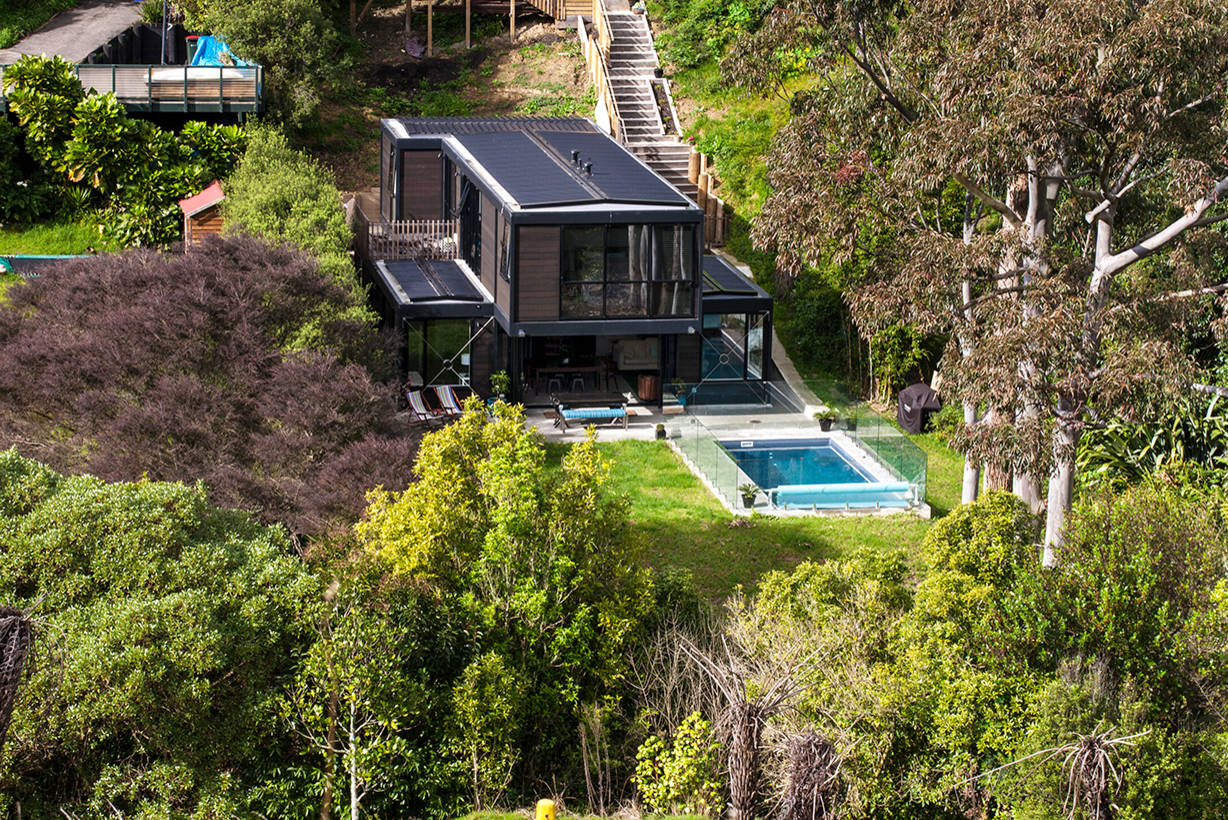
Usually, when a section in the sought-after inner-Auckland suburb of Remuera goes on the market, it is snapped up. Not so in this case: the land was so steep it was virtually inaccessible. But what others regarded as a vertiginous nightmare, the new owners viewed as an opportunity. The 450-square-metre section was in a good school zone for their kids, it was backed by a council reserve and stream, and had four tall eucalypts. The couple did their research, commissioned geo-tech reports and signed the contract. Then they asked design-and-build company Box Living to build their family home. Box uses a post-and-beam system with elements of prefabrication.
The result is a stunning, two-level, modernist house, robust enough to cope with the hurly burly that’s part of everyday life with three growing boys. The owners say they had thought their dream home would be a traditional Victorian villa, but they have since changed their minds.
The result is a stunning, two-level, modernist house, robust enough to cope with the hurly burly that’s part of everyday life with three growing boys. The owners say they had thought their dream home would be a traditional Victorian villa, but they have since changed their minds.

“Some very specific planning went into this home … pertaining to a household with three boys,” says the architect. “We located the house on the section to free up as much flat lawn in front of it for the boys to run around on. The top floor has the boys’ area at one end, the main bedroom at the other and there’s a separate lounge for them to spill out into.”
Strong geometry is a cornerstone feature of the home’s design that has modernist roots. Its rectangular forms are echoed in the shape of the pool and the lawn. “We take our initial inspiration from the Case Study House programme in California,” says Dorrington. “This includes an honest expression of structure and materials.”
The two-level dwelling features a post-and-beam exoskeleton, with stainless steel cross-braces to help anchor the frame. The structural aspects of the building are all on show.
Strong geometry is a cornerstone feature of the home’s design that has modernist roots. Its rectangular forms are echoed in the shape of the pool and the lawn. “We take our initial inspiration from the Case Study House programme in California,” says Dorrington. “This includes an honest expression of structure and materials.”
The two-level dwelling features a post-and-beam exoskeleton, with stainless steel cross-braces to help anchor the frame. The structural aspects of the building are all on show.
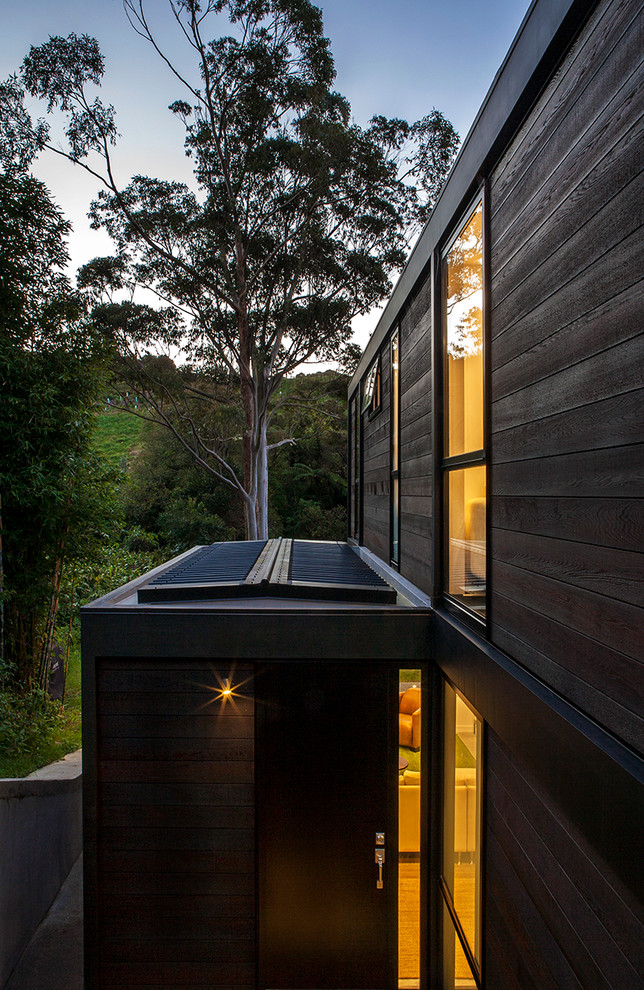

Dark-stained cedar cladding and black aluminium joinery make a dramatic combination. A black front door is in keeping with the contemporary palette used on the rough-sawn cedar boards that clad the house. There is little hint from this side of the door as to the view that lies beyond it.

Step inside and a vista of greenery floods into view through the glazed frontage. With the grassy terrain and a stand of whispering eucalypts, it’s like being plunged into the Australian bush.
Step inside and a vista of greenery floods into view through the glazed frontage. With the grassy terrain and a stand of whispering eucalypts, it’s like being plunged into the Australian bush.

The sculptural staircase has a rib cage of timber battens and lies at the heart of the downstairs open-plan living area. Built-in cabinetry brings some warmth to the materials palette and offsets the concrete floor, that was ground to a salt and pepper finish.

The kitchen is at one end of the living zone and features a suspended open shelf above the island bench – it makes reference to the open shelving used in the baches from one of the owner’s childhood holidays, and captures the aesthetic of a modern cafe.
In keeping with this theme, the kitchen also features a stainless-steel splashback and industrial-style stools. The owners had chosen black and white as the key colours throughout, and the cabinetry and bench front is in a matt charcoal finish.
In keeping with this theme, the kitchen also features a stainless-steel splashback and industrial-style stools. The owners had chosen black and white as the key colours throughout, and the cabinetry and bench front is in a matt charcoal finish.
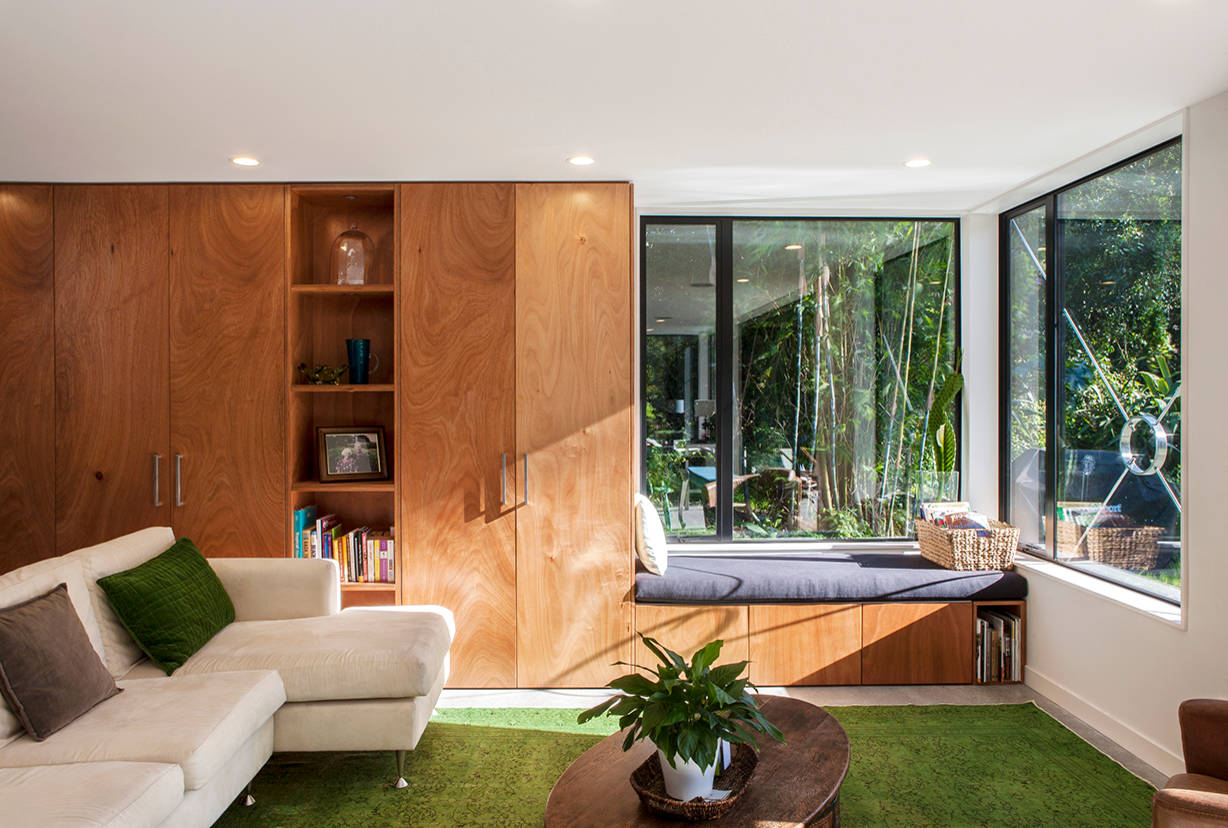
“We chose gaboon ply for its defined grain and warm tones,” says Dorrington of the cabinetry. The built-in bench seat, with its storage spot for books and magazines, is a lovely spot to relax and read. It’s often a bone of contention among the three boys as to who gets this prime spot.
Shots of emerald green have been used in the decor to draw the outside in. Velveteen cushions are scattered about and a striking over-dyed patterned Turkish rug, bought on Etsy, defines the area.
Shots of emerald green have been used in the decor to draw the outside in. Velveteen cushions are scattered about and a striking over-dyed patterned Turkish rug, bought on Etsy, defines the area.
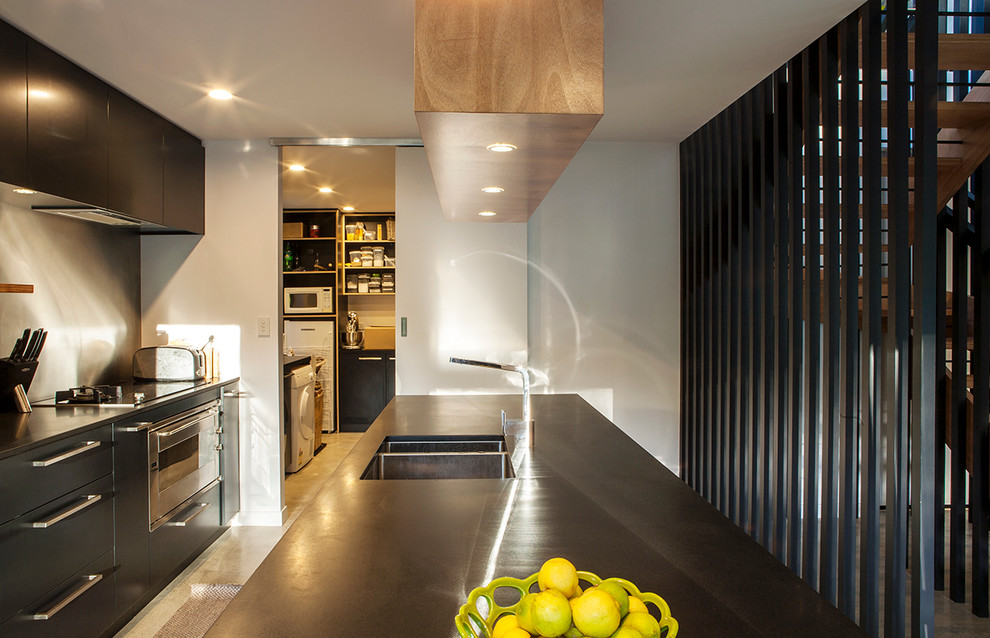
A walk-in pantry keeps the main kitchen zone neat and tidy. The slatted stair banister allows the parents direct auditory access to the boys, whose playroom is at the top of the stairs. A team of contractors had to carry the honed black granite benchtop down to the build site by hand – a nerve-racking day for the owners.
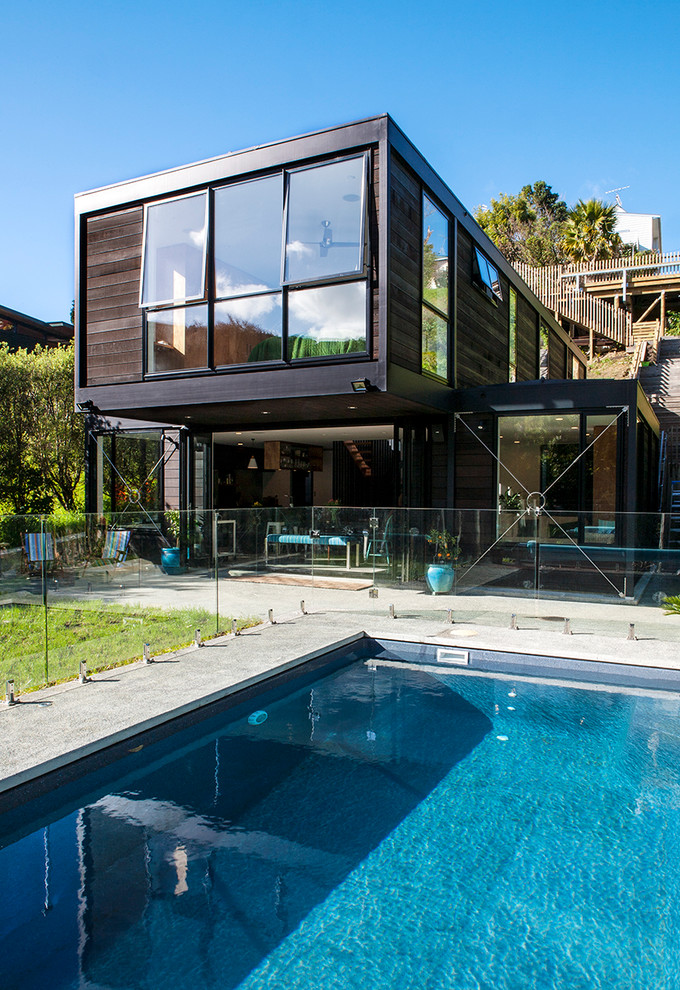
Friends and family helped to clear the overgrown section. The pool was built first because access was so limited and most materials had to be carried by hand to site. The parking platform can just be seen on the hill in the background.
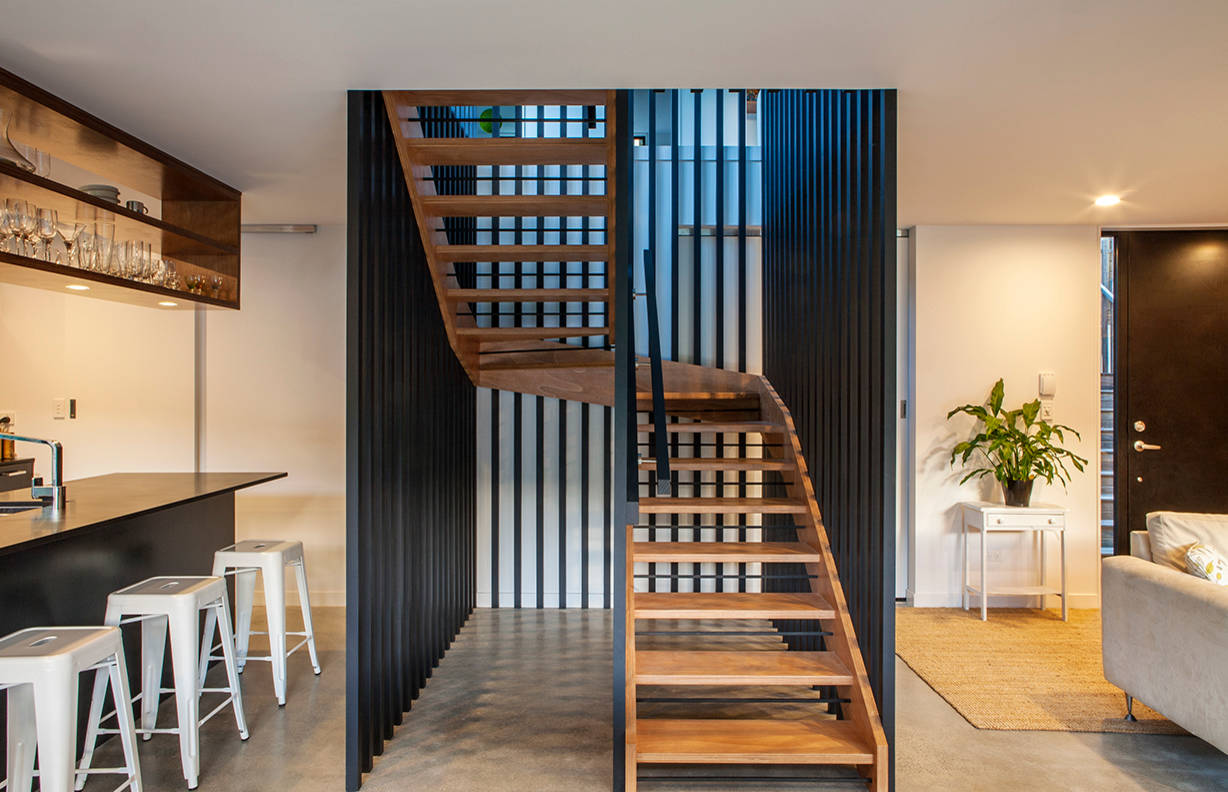
This unique house was meticulously planned with no wasted space. “Because we believe that smaller homes are more eco-conscious, we aim for minimal circulation zones in the internal planning,” says Dorrington. “We tend not to have entrance halls or corridors in any of our designs.
Box also likes to turn the utilitarian into something special. This staircase has been designed as a piece of sculpture for maximum visual impact.
Box also likes to turn the utilitarian into something special. This staircase has been designed as a piece of sculpture for maximum visual impact.
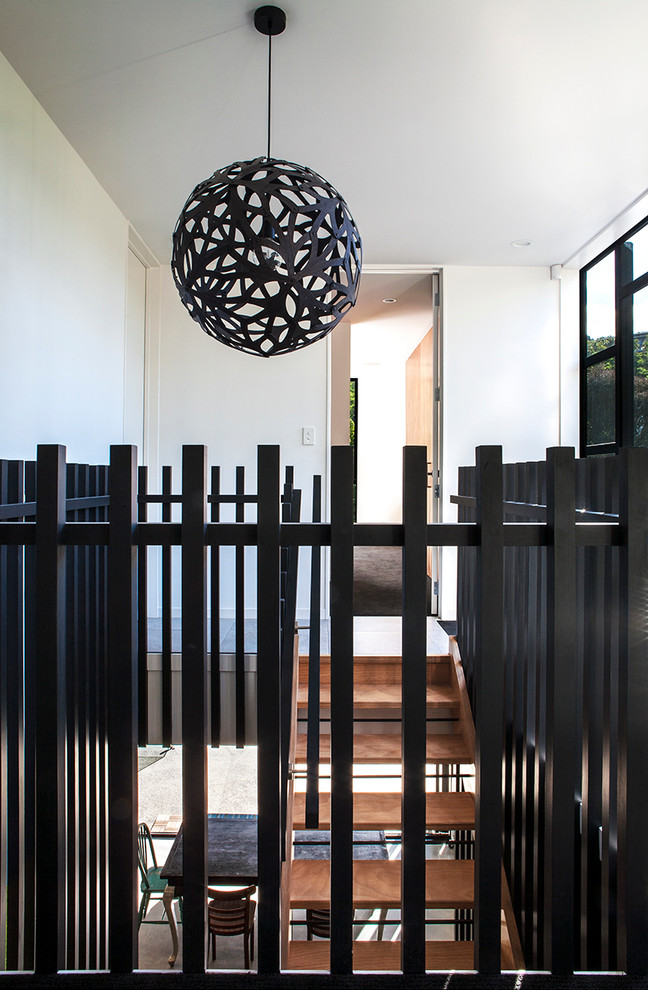
At the top of the stairwell the playroom leads out from the boys’ bedrooms. Across the hall is the ‘adults’ zone’ with master bedroom and ensuite. In the evenings, a David Trubridge Coral light shade in black throws pretty patterns onto the walls, which are painted Resene‘s ‘Black White’ throughout.
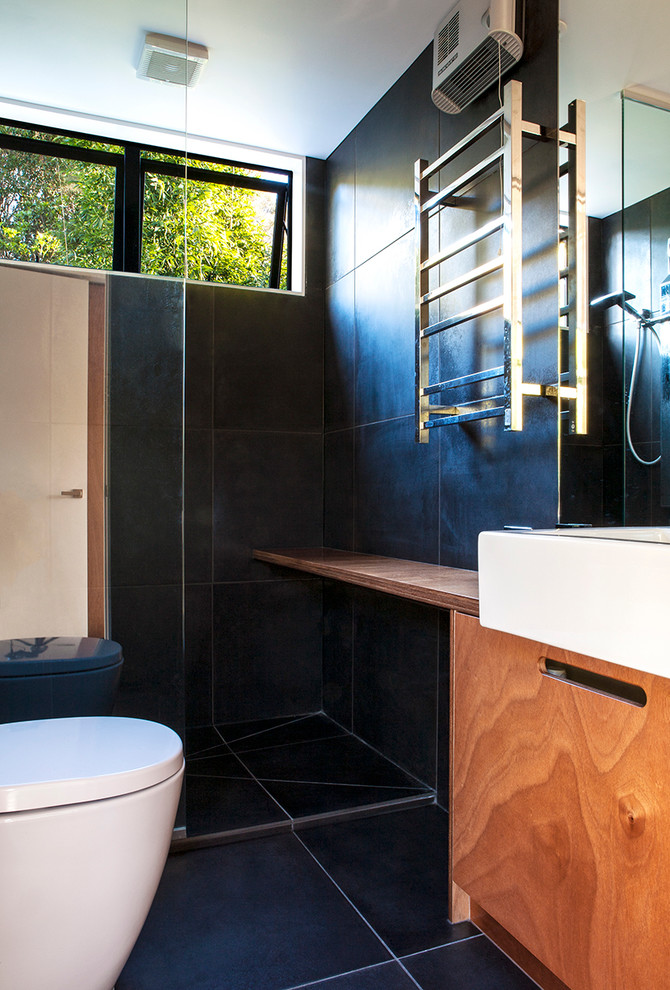
Seen throughout, the black, white and ply palette has a sophisticated feel in the compact master bathroom. Routed handles in the gaboon ply cabinetry are in keeping with the streamlined look, and also save the expense of buying extra hardware.
The toilet, from Robertson, features a soft-close seat, while the tapware from Methven is modern yet understated. The slimline Heirloom towel rail is easily reached from the shower.
The toilet, from Robertson, features a soft-close seat, while the tapware from Methven is modern yet understated. The slimline Heirloom towel rail is easily reached from the shower.
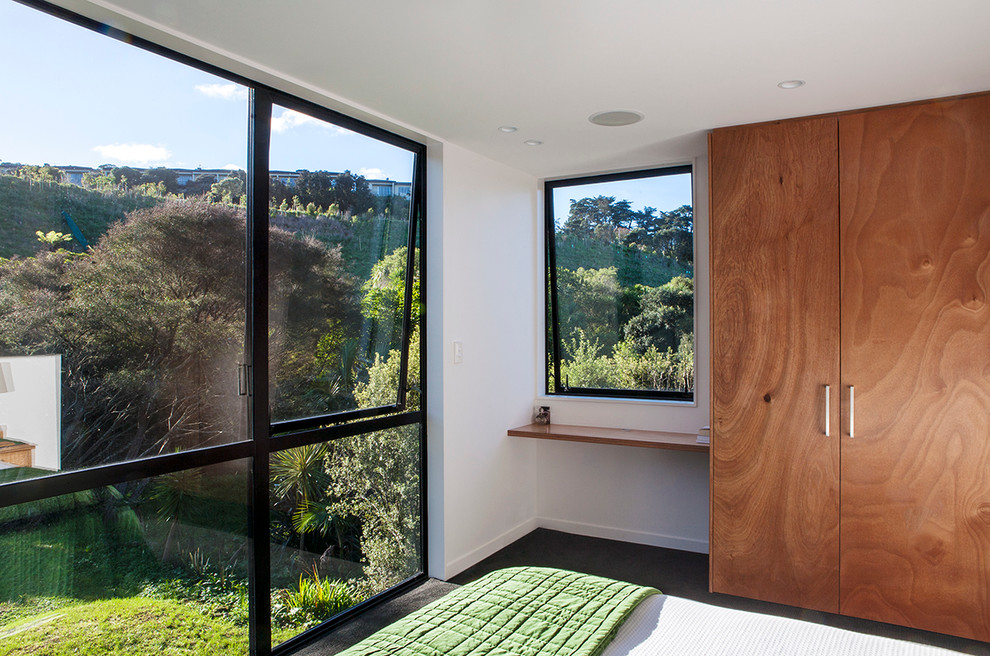
Floor-to-ceiling black aluminium windows in the master bedroom offer a bird’s eye perspective of the view across the valley to the hill on the other side. The owners say as soon as they wake, they look out at the hills and trees, which are often bathed in golden light. It’s then that they know the building process was all worth it.
TELL US
What difficulties – such as a steeply sloped block or a lack of access – have you had to deal with on a building or renovation project? Tell us all about it in the Comments below.
TELL US
What difficulties – such as a steeply sloped block or a lack of access – have you had to deal with on a building or renovation project? Tell us all about it in the Comments below.

Sponsored
Houzz at a Glance
Who lives here: A professional couple and their three sons
Location: Remuera, Auckland, New Zealand
Size: 168 square metres
The newly-built home sits at the base of a steep hill. which overlooks a tree-filled council reserve. At the bottom of the section is a creek full of eels, while a rounded grassy hillock stretches up the other side of the valley. Access is via a right of way to the parking area, which features a mechanised turning circle.
Many people would have been put off by the challenges of this site. However, Box architect Tim Dorrington gave the owners confidence something special could be achieved. The owners say they loved the architect’s proposal because it wasn’t too ostentatious, and he understood the needs of a young family.