
Balcony Design Ideas with Glass Railing
Refine by:
Budget
Sort by:Popular Today
1 - 20 of 1,508 photos
Item 1 of 2
 Aboda Design Group

Photo of a contemporary balcony in Sunshine Coast with a roof extension and glass railing.
 Michelle Viret Design

Design ideas for a mid-sized contemporary balcony in Sydney with with privacy feature, a pergola and glass railing.
 Cascade West Development

Inspired by the majesty of the Northern Lights and this family's everlasting love for Disney, this home plays host to enlighteningly open vistas and playful activity. Like its namesake, the beloved Sleeping Beauty, this home embodies family, fantasy and adventure in their truest form. Visions are seldom what they seem, but this home did begin 'Once Upon a Dream'. Welcome, to The Aurora.
 Schachne Architects & Builders

Second floor bedroom balcony
Inspiration for a large modern balcony in Miami with a roof extension and glass railing.
Inspiration for a large modern balcony in Miami with a roof extension and glass railing.
 Amanda Smythe Design

Inspiration for a small transitional balcony in Sydney with a roof extension and glass railing.
 Black and Milk | Interior Design | London

Inspiration for a mid-sized contemporary balcony in London with a container garden and glass railing.
 Sheila Rich Interiors, LLC

Comfort and functionality was the focus for the balcony furniture. The balcony furniture is as sleek and interesting from the front as from the back, which is how it’s seen from the inside. The balcony seating is a combination of crafted powder-coated tubular aluminum wrapped in high-density polyethylene rope, resulting in striking and innovative outdoor furniture.
 Studio Kestrel

A tropical penthouse retreat that is the epitome of Miami luxury. With stylish bohemian influences, a vibrant and colorful palette, and sultry textures blended into every element.

 Studio 790 Interior Design by Ann Ueno
Contemporary balcony in Miami with a roof extension and glass railing for for apartments.



 Material Differences
Inspiration for a small contemporary balcony in DC Metro with a roof extension and glass railing.

 Nationwide Lifts of Massachusetts
As of 2018 Pneumatic Vacuum Home Elevators are now allowed in Massachusetts! This elevator is powered by air and is truly a work of art. It is ideal for retro-fitting in existing homes. It requires a minimal footprint, no pit or machine room required. This picture shows the most popular size PVE37 model. This unit only takes up a 39" diameter of space!
 Fede Casa, LLC

Inspiration for a contemporary balcony for for apartments in Miami with a roof extension and glass railing.
 DESIGN SOLUTIONS
Grossman

Mid-sized contemporary balcony in Miami with a roof extension and glass railing.
Mid-sized contemporary balcony in Miami with a roof extension and glass railing.

 Fernando Pozuelo Landscaping Collection


Design ideas for a contemporary balcony in Madrid with a roof extension and glass railing.
 Design by Sasha

Inspiration for a contemporary balcony in Las Vegas with a roof extension and glass railing.
 Karo and Co Interiors Ltd

Central London apartment styling including bedroom decorating with repainting walls and creating a feature wall in bedroom, living room design, fitting new lights and adding accent lighting, selecting new furniture and blending it with exiting pieces and up-cycle decor.
Design includes also balcony makeover.
Mid century style blended with modern. Mix metals, natural wood ivory fabrics and black elements, highlighted by touch of greenery.
 Cascade West Development
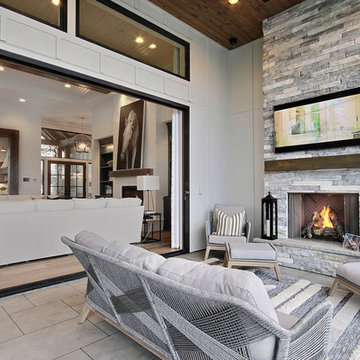
Inspired by the majesty of the Northern Lights and this family's everlasting love for Disney, this home plays host to enlighteningly open vistas and playful activity. Like its namesake, the beloved Sleeping Beauty, this home embodies family, fantasy and adventure in their truest form. Visions are seldom what they seem, but this home did begin 'Once Upon a Dream'. Welcome, to The Aurora.
 Corbin Reeves Construction

Photo of a mid-sized modern balcony in Orange County with no cover and glass railing.
Balcony Design Ideas with Glass Railing
1