
All Cabinet Finishes Bathroom Design Ideas with Vaulted
Refine by:
Budget
Sort by:Popular Today
1 - 20 of 1,007 photos
Item 1 of 3
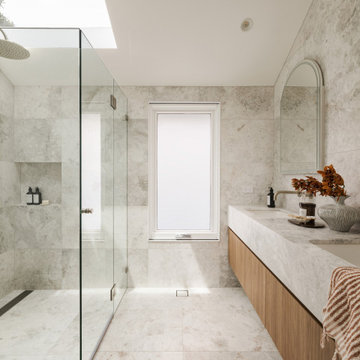
 Sydesign Pty Ltd
Photo of a beach style bathroom in Sydney with flat-panel cabinets, medium wood cabinets, a curbless shower, gray tile, grey walls, an undermount sink, grey floor, a hinged shower door, grey benchtops, a double vanity, a floating vanity and vaulted.
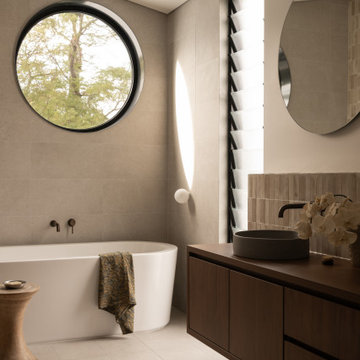
Photo of a midcentury master bathroom in Perth with flat-panel cabinets, dark wood cabinets, a freestanding tub, gray tile, grey walls, a vessel sink, wood benchtops, grey floor, brown benchtops, a floating vanity and vaulted.

 Bakker Design
This is an example of an expansive contemporary master bathroom in Central Coast with a freestanding tub, a vessel sink, engineered quartz benchtops, an open shower, white benchtops, a double vanity, a floating vanity, flat-panel cabinets, light wood cabinets, a curbless shower, beige tile, beige floor, a shower seat and vaulted.
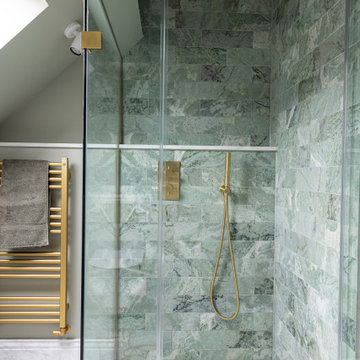
 Claudia Ludwig Design
This refined ensuite bathroom was designed for a teenage client seeking a space that felt calm, mature and timeless. Our approach combined practical functionality with subtle luxury, balancing sophisticated materials and a serene palette to create a sanctuary that will gracefully evolve with its user.
Soft green-veined marble tiles were selected for the walk-in shower to add gentle texture and movement, complemented by honed white marble panelling throughout. A sleek floating vanity in a matching green provides ample storage, paired with brushed brass fixtures and a matching towel rail to add warmth and a contemporary edge.
Custom detailing includes a slim marble ledge for everyday essentials, while the soft sage wall colour enhances the feeling of tranquillity and cohesion. This space strikes a perfect balance between youthful simplicity and understated elegance, ensuring longevity in both style and use.
 Studio Kiraw
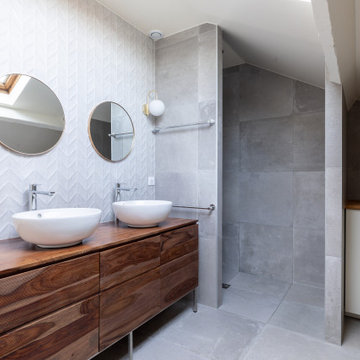
Design ideas for a mid-sized contemporary master bathroom in Paris with a curbless shower, gray tile, ceramic tile, grey walls, ceramic floors, a vessel sink, wood benchtops, grey floor, a double vanity, a freestanding vanity, flat-panel cabinets, medium wood cabinets, brown benchtops and vaulted.
 River House Building Company
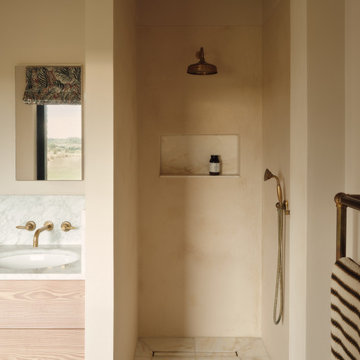
Wet room walk in shower with microcement walls and marble floor tiles. Microcement niche with integrated lighting. Un-lacquered brass shower controls and shower head.
 MODEL Projects Ltd
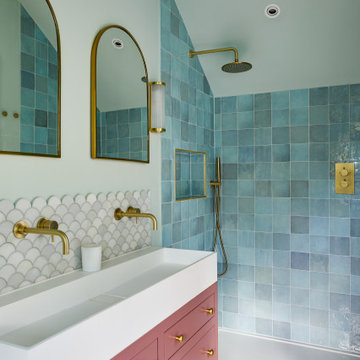
This is an example of a contemporary master bathroom in London with flat-panel cabinets, an open shower, blue tile, gray tile, white tile, white walls, an integrated sink, pink floor, an open shower, white benchtops, a double vanity, a built-in vanity, vaulted and pink cabinets.
 Falegnameria Cadorin
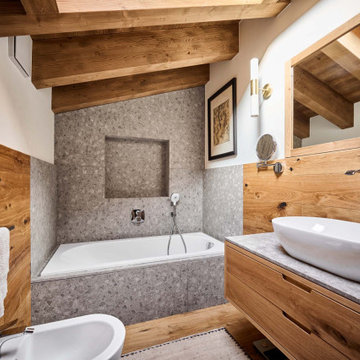
Photo of a country bathroom in Other with flat-panel cabinets, medium wood cabinets, a drop-in tub, gray tile, white walls, medium hardwood floors, a vessel sink, brown floor, grey benchtops, a single vanity, a floating vanity, exposed beam, vaulted, wood and wood walls.
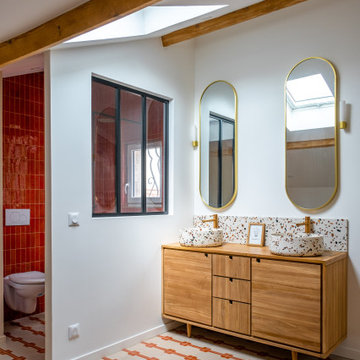
 Sophie Boichon
Rénovation complète d'un loft de 135m² à Montreuil.
Au R+2, une suite parentale a été pensée dans le respect du charme de la charpente existante, mise en valeur pour souligner le caractère du lieu. Baignoire ancienne, espace douche, tonalités chaleureuses et atmosphère cocooning composent cet espace unique. Deux dressings ont été discrètement aménagés dans les sous-pentes pour optimiser avec légèreté.

 Kennedy and Co Interiors
Small traditional master bathroom in Melbourne with flat-panel cabinets, light wood cabinets, an open shower, a wall-mount toilet, white tile, ceramic tile, white walls, terrazzo floors, wood benchtops, an open shower, brown benchtops, a niche, a single vanity, a floating vanity and vaulted.

 Mcmahon and Nerlich
Ensuite bathing , contemplation and meditation
Photo of a mid-sized contemporary master bathroom in Melbourne with flat-panel cabinets, grey cabinets, a freestanding tub, an open shower, a wall-mount toilet, multi-coloured tile, porcelain tile, multi-coloured walls, porcelain floors, a vessel sink, tile benchtops, grey floor, an open shower, grey benchtops, a single vanity, a built-in vanity and vaulted.
Photo of a mid-sized contemporary master bathroom in Melbourne with flat-panel cabinets, grey cabinets, a freestanding tub, an open shower, a wall-mount toilet, multi-coloured tile, porcelain tile, multi-coloured walls, porcelain floors, a vessel sink, tile benchtops, grey floor, an open shower, grey benchtops, a single vanity, a built-in vanity and vaulted.
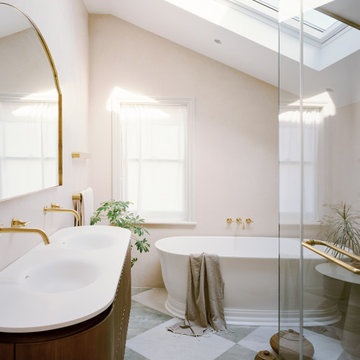
 Name Architects
A family bathroom lifted by light from above. Rooflights wash the space with soft, even daylight, bringing calm and clarity without sacrificing privacy. A curved double vanity and freestanding bath anchor the room, while warm tones and tactile finishes create a quiet, restorative atmosphere designed for everyday ease.
 Selekt Design Interiors
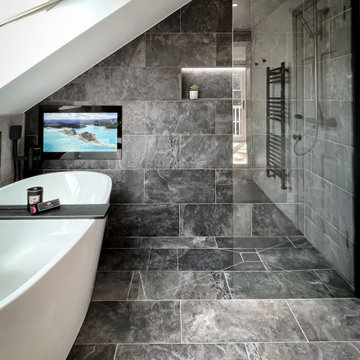
This contemporary loft bathroom combines luxury and functionality with its sleek monochrome palette and spa-like atmosphere. The space is flooded with natural light from the large overhead skylights, highlighting the elegant freestanding bathtub and minimalist wall-mounted basin. Rich grey tiles add depth and contrast, while the floating vanity and concealed storage maintain a clean, uncluttered look. Finishing touches such as the backlit circular mirror, modern wall sconces, and subtle décor details elevate the design, creating a bathroom that feels both sophisticated and serene.
✅ Perfect for: loft bathroom inspiration, luxury ensuite design, and modern bathroom renovation ideas
 Francesco Pierazzi Architects
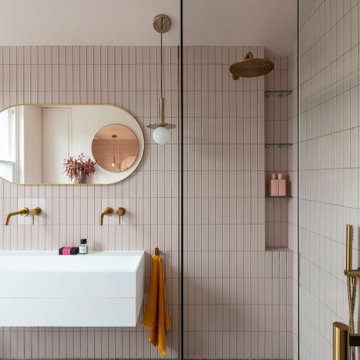
Set within the vibrant neighbourhood of Lower Clapton, this project reimagines a classic Victorian terrace, thoughtfully adapted to suit the dynamic lifestyle of a young family of four. The design harmoniously combines a ground floor extension with a carefully considered reconfiguration, blending modern functionality with the enduring charm of period architecture. Generous natural light, clean lines, and elegant detailing transform the home into a contemporary haven, while remaining deeply connected to its historical roots.
This project carefully balances traditional decorative elements with contemporary design, treating the front and rear of the house with distinct approaches.
At the front, much of the original character has been preserved, including the original stairwell, balustrade, and tiled fireplaces, all of which celebrate the home’s Victorian heritage. The drawing rooms have been thoughtfully opened up and connected with large bifolding doors, creating a flexible layout that allows for both separation and visual flow. A mirrored design of floating shelves, bypassing the chimney breasts, frames the fireplaces while reinforcing the sense of continuity between the two rooms. This enhances the interplay between old and new, respecting the home’s history while introducing modern functionality.
Conversely, the newly designed kitchen-diner embraces a modern aesthetic, featuring frameless glass, clean lines, and sharp edges that frame dynamic views. This contemporary space seamlessly connects the surrounding open areas and the brick-clad Victorian buildings with the interior, creating a striking dialogue between the old and new.
The subtly skewed geometry of the plot presents an opportunity to distort the floor plan, responding to the shift in the garden’s direction and adding a unique spatial dynamic to the design.
A palette of soft pastel tones—delicate pinks and buttery yellows—unifies the front and rear of the house, creating a harmonious flow through the spaces. This subtle colour scheme is boldly contrasted by the kitchen island, finished in a deep green and topped with a striking multi-coloured terrazzo worktop, adding a playful vibrancy.
Playfulness is employed as a deliberate design tool, evident in elements like the long bench that visually links the spaces. Its flexible design allows the dining area to shift closer to the garden or the front of the house, adapting seamlessly to the family’s needs while enhancing the connection between indoors and out.
 Aurélie Malheiro

Une salle d’eau aux notes retro.
Zellige vert au sol et mur, robinetterie et accessoires en laiton brossé. Un meuble vasque sure mesure en bois clair et laiton pour réchauffer l’espace et une lumière douce, grâce a un éclairage indirect en plafond.
 Miri Design Ltd

Inspiration for a contemporary bathroom in Hertfordshire with flat-panel cabinets, blue cabinets, gray tile, white walls, grey floor, a single vanity, a floating vanity and vaulted.
 Caracalla Design and Renovation

An eclectic arts and crafts style bathroom featuring rustic natural stone double basins on a recycled vanity cabinet.
This mid- century inspired sideboard cabinet was transformed into a vanity cabinet and combined with the natural stone basins to create a major feature in this bathroom.
All on a background of a light vertically straight stacked subway feature wall.
Finished off with a delicate detail of brass. tap ware and fittings.
 Randa Kort Interior Architecture & Design
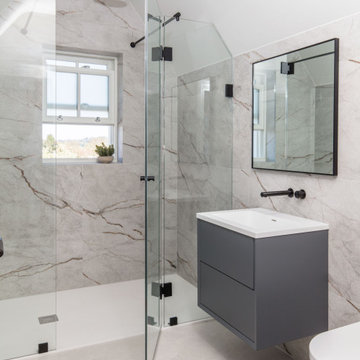
Porcelain floors and dark brassware and vanity make up this classically inspired yet modern bathroom.
Transitional bathroom in Hertfordshire with flat-panel cabinets, grey cabinets, an alcove shower, gray tile, a console sink, grey floor, a hinged shower door, white benchtops, a single vanity, a floating vanity and vaulted.
Transitional bathroom in Hertfordshire with flat-panel cabinets, grey cabinets, an alcove shower, gray tile, a console sink, grey floor, a hinged shower door, white benchtops, a single vanity, a floating vanity and vaulted.
 Small Bathroom Renovations Perth

Walk In, VJ Panel, Timber Wall Panneling, East Perth Bathrooms, Small Bathrooms That Are Modern, Classic Style But Modern. Tiny Bathrooms
This is an example of a small midcentury master bathroom in Perth with shaker cabinets, white cabinets, an open shower, white tile, porcelain tile, a vessel sink, granite benchtops, an open shower, white benchtops, a niche, a single vanity, a freestanding vanity, vaulted and planked wall panelling.
This is an example of a small midcentury master bathroom in Perth with shaker cabinets, white cabinets, an open shower, white tile, porcelain tile, a vessel sink, granite benchtops, an open shower, white benchtops, a niche, a single vanity, a freestanding vanity, vaulted and planked wall panelling.
 Brindley Architects
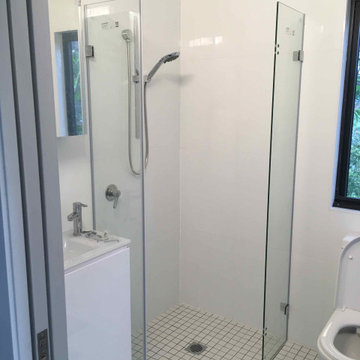
The bathroom is compact at 1.8m x 1.8m. It contains dual flush toilet, frameless glass shower enclosure and frosted glass vanity with cupboard and drawers. Double towel rails are provided and the space is mechanically ventilated. The floor tiling is small format to avoid slipping and falls. The toilet is provided with a bidet hand spray for personal hygiene. The window glass is left clear as the views are to flowers and trees while being entirely private.
1