
387,973 Grey Home Design Photos
 Studio Black Interiors

Reid Residence. Interior Design and styling by Studio Black Interiors. Build by Papas Projects. Photography by Adam McGrath.
Inspiration for a modern bathroom in Canberra - Queanbeyan.
Inspiration for a modern bathroom in Canberra - Queanbeyan.

 Atlas Architects
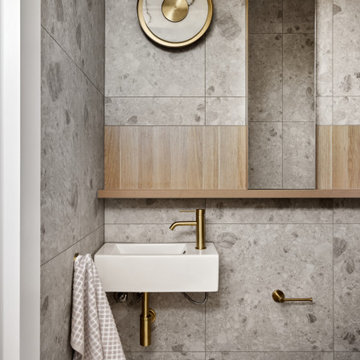

Small contemporary powder room in Melbourne with white cabinets, gray tile, porcelain tile, grey walls, porcelain floors, wood benchtops, grey floor and a floating vanity.




 Amrish Maharaj Architecture
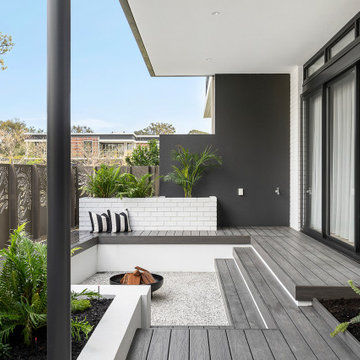
Twelve Black is a contemporary family home designed for comfort, function and quiet drama. The design centres around a refined black palette, softened by natural light and grounded in durable, low-maintenance materials—ideal for a busy family lifestyle. Open-plan living spaces connect seamlessly to the outdoors, with a functional layout that balances communal areas and private retreat zones. Thoughtfully detailed joinery, built-in storage and a flexible kitchen and dining hub support modern day-to-day living. While bold in appearance, the home’s simplicity allows family life to take centre stage.
 CT Design
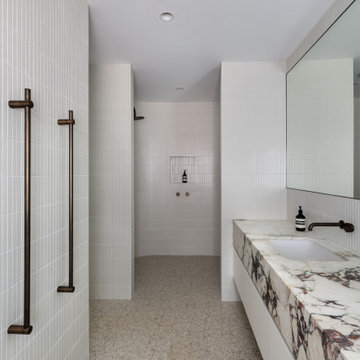


The master ensuite feels like your own private day spa, featuring custom built in vanities warm timber tones, brass details and stone tops. Stone look tiles ground the space while a penny round mosaic features in the shower area. Subtle curves in the vanities and mirrors create softness in what could be a hard space.


 Quality First Constructions
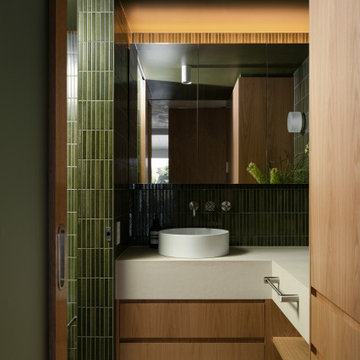
This is an example of a mid-sized tropical bathroom in Sunshine Coast with beige cabinets, green tile, subway tile, green walls, travertine floors, a vessel sink, beige floor, beige benchtops, a single vanity and a built-in vanity.
 New Spaces


Our main bathroom at our #NewSpacesxMonash project is simple in design, but packs a punch on functionality and space.
Storage to service three kids as they grow was imperative, so the bathroom features a massive 1800mm custom vanity by @topshelf joinery including tall cabinet.
A ‘wet-area’ design encompasses both the back-to-wall bath and shower space, with a hand-held shower positioned between for ease of cleaning, especially for the kids in the bath on hair washing night! This open shower design also means less shower screens to keep clean

 Hatch Interiors

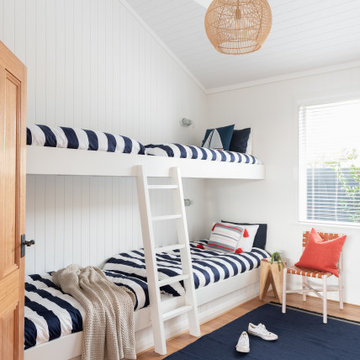
This stunning beach house combines coastal charm with country elegance, creating a timeless summer
retreat full of character. The crisp white paneling, vaulted ceilings, and natural timber floors set a breezy
and inviting tone, while bold, darker elements like black fixtures, navy stripes, and deep charcoal accents
add striking contrast and depth. These carefully chosen details bring a unique personality to the home,
creating moments of interest that stand out against the light, airy palette.
Rattan light fixtures, wicker furniture, and soft linen textiles soften the space, adding warmth and
texture to the clean lines and striking contrasts. The seamless connection to the outdoors through
expansive windows and alfresco spaces allows the beauty of the coastal surroundings to flow effortlessly
into the home. This residence exudes a relaxed sophistication, perfect for unwinding after sun-soaked
days or entertaining family and friends in a space filled with timeless charm and undeniable character.

 APL Construction Pty Ltd


Modern open plan kitchen in Perth with white cabinets, white splashback, ceramic splashback, stainless steel appliances, concrete floors, with island, grey floor and white benchtop.
 Atlas Architects
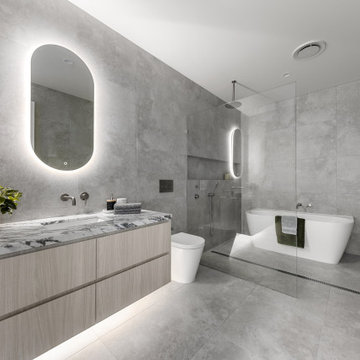
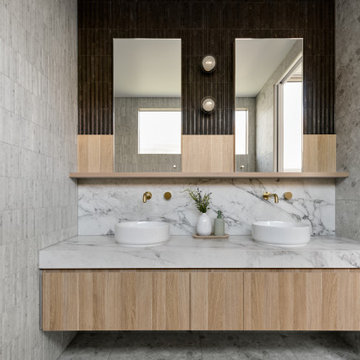
This is an example of a large contemporary bathroom in Melbourne with flat-panel cabinets, white cabinets, gray tile, mosaic tile, porcelain floors, a vessel sink, marble benchtops, grey floor, an open shower, white benchtops, a double vanity and a built-in vanity.
1