
Courtyard Pool Design Ideas with Tile
Refine by:
Budget
Sort by:Popular Today
81 - 100 of 247 photos
Item 1 of 3
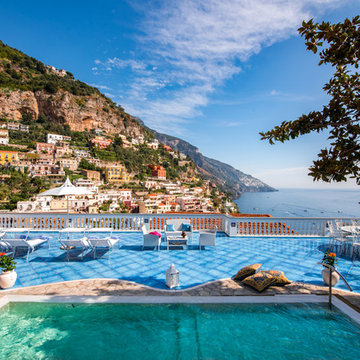
 Vito Fusco
Foto: Vito Fusco
This is an example of an expansive traditional courtyard rectangular aboveground pool in Other with a water feature and tile.
This is an example of an expansive traditional courtyard rectangular aboveground pool in Other with a water feature and tile.
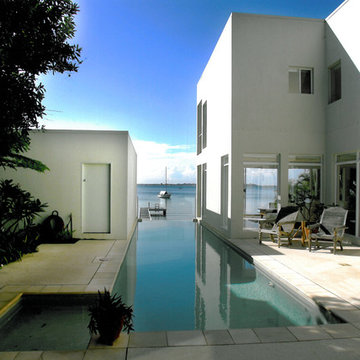
 Mark Lawler Architects

Photo of a modern courtyard rectangular lap pool in Newcastle - Maitland with tile.
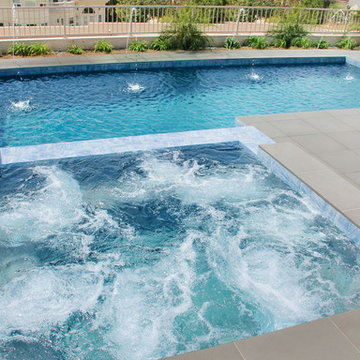
 Mirage Tiles
Mirage
Photo of a contemporary courtyard rectangular pool in Orange County with a hot tub and tile.
Photo of a contemporary courtyard rectangular pool in Orange County with a hot tub and tile.
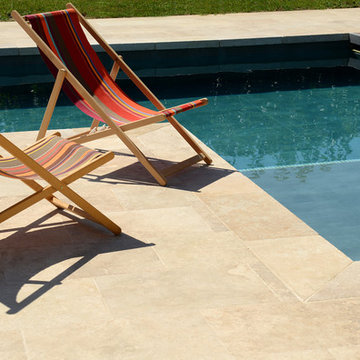
 Et pourquoi pas? By John
Didier Gemignani.
Les rayures de couleurs contraste avec la pureté du sol pour s'offrir une cure de vitamine D .
Photo of a large contemporary courtyard l-shaped lap pool in Marseille with tile.
Photo of a large contemporary courtyard l-shaped lap pool in Marseille with tile.

 ProAbode Photography
Tonia Cecil
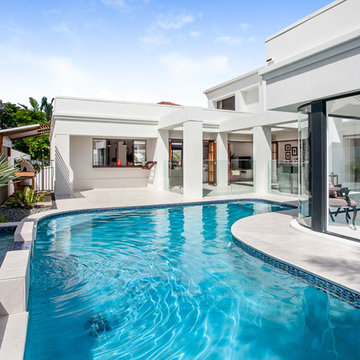
Large modern courtyard l-shaped pool in Sunshine Coast with a water feature and tile.
Large modern courtyard l-shaped pool in Sunshine Coast with a water feature and tile.
 Et pourquoi pas? By John
Didier Gemignani.
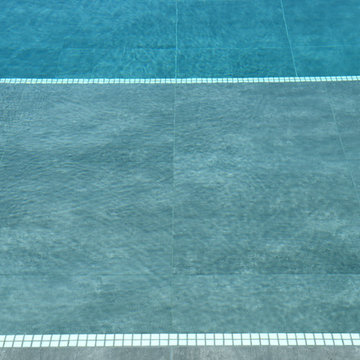
Les profondeurs sont bien définies pour que chacun puisse trouver sa place.
Photo of a large contemporary courtyard l-shaped lap pool in Marseille with tile.
Photo of a large contemporary courtyard l-shaped lap pool in Marseille with tile.
 Nuri Busquets
Nuri Busquets Fotografía
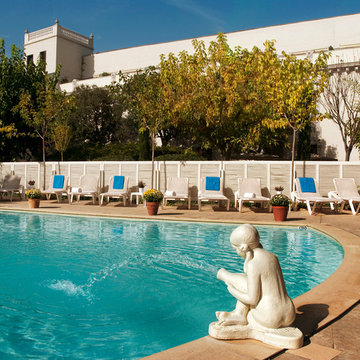
Design ideas for a mid-sized transitional courtyard rectangular lap pool in Other with a pool house and tile.
Design ideas for a mid-sized transitional courtyard rectangular lap pool in Other with a pool house and tile.
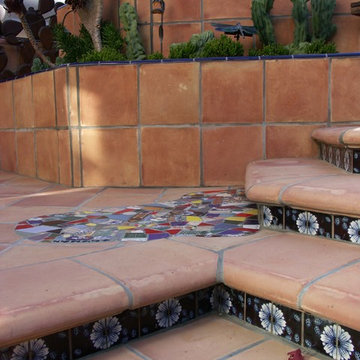
 Ticsa Tiles SL
Pedralbes Series – Pool surrounding area floor with 30x40 stair tread, 30x40 rectangle and 15x30 hand painted riser. All waterproof, stain resistant and UV-resistant terracotta tiles.
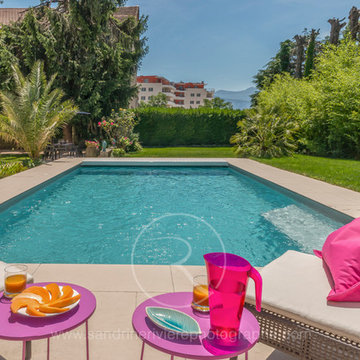
 Sandrine RIVIERE Photographe/Journaliste
©Sandrine Rivière
Décoratrice Caroline Goujon
Stylisme Laurence Dupont
This is an example of a contemporary courtyard rectangular pool in Grenoble with tile.
This is an example of a contemporary courtyard rectangular pool in Grenoble with tile.
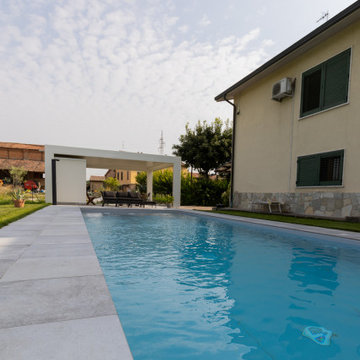
 Architetto Marco Finardi - ALMA GROUP
Photo of a mid-sized modern courtyard rectangular infinity pool in Milan with tile.
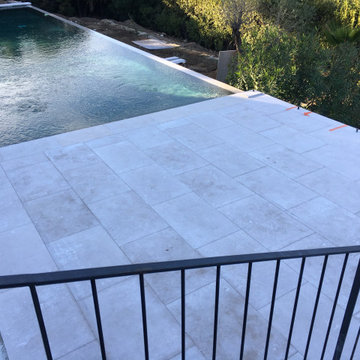
 MODRENOVS
This is an example of a courtyard rectangular infinity pool in Nice with with a pool and tile.
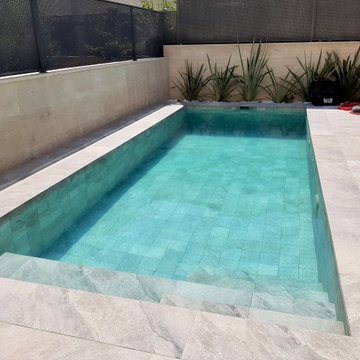
 Cerámica Mayor
Acostumbrados al tradicional azulejo, las baldosas de pequeñas dimensiones para el interior de la piscina balinesas en gres porcelánico han venido para quedarse. En esta ocasión os mostramos el color Marengo de la colección Cupira desde su formato más pequeño para el interior de la piscina, al más grande para la terraza ¡y queda genial!. La estética integral se mantiene y el cambio de formatos le da a la terraza un toque precioso y vibrante.

 Natucer
El estudio de arquitectura Grupo Picad junto a la empresa Vipecons situadas en la provincia de Castellón, han sido las encargadas de rehabilitar de la zona de la terraza y de crear una nueva piscina y cuarto de baño en esta vivienda particular. Los materiales para la restauración de la terraza, creación de la piscina y cuarto de baño, han sido suministrados por Natucer.
Para la zona de la terraza, se ha elegido la madera porcelánica extruida perteneciente a la serie Tech Rail Aspen y con formato 21x60 cm. El exterior de la piscina ha sido rematado con el peldaño angular y vierteaguas disponibles en esta colección. Esta madera porcelánica antideslizante, es una buena elección a la hora de colocar en terrazas porque presenta su máxima eficacia en espacios exteriores y de altas exigencias técnicas.
Para el vaso de la piscina se ha utilizado el barro porcelánico Tech Land Basalt y formato 22,5x30 cm, que aporta toque más urbano y versátil a la estancia. La piscina consta de una escalera interior, realizada con el peldaño curvo de la colección Tech Land Basalt y un banco interior que ocupa todo el muro frontal, el cual muestra dos inserciones en forma de cascada que producen un ambiente natural en el que poder sentarse y relajarse. El muro ha sido creado con el formato 11x22,5 cm de la serie Tech Land Basalt, mientras que el banco está compuesto por el peldaño curvo y la baldosa cerámica de la colección Tech Land Basalt en el formato 11x22,5 cm. Esta baldosa revela un acabado especial al haber sido eliminada la rugosidad característica del producto antideslizante, obteniendo una superficie fina y suave al tacto. Además estas baldosas presentan un efecto antibacteriano, gracias al Oxígeno Activo que se produce tras la incidencia de la luz, que hace que toda la materia orgánica que caiga sobre la superficie se convierta en materia inerte que será arrastrada sin dificultad por el agua.
Finalmente con la colección Tempo se ha revestido el cuarto de baño, utilizando las baldosas Tempo Atlantic 7x45 cm, Tempo Rice 22,5x45 cm y la decoración Tempo Lines Atlantic 10x10 cm. Esta serie más una tendencia, es un estilo de vida, ya que estas piezas aportan un trocito de pasado y de historia a nuestro presente, creando espacios cálidos y agradables.
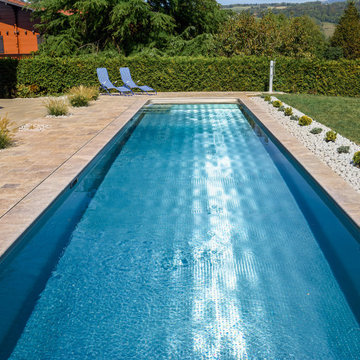
 Talya Piscine & Spa Inox
Plongez dans l’élégance avec cette piscine en inox au revêtement gaufré, véritable bijou d’architecture extérieure. Son design minimaliste et ses finitions haut de gamme s’intègrent parfaitement dans un cadre chaleureux, propice à la détente et au bien-être. L’inox gaufré, au-delà de son esthétisme unique, offre une texture antidérapante et un éclat incomparable à l’eau.
Idéale pour les amateurs de piscines design, d’espaces bien-être extérieurs et de matériaux nobles, cette réalisation allie durabilité, modernité et raffinement.
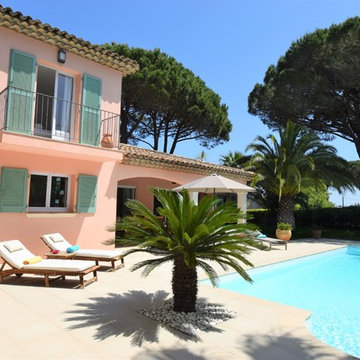

 Ceramiche Caesar

Collazione Alchemy Mint effetto metallo per la piscina e Arthis Oleum per il bordo piscina.
Mid-sized contemporary courtyard rectangular infinity pool in Venice with with a pool and tile.
Mid-sized contemporary courtyard rectangular infinity pool in Venice with with a pool and tile.
 Mirasur Proyectos SL
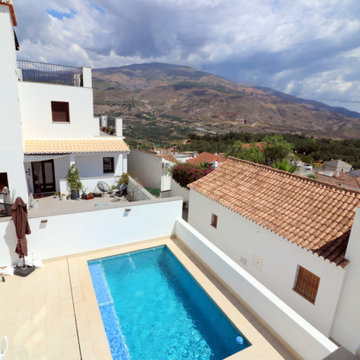
This is an example of a mid-sized courtyard rectangular lap pool in Other with tile.
 Destination Living
The brief

Our client is a family of four with a schnauzer, seeking a minimalist four-bedroom home that emphasizes open-plan living and seamless integration with the pool and alfresco areas. The client has a strong affinity towards Scandinavian design, and requested that the design should prioritize the transfer of light and warmth throughout all seasons.
Our approach
The design for the new residence features an open plan living and dining area that seamlessly integrates with the adjacent pool and dual north-facing alfresco areas, providing views of the adjacent reserve. The integration of these spaces creates a sense of continuity between indoor and outdoor living, providing the client with a seamless transition between the two spaces.
To ensure optimal thermal performance, the design incorporates a large central masonry wall that provides thermal massing. The wall helps to regulate the temperature within the residence, absorbing heat during the day and releasing it at night. This design element not only provides the client with a comfortable living environment but also helps to reduce energy costs, making the residence more sustainable.
During the site feasibility study, it was discovered that the proposed location had a flood level that could potentially impact the client’s request for a basement garage. This posed a significant challenge for the design team, as the garage was an essential component of the client’s brief. To overcome this obstacle, the team explored design solutions that satisfied council and client requirements, ensuring the safety and stability of the structure.
 Mirasur Proyectos SL
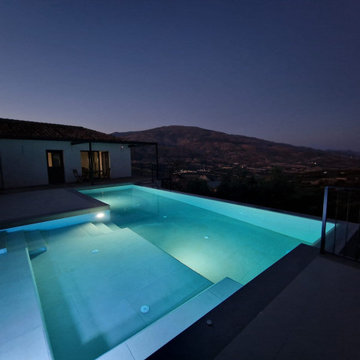
Vista nocturna de la piscina.
Inspiration for a mid-sized contemporary courtyard custom-shaped infinity pool in Other with tile.
Inspiration for a mid-sized contemporary courtyard custom-shaped infinity pool in Other with tile.
5