
Deck Design Ideas with Glass Railing
Refine by:
Budget
Sort by:Popular Today
141 - 160 of 452 photos
Item 1 of 2
 Western Design Architects Ltd
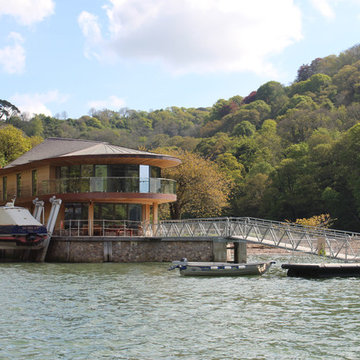
The Client wished to develop a comfortable family home of the highest quality that was inspiring, architecturally exemplar and that was appropriate to the site.
The project brief allowed WDA to design a new house that responded fully to the site and by replacing the existing house, presented an opportunity to improve the landscape setting. The end result is an outstanding new house that sits comfortably in its setting and is an enhancement to this part of the AONB.
Attention to the quality of design, materials and detailing was of paramount importance. This extends to all aspects of the development, not just the exterior. This is a house designed as a single entity, including all fixtures and fixings, to provide a purity of concept and a strong cohesive design ethos throughout. Importantly, WDA were involved throughout the project from inception to completion to ensure quality of design was maintained.
 The Bazeley Partnership
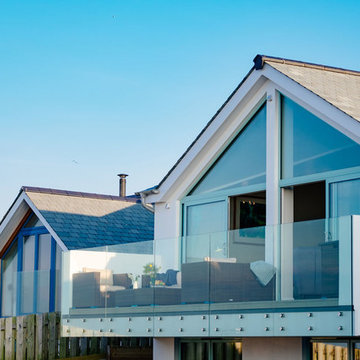
This replacement dwelling at Tregoose, Polzeath is a two-storey, detached, four bedroom house with open plan reception space on the ground floor and bedrooms on the lower level.
Sympathetic to its context and neighbouring buildings, the split-level accommodation has been designed to maximise stunning coastal and ocean views from the property. The living and dining areas on the ground floor benefit from a large, full-height gable window and a glazed balcony oriented to take advantage of the views whilst still maintaining privacy for neighbouring properties.
The house features engineered oak flooring and a bespoke oak staircase with glazed balustrades. Skylights ensure the house is extremely well lit and roof-mounted solar panels produce hot water, with an airsource heat pump connected to underfloor heating.
Close proximity to the popular surfing beach at Polzeath is reflected in the outdoor shower and large, copper-tiled wet room with giant walk-in shower and bespoke wetsuit drying rack.
Photographs: Perfect Stays Ltd
 E. Williams Landscapes Ltd
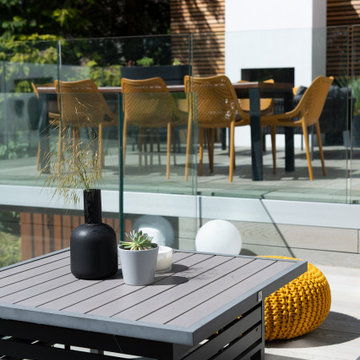
Tucked behind a contemporary home on the edge of woodland, this garden is a study in balance — between openness and enclosure, softness and structure, light and shadow. What unfolds is a carefully layered outdoor space, shaped over two principal levels and finished with a quiet clarity that allows the materials and setting to speak.
The garden rises through a series of rendered retaining walls, each one defining space and guiding movement. Pale porcelain treads run cleanly up through the levels, their surfaces cool and composed. Frameless glass balustrades, fixed with brushed aluminium hardware, ensure uninterrupted sightlines and reflect the muted palette of whites, greys, and soft timber tones that underpin the scheme.
At the garden’s edge, the original boundary walls were left exposed — a deliberate decision. Their irregular lines, aged render, and softly flaking paint offer a striking counterpoint to the garden’s precise new additions. This contrast between the old and the new, between weathered surface and crisp finish, lends the space depth and a grounded, lived-in character. The garden doesn’t overwrite its history — it invites it in.
At the heart of the upper level is a generous deck, constructed using smoked oak-effect composite boards. This platform extends from the rear of the house and acts as the primary outdoor living space — a place to sit, to cook, to slow down. Below it, an undercroft structure was built to provide discreet storage, its façade clad in Western Red Cedar to echo the vertical slatted screens along the garden’s edge. The same lower space accommodates a custom-built sauna, privately tucked into its own zone and vented with precision.
The hot tub is located on the lower terrace — its porcelain surround set within its own quiet corner, both connected and contained. From here, the garden rises gently through linear steps, framed by soft planting that lifts the edges and draws the eye upwards.
A cedar privacy screen wraps the boundary in warmth and rhythm, filtering views and light while offering a consistent material thread throughout the site. On the main terrace, a bespoke chimney forms a sculptural counterpoint to the transparent balustrading. Rendered to match the garden’s walls and capped in slate, it stands as a focal point — elegant, quiet, and perfectly placed.
The material palette is restrained but full of texture: smooth porcelain, warm cedar, brushed metal, aged masonry, and frameless glass — all allowed to breathe. Every junction was considered, every tone carefully placed.
Planting was layered to soften the structure and invite movement. Borders rise through the levels, adding scale and softness. At night, warm, integrated lighting reveals the garden’s architecture — casting shadows across walls old and new, and drawing out the contrast between permanence and precision.
This is a garden of quiet confidence — where age and clarity, heritage and craftsmanship, all find space to coexist.
 Nuño Arquitectura
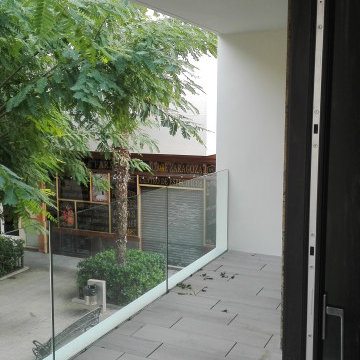
Fachada balcón de vivienda
Inspiration for a mid-sized modern deck in Alicante-Costa Blanca with glass railing.
Inspiration for a mid-sized modern deck in Alicante-Costa Blanca with glass railing.

 Alberse Constructions
Photo of a large beach style backyard and ground level deck in Melbourne with no cover and glass railing.
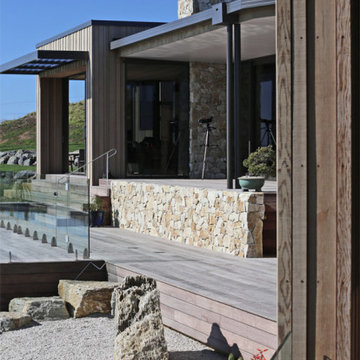
 Salmond Reed Architects
Photo of an expansive contemporary backyard and ground level deck in Auckland with glass railing.

 Dila Gokalp Architecture and Interiors Ltd.
New build residential property in Surrey, London.
Inspiration for an expansive scandinavian backyard and ground level deck in London with with privacy feature, no cover and glass railing.
Inspiration for an expansive scandinavian backyard and ground level deck in London with with privacy feature, no cover and glass railing.

 DOBLEESE Space&Branding
Photo of an expansive mediterranean courtyard and first floor deck in Valencia with a roof extension and glass railing.
 BC - Arquitectos

Terraza principal de Villa de luijo ubicada en Benahavís. Diseño moderno y unas vistas excepcionales.
Large modern courtyard and ground level deck in Other with with fireplace, no cover and glass railing.
Large modern courtyard and ground level deck in Other with with fireplace, no cover and glass railing.
 Arquidalia

Terraza vivienda
This is an example of a modern ground level deck in Seville with with privacy feature and glass railing.
This is an example of a modern ground level deck in Seville with with privacy feature and glass railing.
 Atelier Miwa - Steven Guigoz Architecte

Design ideas for a mid-sized contemporary side yard and ground level deck in Lyon with with dock, no cover and glass railing.
 08023 · Architects

Una fachada de estilo moderno que contrasta colores blancos, grises y negros. Barandillas de vidrio, celosías separadoras en negro o plantas de decoración.
 Kloster & Notenson arquitectos

Este proyecto tenía la dificultad de una parcela con mucha pendiente, lo que llevó a priorizar el tamaño de las terrazas dado que no quedó demasiada superficie para un jardín. Está desarrollado en dos plantas y un sótano, donde hay un spa con piscina cubierta.
 Alberse Constructions

Large beach style backyard and ground level deck in Melbourne with no cover and glass railing.
 LOBATO LANDSCAPE

En esta terraza era muy importante generar privacidad a solicitud del cliente, ya que los edificios vecinos estaban muy cerca. A través un cerramiento natural y el uso de vegetación alta para hacer mucho mas agradable esta terraza.

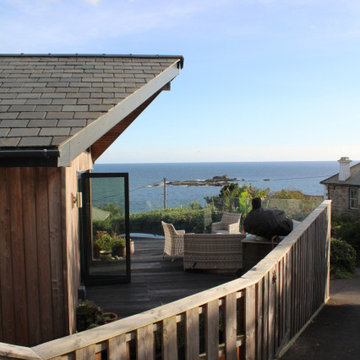
 Atelier; hb chartered architects

Inspiration for a mid-sized beach style deck in Cornwall with a roof extension and glass railing.

 Amezkua
Inspiration for a small contemporary backyard and ground level deck in Madrid with no cover and glass railing.

 FineArchitects
Inspiration for a mid-sized contemporary side yard and first floor deck in Other with an awning and glass railing.

 Gronn Estudio
Large modern rooftop and rooftop deck in Alicante-Costa Blanca with an outdoor kitchen and glass railing.
8