
Large Deck Design Ideas with Glass Railing
Refine by:
Budget
Sort by:Popular Today
1 - 20 of 144 photos
Item 1 of 3
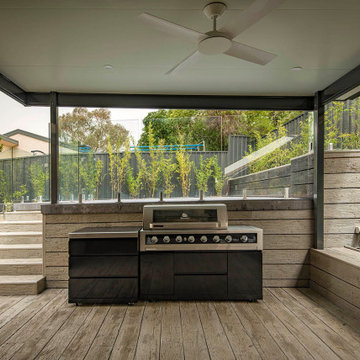
 Canberra Decks

Inspiration for a large contemporary backyard deck in Canberra - Queanbeyan with an outdoor kitchen, a pergola and glass railing.
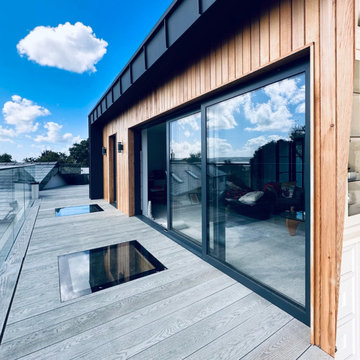
 Bromilow Architects
New balcony space outside private lounge with zinc finish, cedar cladding , millboard decking and glass balustrade
Design ideas for a large contemporary rooftop and first floor deck in Other with glass railing.
Design ideas for a large contemporary rooftop and first floor deck in Other with glass railing.

 The Bazeley Partnership
Seahorses is a stunning new home near Falmouth enjoying magnificent panoramic views of the south coast seascape.
Sitting on the clifftops within an AONB, the house and gardens occupy a gently sloping site that connects with the adjacent South West Coastal Path.
The context and terrain of the surrounding landscape informed the design and an imaginative and ambitious solution to site levels was crucial to the success of the scheme. As a result, the completed house is lower than the original, thus creating privacy for the occupants whilst still respecting neighbouring homes.
The split-level, linear design is carefully organised around a spine wall of local granite that runs from the exterior of the building through the interior. This arrangement allows the living areas and bedrooms to connect with the landscape and integrate seamlessly with outdoor spaces.
A mix of grasses, sedum and indigenous coastal plants on the green roof help to embed the building into its surroundings. The palette of natural materials creates a layered, permeable effect on the exterior, which will season with time and weather, thereby allowing it to assimilate into its coastal setting.
Of equal importance was landscaping, which was integral to the design intent. With thoughtful positioning of the new dwelling, significant areas of mature and established planting were protected and retained.
Photograph: Elliott White Photography

 Atelier Miwa - Steven Guigoz Architecte

Design ideas for a large contemporary ground level and backyard deck in Lyon with glass railing and a roof extension.
 BUXUS Design / Mobilier Outdoor
Cette villa contemporaine a été pensée pour jouer avec les dénivelés du terrain et créer de nombreux espaces de vies extérieurs.
L'espace repas au premier étage domine le jardin avec une vue plongeante sur la piscine.

 Loustalot Créations
L'ensemble de l'aspect exterieur a été modifié. L'ajout de la terrasse et du majestueux escalier, le carport pour 2 voitures, les gardes corps vitrés et le bardage périphérique de la maison.

 MYDECK GmbH
Dachterrasse mit vielen gemütlichen Sitzplätzen auf moderner Terrasse. Bodenbelag sind die mehrfach prämierten, wetterfesten Premium WPC Dielen von MYDECK, das Geländer der Dachterrasse ist aus Glas.

 User
UserLa notte rende il terrazzo ancora più pittoresco. I diversi lumi disposti all’interno dei vasi mettono in risalto la vegetazione nei suoi colori e creano un perimetro di luci ed ombre che accoglie chiunque prenda parte a questo spazio en plein air.
 Mesh Design Projects
The renovation project involved transforming a traditional home into a modern masterpiece that would accommodate a growing family's needs. The focus of the renovation was to add a contemporary-style addition that would feature a pool, numerous entertaining areas, and plenty of storage space.
The addition was designed to seamlessly blend with the existing structure while providing a striking contrast with its clean lines and sleek materials. The addition's interior featured an open floor plan with large windows that let in natural light and provided stunning views of the surrounding landscape.
The pool was the centrepiece of the addition and was surrounded by a spacious deck that offered ample room for outdoor entertaining. The deck also included a covered area for shade and an outdoor kitchen for grilling and food prep.
The addition included a large family room with a fireplace and plenty of seating, perfect for gatherings and relaxation. The storage area was cleverly integrated into the design, with built-in shelves and cabinets that provided ample space for storing items out of sight.
 Wighton Architects

Glass balustrade to first floor balcony overlooking lake
Design ideas for a large shabby-chic style deck in Other with glass railing.
Design ideas for a large shabby-chic style deck in Other with glass railing.
 Breezeway House

Photo of a large ground level deck in Brisbane with a roof extension and glass railing.
 CICERONE GROUP

Inspiration for a large mediterranean rooftop and first floor deck in Valencia with with privacy feature, no cover and glass railing.

 Younger Builders
Inspiration for a large modern first floor deck in Other with a roof extension and glass railing.

 Thedition - Nicolas Baleydier
rénovation complète d'une maison de 1968, intérieur et extérieur, avec création de nouvelles ouvertures, avec volets roulants ou BSO, isolation totale périphérique, création d'une terrasse/abri-voiture pour 2 véhicules, en bois, création d'un extension en ossature bois pour 2 chambres, création de terrasses bois. Rénovation totale de l'intérieur, réorganisation des pièces de séjour, chambres, cuisine et salles de bains
 Canberra Decks
This is an example of a large contemporary backyard deck in Canberra - Queanbeyan with a pergola and glass railing.
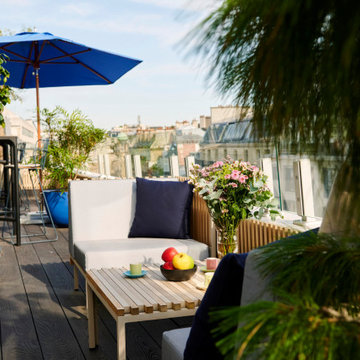
 Terrasse et Jardin de Paris
Ajout de mobilier Ego Paris accompagné de coussins Kettal. La table basse aini que les bardages au murs sont également de chez Ego Paris
This is an example of a large contemporary deck in Paris with with privacy feature and glass railing.
This is an example of a large contemporary deck in Paris with with privacy feature and glass railing.
 User

UserUna lampada scultura funge da linea di congiunzione tra il cielo e la terra.
Design ideas for a large modern rooftop and rooftop deck in Bologna with a container garden, no cover and glass railing.
Design ideas for a large modern rooftop and rooftop deck in Bologna with a container garden, no cover and glass railing.
 Felix Meyer - Fotografie
Felix Meyer

Inspiration for a large contemporary deck in Dresden with a container garden and glass railing.
Inspiration for a large contemporary deck in Dresden with a container garden and glass railing.
 Loustalot Créations

Seuls les 2 cubes anthracites (pour de futurs arbustes) viennent marquer la fin de la terrasse. Toutes les autres "barrières" ont été traitées de façon transparentes pour connecter encore plus la terrasse au reste de la nature qu'offre la vue.
 Chiara Giunta Architetto

Terrazzo grande con tavolo e zona relax
Photo of a large modern courtyard and first floor deck in Rome with with fireplace, a roof extension and glass railing.
Photo of a large modern courtyard and first floor deck in Rome with with fireplace, a roof extension and glass railing.
1