
Eclectic Living Room Design Photos with Vaulted
Refine by:
Budget
Sort by:Popular Today
1 - 20 of 42 photos
Item 1 of 3
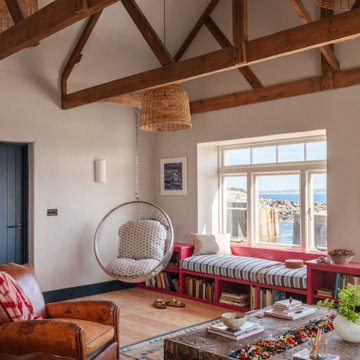
 Woodford Architecture and Interiors
Photo of an eclectic living room in Cornwall with grey walls, light hardwood floors, beige floor, exposed beam and vaulted.

 Lomax & Chi
Inspiration for an eclectic open concept living room in London with white walls, light hardwood floors and vaulted.
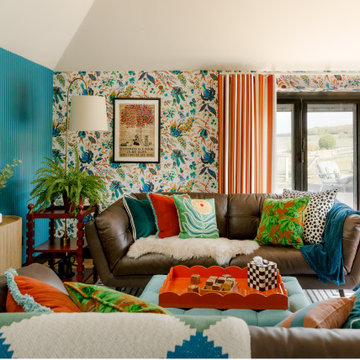
 Become Interiors Ltd
Guest area and spillover reading spot:
There really is a view from every space in this room, so this area serves both as a space to pick up feet and read a book in company, or to entertain friends in the summer months.

 Donna White Interior Design
This home was inspired by Balinese architecture to extent that the roof and floor tiles were imported from Indonesia, and the speical ceiling fans are made of rattan. The living room is a juxtaposition of contemporary and traditonal, and pieces were gathered and placed from existing furniture and accessories from the clients extensive travels, and newly specified pieces. Donna chose a limited palette of colour and added further interest and intrique by mixing sheen levels, and by layering pattern and texture.
The living room is full of large potted plants, and lush tropical greenery reminiscent of Bali can be seen from all the windows. A glimpse of the master bedroom draws your eye to the a separate annex accessed by a private corridor.
 Studio Elémentaire

Photo of an eclectic open concept living room in Paris with white walls, a freestanding tv, white floor and vaulted.

 Completion Interior Design & Architecture
This is an example of an eclectic living room in Gloucestershire with green walls, carpet, a standard fireplace, a brick fireplace surround, a wall-mounted tv, beige floor, vaulted, wallpaper and brick walls.
 Penman Brown Interior Design

Eclectic open concept living room in Sydney with beige walls, painted wood floors, decorative wall panelling, beige floor and vaulted.
 Fontanesi Design

Bagno: area lavabo. Pareti e volta in mosaico marmoreo, piano e cornici in marmo "emperador brown", laccatura in "Grigio di Parma". Lavabo da appoggio con troppo-pieno incorporato (senza foro).
---
Bathroom: sink area. Marble mosaic finished walls and vault, "emperador brown" marble top and light blue lacquering. Countertop washbasin with built-in overflow (no hole needed).
---
Photographer: Luca Tranquilli

 Eliza Manners London
This project was colourful, had a mix of styles of furniture and created an eclectic space.
All of the furniture used was already owned by the client, but I gave them a new lease of life through changing the fabrics. This was a great way to make the space extra special, whilst keeping the price to a minimum.
 Making Spaces


Mid-sized eclectic open concept living room in Other with medium hardwood floors, a wood stove, a wall-mounted tv, brown floor, vaulted and brick walls.
 Customkit Buildings Limited

This is an example of an eclectic open concept living room in Auckland with multi-coloured walls, concrete floors, grey floor and vaulted.
 Donna White Interior Design

This home was inspired by Balinese architecture to extent that the roof and floor tiles were imported from Indonesia, and the speical ceiling fans are made of rattan. The living room is a juxtaposition of contemporary and traditonal, and pieces were gathered and placed from existing furniture and accessories from the clients extensive travels, and newly specified pieces. Donna chose a limited palette of colour and added further interest and intrique by mixing sheen levels, and by layering pattern and texture.
The living room is full of large potted plants, and lush tropical greenery reminiscent of Bali can be seen from all the windows. A glimpse of the master bedroom draws your eye to the a separate annex accessed by a private corridor.
 Fontanesi Design

Bagno: area lavabo. Pareti e volta in mosaico marmoreo, piano e cornici in marmo "emperador brown", laccatura in "Grigio di Parma". Lavabo da appoggio con troppo-pieno incorporato (senza foro).
---
Bathroom: sink area. Marble mosaic finished walls and vault, "emperador brown" marble top and light blue lacquering. Countertop washbasin with built-in overflow (no hole needed).
---
Photographer: Luca Tranquilli

 uniquehomestays
Design ideas for a mid-sized eclectic living room in Sussex with white walls, painted wood floors, a standard fireplace, a freestanding tv, white floor and vaulted.
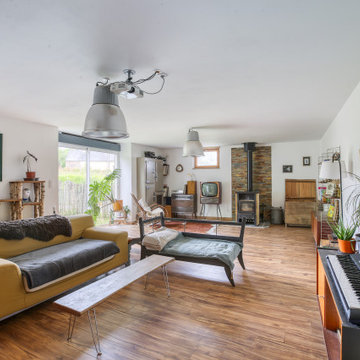
Photo of an eclectic living room in Paris with white walls, medium hardwood floors, brown floor and vaulted.

 Lathams
Design ideas for a large eclectic open concept living room in Other with white walls, medium hardwood floors, a hanging fireplace, a concealed tv, brown floor and vaulted.

 Cube Lofts
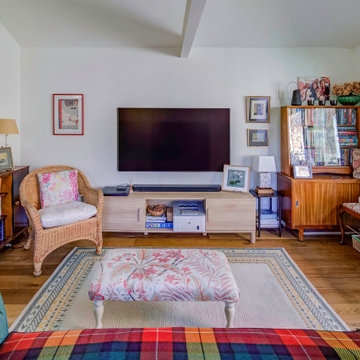
This beautifully transformed garage, now known as the “Green Room,” blends comfort and character into a welcoming retreat. Featuring soft neutral tones, warm wood furniture and layered textures, the space is anchored by a sleek wall-mounted TV and a patterned rug that adds subtle colour.
A mix of vintage and modern pieces - like the wicker armchair, classic bookcases, and curated artwork - create a relaxed yet refined feel. Perfect for unwinding, reading or entertaining, this conversion shows how a once-unused garage can become a stylish, functional living area full of charm and personality.
 Anastasia Reicher Interior Design & Decoration

Interior Design by Anastasia Reicher, Photo by Evgeny Gnesin
Photo of a small eclectic open concept living room in Other with beige walls, laminate floors, a standard fireplace, a wood fireplace surround, beige floor and vaulted.
Photo of a small eclectic open concept living room in Other with beige walls, laminate floors, a standard fireplace, a wood fireplace surround, beige floor and vaulted.
1